Nestled in the highly sought-after Winding Creek Estates, this beautifully updated 4-bedroom, 3.5-bath home offers refined design, thoughtful upgrades, and exceptional living space inside and out. Inside, an open and inviting floor plan showcases hardwood flooring, decorative moldings, and a fireplace—setting the tone for comfortable, elevated living. The main level features a remodeled kitchen with luxury quartz countertops and new ENERGY STAR® appliances, opening seamlessly to a bright breakfast area with new sliding glass doors leading to the deck and expansive backyard—ideal for entertaining and everyday enjoyment. A stylish, modern powder room completes the main level. Upstairs, the spacious owner’s suite offers a walk-in closet, new ceiling fan, and a stunning en-suite bath with a dual-sink vanity and a large shower finished with spa-inspired flooring and surround. Three additional sun-filled bedrooms share a beautifully updated hall bath. A convenient laundry closet with new, high-end washer and dryer completes the upper level. The walk-out lower level expands the home’s versatility with new luxury vinyl plank flooring, a generous recreation room, sliding glass doors to the backyard, two dens or potential fifth and sixth bedrooms, and an additional sleek full bath, creating an ideal guest or multi-use suite. Recent updates include new luxury flooring on the upper level and basement, new designer light fixtures throughout, fresh interior paint, and new washer and dryer, making this home truly move-in ready. Residents enjoy a peaceful community setting with outstanding amenities including a clubhouse, fitness room, outdoor pool, basketball and tennis/pickleball courts, playground, and a full calendar of neighborhood activities. Ideally located near major commuter routes and Virginia Railway Express, the home is also close to premier shopping, dining, and entertainment at Stonebridge at Potomac Town Center and Potomac Mills Mall. Outdoor enthusiasts will appreciate nearby natural destinations including Prince William Forest Park and Occoquan Bay National Wildlife Refuge, offering scenic trails, river views, and acres of protected parkland. The seller prefers to use JDM Title for closing.
Sold for $743,000
$743,000
5871 Moonbeam Dr, Woodbridge, VA 22193
4beds
1,986sqft
Single Family Residence
Built in 2002
0.25 Acres Lot
$743,800 Zestimate®
$374/sqft
$3,333 Estimated rent
Home value
$743,800
$692,000 - $803,000
$3,333/mo
Zestimate® history
Owner options
List your home for rent
$3,333/mo
Rent Zestimate®
Find your next renter with Zillow Rental Manager. Plus, with online applications, you can quickly screen prospective tenants – for free.
$3,333/mo
Rent Zestimate®
Refinance and save
$4,670/mo
Est. payment
Refinancing to a lower rate could help reduce your monthly payments and save thousands over the life of the loan.
$4,670/mo
Est. payment
Explore your selling options
Work with a Zillow partner agent
Leverage their expertise and Zillow's premium Showcase listings to get your home seen by more buyers.
Get startedList with your own agent
Get your home in front of millions of buyers by listing it on Zillow.
Learn how to do itSell it yourself
Take full control of how buyers see your home on Zillow by listing For Sale by Owner (FSBO).
List your homeWhat's special
Walk-out lower levelOutdoor poolBeautifully updated hall bathFresh interior paintBright breakfast areaExpansive backyardSun-filled bedrooms
Zillow last checked:
Listing updated:
Listed by:
Anna Parsapour 703-731-5300,
Spring Hill Real Estate, LLC.
Bought with:
Latoria Logan
Century 21 Redwood Realty
Source: Bright MLS,MLS#: VAPW2112520
Facts & features
Interior
Bedrooms & bathrooms
- Bedrooms: 4
- Bathrooms: 4
- Full bathrooms: 3
- 1/2 bathrooms: 1
- Main level bathrooms: 1
Basement
- Area: 886
Heating
- Forced Air, Central, Programmable Thermostat, Natural Gas
Cooling
- Central Air, Ceiling Fan(s), Electric
Appliances
- Included: Dishwasher, Disposal, Dryer, Exhaust Fan, Ice Maker, Microwave, Oven/Range - Gas, Refrigerator, Washer, Gas Water Heater
- Laundry: Washer/Dryer Hookups Only
Features
- Breakfast Area, Family Room Off Kitchen, Kitchen - Table Space, Dining Area, Primary Bath(s), Floor Plan - Traditional, Cathedral Ceiling(s), Dry Wall
- Flooring: Wood
- Doors: French Doors, Six Panel, Sliding Glass
- Windows: Bay/Bow, Double Pane Windows, Screens, Window Treatments
- Basement: Full
- Number of fireplaces: 1
- Fireplace features: Glass Doors, Mantel(s)
Interior area
- Total structure area: 2,872
- Total interior livable area: 1,986 sqft
- Finished area above ground: 1,986
- Finished area below ground: 0
Property
Parking
- Total spaces: 2
- Parking features: Garage Faces Front, Attached
- Attached garage spaces: 2
Accessibility
- Accessibility features: None
Features
- Levels: Three
- Stories: 3
- Patio & porch: Deck
- Pool features: Community
- Has spa: Yes
- Spa features: Bath
- Fencing: Back Yard
Lot
- Size: 0.25 Acres
- Features: Backs - Open Common Area, Backs to Trees, Premium, Wooded
Details
- Additional structures: Above Grade, Below Grade
- Parcel number: 8091046129
- Zoning: R4
- Special conditions: Standard
Construction
Type & style
- Home type: SingleFamily
- Architectural style: Colonial
- Property subtype: Single Family Residence
Materials
- Brick, Brick Front, Shingle Siding
- Foundation: Concrete Perimeter
- Roof: Asphalt
Condition
- New construction: No
- Year built: 2002
Details
- Builder model: EVERLY+
- Builder name: PULTE
Utilities & green energy
- Sewer: Public Sewer
- Water: Public
Community & HOA
Community
- Security: Fire Alarm, Monitored, Motion Detectors
- Subdivision: Winding Creek Estates
HOA
- Has HOA: Yes
- Amenities included: Basketball Court, Pool, Tennis Court(s), Tot Lots/Playground
- Services included: Common Area Maintenance, Management, Pool(s), Reserve Funds
- HOA fee: $90 monthly
Location
- Region: Woodbridge
Financial & listing details
- Price per square foot: $374/sqft
- Tax assessed value: $601,800
- Annual tax amount: $6,029
- Date on market: 2/18/2026
- Listing agreement: Exclusive Right To Sell
- Listing terms: Conventional,Cash,Private Financing Available,Other
- Ownership: Fee Simple
- Road surface type: Black Top
Price history
| Date | Event | Price |
|---|---|---|
| 4/30/2026 | Sold | $743,000-4.4%$374/sqft |
Source:  Bright MLS #VAPW2112520 Report a problem Bright MLS #VAPW2112520 Report a problem | ||
| 4/9/2026 | Contingent | $777,000$391/sqft |
Source: Bright MLS #VAPW2112520 Report a problem | ||
| 3/25/2026 | Listed for sale | $777,000$391/sqft |
Source: Bright MLS #VAPW2112520 Report a problem | ||
| 3/14/2026 | Contingent | $777,000$391/sqft |
Source: Bright MLS #VAPW2112520 Report a problem | ||
| 3/10/2026 | Listed for sale | $777,000$391/sqft |
Source: Bright MLS #VAPW2112520 Report a problem | ||
| 3/1/2026 | Contingent | $777,000$391/sqft |
Source: Bright MLS #VAPW2112520 Report a problem | ||
| 2/18/2026 | Price change | $777,000+41.3%$391/sqft |
Source: Bright MLS #VAPW2112520 Report a problem | ||
| 8/20/2025 | Listed for sale | $550,000+4.8%$277/sqft |
Source:  WMLS #BMTVAPW2081344 Report a problem WMLS #BMTVAPW2081344 Report a problem | ||
| 5/30/2025 | Sold | $525,000-4.5%$264/sqft |
Source: Bright MLS #VAPW2081344 Report a problem | ||
| 2/23/2025 | Contingent | $550,000$277/sqft |
Source: Bright MLS #VAPW2081344 Report a problem | ||
| 2/12/2025 | Listed for sale | $550,000+19.6%$277/sqft |
Source: Bright MLS #VAPW2081344 Report a problem | ||
| 10/12/2024 | Contingent | $460,000$232/sqft |
Source: Bright MLS #VAPW2081344 Report a problem | ||
| 10/11/2024 | Listed for sale | $460,000-16.4%$232/sqft |
Source: Bright MLS #VAPW2081344 Report a problem | ||
| 9/11/2023 | Listing removed | -- |
Source: Bright MLS #VAPW2055480 Report a problem | ||
| 8/9/2023 | Price change | $550,000-4.3%$277/sqft |
Source: Bright MLS #VAPW2055480 Report a problem | ||
| 7/23/2023 | Listed for sale | $575,000+10.8%$290/sqft |
Source: Bright MLS #VAPW2055480 Report a problem | ||
| 10/4/2005 | Sold | $519,000+83.2%$261/sqft |
Source: Public Record Report a problem | ||
| 4/30/2002 | Sold | $283,250$143/sqft |
Source: Public Record Report a problem | ||
Public tax history
| Year | Property taxes | Tax assessment |
|---|---|---|
| 2025 | $5,901 +7.9% | $601,800 +9.5% |
| 2024 | $5,467 -2.8% | $549,700 +1.7% |
| 2023 | $5,626 -2.9% | $540,700 +5.5% |
| 2022 | $5,791 +8.9% | $512,600 +17.9% |
| 2021 | $5,316 +3.4% | $434,800 +4.3% |
| 2020 | $5,143 +109.9% | $416,900 +2.7% |
| 2019 | $2,451 -49.3% | $405,900 +1.4% |
| 2018 | $4,832 +5.7% | $400,200 +5.7% |
| 2017 | $4,570 -0.7% | $378,700 +0.8% |
| 2016 | $4,600 +2.9% | $375,800 -0.3% |
| 2015 | $4,472 | $377,100 +5.5% |
| 2014 | $4,472 | $357,300 +8.6% |
| 2013 | -- | $328,900 +4.2% |
| 2012 | -- | $315,700 +7.4% |
| 2010 | -- | $293,900 +7.3% |
| 2009 | -- | $274,000 -28.3% |
| 2008 | -- | $381,900 -14.3% |
| 2007 | -- | $445,400 -11% |
| 2006 | -- | $500,700 +26.4% |
| 2005 | -- | $396,000 +18.6% |
| 2004 | -- | $333,800 +17.8% |
| 2003 | -- | $283,400 |
Find assessor info on the county website
Neighborhood: Winding Creek Estates
Nearby homes
- $763,0004 bd4 ba3.3k sqft5875 Moonbeam Dr, Woodbridge, VA 22193Off Market
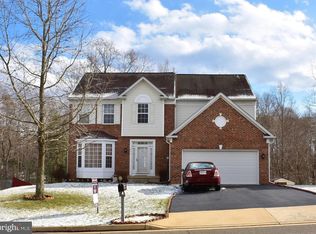
- $737,3004 bd3 ba2.4k sqft5867 Moonbeam Dr, Woodbridge, VA 22193Off Market
- $686,9004 bd3 ba1.8k sqft5879 Moonbeam Dr, Woodbridge, VA 22193Off Market
- $686,5004 bd4 ba2.7k sqft5863 Moonbeam Dr, Woodbridge, VA 22193Off Market

- $769,4005 bd4 ba3.6k sqft5872 Moonbeam Dr, Woodbridge, VA 22193Off Market
- $713,0004 bd2 ba2.3k sqft5868 Moonbeam Dr, Woodbridge, VA 22193Off Market
- $748,9004 bd4 ba3.1k sqft5876 Moonbeam Dr, Woodbridge, VA 22193Off Market
- $703,9004 bd2 ba2.4k sqft5859 Moonbeam Dr, Woodbridge, VA 22193Off Market
Nearby schools
GreatSchools rating
- 9/10Ashland Elementary SchoolGrades: PK-5Distance: 0.6 mi
- 8/10Louise A. Benton Middle SchoolGrades: 6-8Distance: 3 mi
- 8/10Charles J. Colgan Sr. High SchoolGrades: PK,9-12Distance: 3.3 mi
Schools provided by the listing agent
- Elementary: Ashland
- Middle: Benton
- High: Charles J. Colgan Senior
- District: Prince William County Public Schools
Source: Bright MLS. This data may not be complete. We recommend contacting the local school district to confirm school assignments for this home.
Get a cash offer in 3 minutes
Find out how much your home could sell for in as little as 3 minutes with a no-obligation cash offer.
Estimated market value
$743,800
Get a cash offer in 3 minutes
Find out how much your home could sell for in as little as 3 minutes with a no-obligation cash offer.
Estimated market value
$743,800
Nearby cities
Nearby neighborhoods
Nearby zip codes
Other Woodbridge Topics
