THIS LOCATION CAN'T BE BEAT! 3 large bedrooms, with 2 full bath ALL BRICK ranch located in the desirable Norwood Park neighborhood. Cul-de-sac living right in the heart of the Northwest Side. Your backyard will feel like an escape from city living. You won't feel like you can see inside your neighbor's house on this one. Built in 1955 you will enjoy some of the mid-century touches that this home has kept well preserved. OVER 1300 sq ft of finished living space on main level plus a full high basement ready for your finishing touches. Sellers believe there is hardwood under the carpet in the living room and bedrooms! It looks to be in great condition. This home blends classic charm with smart functionality. Main level features large living room with wood burning fireplace, formal dining room, big kitchen with plenty of cabinets and counters plus room for a dining table. Currently there are 2 bedrooms plus a den that can easily be the 3rd bedroom with minimal change as it already has a closet. Most models of this home already have that room as the 3rd bedroom. Full high basement where owners added another bedroom and bath but loads of potential to add living space in the future. The location offers easy access to downtown and O'Hare. Commuters will appreciate proximity to Metra's Norwood Park station, with regular service into downtown Chicago. Public transit options and CTA bus lines also run through the neighborhood, making daily travel more convenient. Live close to schools and local parks, while benefiting from the quiet residential feel and convenient daily city amenities. Home is definitely livable with good bones and mid-century decor as is or ready for updating to your liking. Property is part of an estate and being sold "as is" condition. Buyer to accept property with any personal property including furniture they prefer to leave included in the sale. Buyer responsible to remove. Copy of tax bill under additional remarks. Please be patient when submitting offers and closing as there may be time needed to clear title of estate. Any questions, concerns or offers please communicate through Norbert Mika not Matthew Mika.
Closed
$429,000
5871 N Overhill Ave, Chicago, IL 60631
3beds
1,300sqft
Single Family Residence
Built in 1955
-- sqft lot
$414,100 Zestimate®
$330/sqft
$2,876 Estimated rent
Home value
$414,100
$373,000 - $460,000
$2,876/mo
Zestimate® history
Owner options
List your home for rent
$2,876/mo
Rent Zestimate®
Find your next renter with Zillow Rental Manager. Plus, with online applications, you can quickly screen prospective tenants – for free.
$2,876/mo
Rent Zestimate®
Refinance and save
$3,221/mo
Est. payment
Refinancing to a lower rate could help reduce your monthly payments and save thousands over the life of the loan.
$3,221/mo
Est. payment
Explore your selling options
Work with a Zillow partner agent
Leverage their expertise and Zillow's premium Showcase listings to get your home seen by more buyers.
Get startedList with your own agent
Get your home in front of millions of buyers by listing it on Zillow.
Learn how to do itSell it yourself
Take full control of how buyers see your home on Zillow by listing For Sale by Owner (FSBO).
List your homeWhat's special
All brick ranchCul-de-sac livingFormal dining room
Zillow last checked:
Listing updated:
Listed by:
Matthew Mika 773-406-1792,
Compass,
Norbert Mika 773-406-7116,
Compass
Bought with:
Matthew Mika
Compass
Source: MRED as distributed by MLS GRID,MLS#: 12549633
Facts & features
Interior
Bedrooms & bathrooms
- Bedrooms: 3
- Bathrooms: 2
- Full bathrooms: 2
Rooms
- Room types: No additional rooms
Primary bedroom
- Features: Flooring (Carpet), Bathroom (Full)
- Level: Main
- Area: 143 Square Feet
- Dimensions: 13X11
Bedroom 2
- Features: Flooring (Carpet)
- Level: Main
- Area: 121 Square Feet
- Dimensions: 11X11
Bedroom 3
- Features: Flooring (Carpet)
- Level: Main
- Area: 132 Square Feet
- Dimensions: 12X11
Dining room
- Features: Flooring (Carpet)
- Level: Main
- Area: 120 Square Feet
- Dimensions: 12X10
Kitchen
- Features: Kitchen (Eating Area-Table Space)
- Level: Main
- Area: 150 Square Feet
- Dimensions: 15X10
Living room
- Features: Flooring (Carpet)
- Level: Main
- Area: 276 Square Feet
- Dimensions: 23X12
Heating
- Natural Gas
Cooling
- Central Air
Appliances
- Included: Range, Refrigerator, Washer, Dryer
- Laundry: Sink
Features
- 1st Floor Bedroom, 1st Floor Full Bath, Separate Dining Room
- Flooring: Hardwood, Carpet
- Windows: Screens
- Basement: Finished,Full
- Attic: Unfinished
- Number of fireplaces: 1
- Fireplace features: Wood Burning, Living Room
Interior area
- Total structure area: 2,600
- Total interior livable area: 1,300 sqft
Property
Parking
- Total spaces: 1
- Parking features: Concrete, Garage Door Opener, Yes, Garage Owned, Attached, Garage
- Attached garage spaces: 1
- Has uncovered spaces: Yes
Accessibility
- Accessibility features: No Disability Access
Features
- Stories: 1
- Fencing: Fenced
Lot
- Dimensions: 39 X 130 X 129 X 101
- Features: Cul-De-Sac
Details
- Parcel number: 12013240190000
- Special conditions: None
Construction
Type & style
- Home type: SingleFamily
- Architectural style: Ranch
- Property subtype: Single Family Residence
Materials
- Brick
- Foundation: Concrete Perimeter
- Roof: Asphalt
Condition
- New construction: No
- Year built: 1955
Utilities & green energy
- Sewer: Public Sewer
- Water: Lake Michigan, Public
Community & HOA
HOA
- Services included: None
Location
- Region: Chicago
Financial & listing details
- Price per square foot: $330/sqft
- Tax assessed value: $410,010
- Annual tax amount: $3,871
- Date on market: 1/20/2026
- Listing terms: Cash
- Ownership: Fee Simple
Price history
| Date | Event | Price |
|---|---|---|
| 2/27/2026 | Sold | $429,000+7.7%$330/sqft |
Source:  MRED as distributed by MLS GRID #12549633 Report a problem MRED as distributed by MLS GRID #12549633 Report a problem | ||
| 1/24/2026 | Contingent | $398,500$307/sqft |
Source: MRED as distributed by MLS GRID #12549633 Report a problem | ||
| 1/20/2026 | Listed for sale | $398,500$307/sqft |
Source: MRED as distributed by MLS GRID #12549633 Report a problem | ||
Public tax history
| Year | Property taxes | Tax assessment |
|---|---|---|
| 2024 | $3,871 +205.8% | $41,001 +13.9% |
| 2023 | $1,266 -0.6% | $36,000 |
| 2022 | $1,273 +5% | $36,000 |
| 2021 | $1,212 -3.1% | $36,000 -8.4% |
| 2020 | $1,251 +0.3% | $39,292 -9% |
| 2019 | $1,247 +1.5% | $43,179 |
| 2018 | $1,228 -6.6% | $43,179 +42.7% |
| 2017 | $1,315 -23.6% | $30,248 |
| 2016 | $1,722 +4% | $30,248 -5% |
| 2015 | $1,655 +0.9% | $31,840 +10.8% |
| 2014 | $1,640 -0.4% | $28,733 |
| 2013 | $1,646 +6.8% | $28,733 |
| 2012 | $1,541 +8.3% | $28,733 -19.9% |
| 2011 | $1,424 +10.6% | $35,875 |
| 2010 | $1,287 +6.6% | $35,875 |
| 2009 | $1,207 -5.7% | $35,875 -10.9% |
| 2008 | $1,281 -7.1% | $40,246 |
| 2007 | $1,378 -5.8% | $40,246 |
| 2006 | $1,463 -12.9% | $40,246 +33.8% |
| 2005 | $1,680 -4.8% | $30,079 |
| 2004 | $1,764 -5.7% | $30,079 |
| 2003 | $1,872 -48% | $30,079 +31.6% |
| 2002 | $3,599 +58.8% | $22,865 |
| 2001 | $2,266 -8.8% | $22,865 |
| 2000 | $2,484 +0% | $22,865 +25.5% |
| 1999 | $2,484 | $18,224 |
Find assessor info on the county website
Neighborhood: Norwood Park West
Nearby homes
- $512,5002 bd2 ba1.4k sqft5869 N Overhill Ave, Chicago, IL 60631Off Market
- $525,6003 bd1 ba1.8k sqft5873 N Overhill Ave, Chicago, IL 60631Off Market
- $445,0003 bd2 ba1.9k sqft7657 W Rosedale Ave, Chicago, IL 60631Sold
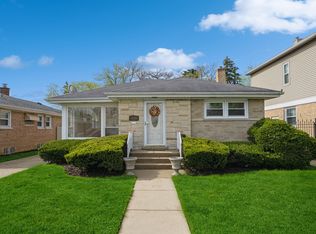
- $594,9003 bd3 ba1.7k sqft7661 W Rosedale Ave, Chicago, IL 60631Off Market

- $400,0003 bd1 ba916 sqft7651 W Rosedale Ave, Chicago, IL 60631Sold
- $346,4002 bd1 ba811 sqft7701 W Rosedale Ave, Chicago, IL 60631Off Market
- $392,7003 bd1 ba1.1k sqft5877 N Overhill Ave, Chicago, IL 60631Off Market
- $419,7003 bd1 ba1.3k sqft7707 W Rosedale Ave, Chicago, IL 60631Off Market
Nearby schools
GreatSchools rating
- 8/10Edison Park Elementary SchoolGrades: K-8Distance: 0.5 mi
- 6/10Taft High SchoolGrades: 7-12Distance: 1.4 mi
Schools provided by the listing agent
- Elementary: Edison Park Elementary School
- Middle: Edison Park Elementary School
- High: William Howard Taft High School
- District: 299
Source: MRED as distributed by MLS GRID. This data may not be complete. We recommend contacting the local school district to confirm school assignments for this home.
Get a cash offer in 3 minutes
Find out how much your home could sell for in as little as 3 minutes with a no-obligation cash offer.
Estimated market value
$414,100
Get a cash offer in 3 minutes
Find out how much your home could sell for in as little as 3 minutes with a no-obligation cash offer.
Estimated market value
$414,100
- Illinois
- Cook County
- Chicago
- 60631
- Norwood Park West
- 5871 N Overhill Ave
