Welcome home! Tucked away on a quiet cul-de-sac, this beautifully updated & maintained home is ready for it's new owner! Enjoy peace of mind with new windows, stylish new flooring, updated kitchen counters & new appliances! Step outside to enjoy a gorgeous back yard & freshly painted deck! You don't want to miss the opportunity to call this home!
Contingent
$338,000
5871 Plantation Pine Dr, Mc Calla, AL 35111
4beds
2,556sqft
Single Family Residence
Built in 1997
0.45 Acres Lot
$-- Zestimate®
$132/sqft
$-- HOA
What's special
New windowsFreshly painted deckNew appliancesQuiet cul-de-sacStylish new flooringUpdated kitchen counters
- 33 days |
- 106 |
- 6 |
Likely to sell faster than
Zillow last checked:
Listing updated:
Listed by:
Kelly Kirby 601-214-1658,
Keller Williams Homewood
Source: GALMLS,MLS#: 21456498
Facts & features
Interior
Bedrooms & bathrooms
- Bedrooms: 4
- Bathrooms: 3
- Full bathrooms: 3
Rooms
- Room types: Bedroom, Den/Family (ROOM), Dining Room, Bathroom, Kitchen, Master Bathroom, Master Bedroom, Office/Study (ROOM)
Primary bedroom
- Level: First
Bedroom 1
- Level: First
Bedroom 2
- Level: First
Bedroom 3
- Level: Basement
Primary bathroom
- Level: First
Bathroom 1
- Level: First
Dining room
- Level: First
Family room
- Level: Basement
Kitchen
- Features: Stone Counters
- Level: First
Living room
- Level: First
Basement
- Area: 900
Office
- Level: Basement
Heating
- Central
Cooling
- Central Air
Appliances
- Included: Electric Cooktop, Dishwasher, Microwave, Refrigerator, Stove-Electric, Electric Water Heater
- Laundry: Electric Dryer Hookup, Washer Hookup, Main Level, Laundry Closet, Yes
Features
- None, High Ceilings, Smooth Ceilings, Tray Ceiling(s), Separate Shower, Double Vanity, Tub/Shower Combo
- Flooring: Carpet, Tile, Vinyl
- Basement: Partial,Finished,Daylight
- Attic: Pull Down Stairs,Yes
- Number of fireplaces: 1
- Fireplace features: Gas Log, Living Room, Gas
Interior area
- Total interior livable area: 2,556 sqft
- Finished area above ground: 1,656
- Finished area below ground: 900
Video & virtual tour
Property
Parking
- Total spaces: 2
- Parking features: Attached, Driveway, On Street, Garage Faces Side
- Attached garage spaces: 2
- Has uncovered spaces: Yes
Features
- Levels: One and One Half
- Stories: 1.5
- Patio & porch: Open (PATIO), Patio, Porch, Open (DECK), Deck
- Pool features: None
- Has spa: Yes
- Spa features: Bath
- Has view: Yes
- View description: None
- Waterfront features: No
Lot
- Size: 0.45 Acres
Details
- Parcel number: 4300023000013.023
- Special conditions: N/A
Construction
Type & style
- Home type: SingleFamily
- Property subtype: Single Family Residence
- Attached to another structure: Yes
Materials
- Brick
- Foundation: Basement
Condition
- Year built: 1997
Utilities & green energy
- Sewer: Septic Tank
- Water: Public
Community & HOA
Community
- Subdivision: Plantation Pines
Location
- Region: Mc Calla
Financial & listing details
- Price per square foot: $132/sqft
- Tax assessed value: $313,200
- Price range: $338K - $338K
- Date on market: 6/18/2026
Estimated market value
Not available
Estimated sales range
Not available
Not available
Price history
| Date | Event | Price |
|---|---|---|
| 6/22/2026 | Contingent | $338,000$132/sqft |
Source:  GALMLS #21456498 Report a problem GALMLS #21456498 Report a problem | ||
| 6/18/2026 | Listed for sale | $338,000+9%$132/sqft |
Source: GALMLS #21456498 Report a problem | ||
| 9/1/2022 | Sold | $310,000+5.1%$121/sqft |
Source: GALMLS #1328849 Report a problem | ||
| 7/26/2022 | Contingent | $295,000$115/sqft |
Source: GALMLS #1328849 Report a problem | ||
| 7/23/2022 | Listed for sale | $295,000+28.3%$115/sqft |
Source: GALMLS #1328849 Report a problem | ||
| 8/30/2018 | Sold | $229,900$90/sqft |
Source: GALMLS #822668 Report a problem | ||
| 8/6/2018 | Pending sale | $229,900$90/sqft |
Source: Brik Realty - Trussville #822668 Report a problem | ||
| 7/12/2018 | Listed for sale | $229,900+52.3%$90/sqft |
Source: Brik Realty - Trussville #822668 Report a problem | ||
| 2/3/2000 | Sold | $151,000$59/sqft |
Source: Public Record Report a problem | ||
Public tax history
| Year | Property taxes | Tax assessment |
|---|---|---|
| 2025 | -- | $31,320 +2.2% |
| 2024 | -- | $30,660 +2.7% |
| 2023 | $1,442 +26.8% | $29,840 +24.9% |
| 2022 | $1,137 +20.5% | $23,900 +20.1% |
| 2021 | $944 +12.9% | $19,900 +5.5% |
| 2020 | $836 | $18,860 +6.3% |
| 2019 | $836 -5.2% | $17,740 -4.9% |
| 2018 | $882 +3.4% | $18,660 +3.2% |
| 2017 | $853 -3.6% | $18,080 -3.4% |
| 2016 | $885 | $18,720 |
| 2015 | $885 -16.5% | $18,720 +4.8% |
| 2014 | $1,060 +14.8% | $17,860 -3.1% |
| 2013 | $924 | $18,440 |
| 2012 | $924 -3% | $18,440 -3% |
| 2011 | $953 +6.7% | $19,020 +6.7% |
| 2010 | $893 | $17,820 |
| 2009 | $893 -2.3% | $17,820 -2.3% |
| 2008 | $914 -3.3% | $18,240 -3.3% |
| 2007 | $945 +7.3% | $18,870 +7.3% |
| 2006 | $881 -2.4% | $17,590 -2.4% |
| 2005 | $903 +13% | $18,020 -43.5% |
| 2004 | $799 +9.4% | $31,900 +9.4% |
| 2003 | $730 +14.9% | $29,160 +129.8% |
| 2002 | $636 | $12,690 |
| 2001 | $636 | $12,690 |
Find assessor info on the county website
Monthly payment
Est. payment
Payment breakdown
Explore the cost of this home by adjusting the details. Changes won't be saved.Climate risks
Neighborhood: 35111
Nearby schools
GreatSchools rating
- 7/10Mcadory Elementary SchoolGrades: PK-5Distance: 2.4 mi
- 8/10Mcadory Middle SchoolGrades: 6-8Distance: 2.1 mi
- 3/10Mcadory High SchoolGrades: 9-12Distance: 2.3 mi
Schools provided by the listing agent
- Elementary: Mcadory
- Middle: Mcadory
- High: Mcadory
Source: GALMLS. This data may not be complete. We recommend contacting the local school district to confirm school assignments for this home.
- $274,7003 bd2 ba1.5k sqft5867 Plantation Pine Dr, Mc Calla, AL 35111Off Market
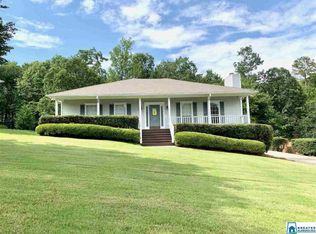
- $331,5005 bd3 ba2.4k sqft5875 Plantation Pine Dr, Mc Calla, AL 35111Off Market

- $299,7003 bd3 ba1.8k sqft5863 Plantation Pine Dr, Mc Calla, AL 35111Off Market

- $302,4003 bd3 ba1.8k sqft5878 Plantation Pine Dr, Mc Calla, AL 35111Sold

- $325,7004 bd4 ba2.1k sqft5870 Plantation Pine Dr, Mc Calla, AL 35111Off Market
- $258,2003 bd2 ba1.4k sqft5866 Plantation Pine Dr, Mc Calla, AL 35111Off Market
- $285,1003 bd2 ba1.5k sqft5859 Plantation Pine Dr, Mc Calla, AL 35111Off Market
- $264,9003 bd3 ba2k sqft5862 Plantation Pine Dr, Mc Calla, AL 35111Sold
A local agent can set up tours, give advice and negotiate with sellers.
Similar homes
- $349,9004 bd3 ba2.2k sqft5873 McAshan Ridge Rd, Mc Calla, AL 35111For Sale
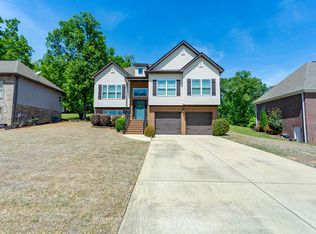
 MLS ID #21448983, Kelley Shaw Smith, RE/MAX on Main. GALMLS
 - $329,9003 bd3 ba2.3k sqftSpectrum Or Att, Mc Calla, AL 35111For Sale
 MLS ID #21457422, Chancie Rogers, Five Star Real Estate, LLC. GALMLS
 - $324,9003 bd3 ba2.5k sqftMultiple, Mc Calla, AL 35111For Sale
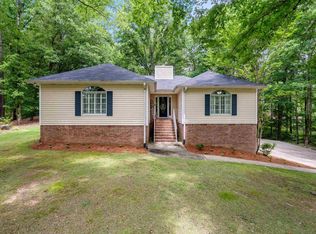 MLS ID #21455202, Chancie Rogers, Five Star Real Estate, LLC. GALMLS
 - $299,9003 bd2 ba2.3k sqft1127 Flint Hill Rd, Mc Calla, AL 35111For Sale
 MLS ID #21458763, Scott Currier, RE/MAX Premiere Group. GALMLS
 - $379,9004 bd3 ba2.1k sqftSpectrum Att, Mc Calla, AL 35111For SaleMLS ID #21450054, Maegan Reeves, Five Star Real Estate, LLC. GALMLS
- $409,0003 bd3 ba2k sqft5785 Eastern Valley Rd, Mc Calla, AL 35111For SaleMLS ID #21447699, Celina Hood, Southern Homes of Tuscaloosa, Inc. GALMLS
- $355,0004 bd4 ba2.6k sqftAt&t Uverse, Bessemer, AL 35022For SaleMLS ID #21430719, Richard Smith, Alpha Smith Realty Group LLC. GALMLS
- $344,9004 bd2 ba2.2k sqft4478 Newbridge Ln, Bessemer, AL 35022For SaleMLS ID #21454893, Kristen Wheeler, Battle Realty & Company. GALMLS
- $394,9003 bd2 ba2.9k sqftAt&t, Mc Calla, AL 35111For SaleMLS ID #21458756, Amy Taylor, ERA King Real Estate - Birmingham. GALMLS
- $320,0003 bd2 ba1.9k sqft20698 Sandy Dr, Mc Calla, AL 35111For SaleMLS ID #21456053, Chancie Rogers, Five Star Real Estate, LLC. GALMLS
- $325,0004 bd3 ba2.3k sqft192 Kentwood Dr, Alabaster, AL 35007For SaleMLS ID #21459744, David Mackle, Keller Williams Realty Vestavia. GALMLS
- $425,0004 bd4 ba2.3k sqft11970 Foundry Cir, Mc Calla, AL 35111For SaleMLS ID #21451414, Ella Ogle, RealtySouth-OTM-Acton Rd. GALMLS
- $339,9003 bd4 ba2.8k sqft3360 Garrett Dr SE, Bessemer, AL 35022For SaleMLS ID #21458282, Maria McDermott, eXp Realty, LLC Central. GALMLS
- $439,8003 bd3 ba2.5k sqftAtt, Mc Calla, AL 35111For SaleMLS ID #21455408, Diane Lockett, Five Star Real Estate, LLC. GALMLS
- $399,9003 bd3 ba2.5k sqftSpectrum, Bessemer, AL 35022For SaleMLS ID #21459166, Clark Edwards, ARC Realty 280. GALMLS
- $339,9004 bd3 ba2.1k sqft1454 Falling Rock Cir, Alabaster, AL 35007For SaleMLS ID #21450771, Gusty Gulas, eXp Realty, LLC Central. GALMLS
- $339,9004 bd2 ba2k sqft312 Cromwell, Maylene, AL 35114For SaleMLS ID #21456948, Jasper Cleage, Keller Williams Realty Vestavia. GALMLS
- $399,9003 bd2 ba2.1k sqftSpectrum, Bessemer, AL 35023For SaleMLS ID #21459360, Donna Dollar, Keller Williams. GALMLS
- $359,9003 bd2 ba3.7k sqftAt&t, Vance, AL 35490For SaleMLS ID #21459646, Duffy Towey, Anderson Realty Company LLC. GALMLS
- $345,0004 bd2 ba1.8k sqft500 Crosscreek Trl, Pelham, AL 35124For SaleMLS ID #21454656, Roxanne Crane, Five Star Real Estate, LLC. GALMLS
