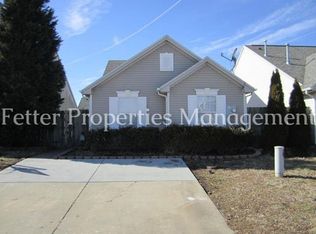
Easy living meets move-in-ready style in this exceptionally clean, low-maintenance patio home where nearly every major component has already been updated for you. From the roof, HVAC, windows, and doors to the kitchen and interior finishes, extensive improvements completed in 2021 and 2022 offers peace of mind. Inside, the main level features consistent neutral waterproof luxury vinyl flooring that creates a clean, cohesive look throughout. The updated kitchen offers gray cabinetry, matching stainless steel appliances, pretty white countertops, and an open layout overlooking the generously sized living room. Two bedrooms are located on the main level, including one with direct access to the full bath. The second bedroom opens to the patio and backyard, making it a great option for guests, a home office, or a relaxing sitting room as well. Upstairs, you'll find an impressively large and versatile loft-style space with its own full bath, offering endless possibilities as a spacious primary suite, bonus room, guest suite, hobby area, or additional living space. Thoughtful modern upgrades add even more convenience, including a Ring doorbell system, Nest thermostat, and an electric vehicle charger in the garage. A seller-provided home warranty adds another layer of confidence for the new owner. Clean, updated, flexible, and easy to maintain, this patio home offers comfortable living with many of the big-ticket improvements already complete.
Active
$224,900
5871 River Walk Cir, Newburgh, IN 47630
3beds
1,305sqft
Single Family Residence
Built in 2002
3,920 Square Feet Lot
$-- Zestimate®
$--/sqft
$-- HOA
What's special
Pretty white countertopsLow-maintenance patio homeMove-in-ready styleUpdated kitchenMatching stainless steel appliancesPatio and backyardGray cabinetry
- 14 hours
- 327
- 23
Zillow last checked:
Listing updated:
Listed by:
Liz Miller Office:812-858-2400,
ERA FIRST ADVANTAGE REALTY, INC
Source: IRMLS,MLS#: 202636605
Facts & features
Interior
Bedrooms & bathrooms
- Bedrooms: 3
- Bathrooms: 2
- Full bathrooms: 2
- Main level bedrooms: 2
Bedroom 1
- Level: Upper
Bedroom 2
- Level: Main
Kitchen
- Level: Main
- Area: 144
- Dimensions: 12 x 12
Living room
- Level: Main
- Area: 216
- Dimensions: 12 x 18
Heating
- Forced Air
Cooling
- Central Air
Appliances
- Included: Microwave, Refrigerator, Electric Range
Features
- Has basement: No
- Has fireplace: No
Interior area
- Total structure area: 1,305
- Total interior livable area: 1,305 sqft
- Finished area above ground: 1,305
- Finished area below ground: 0
Video & virtual tour
Property
Parking
- Total spaces: 1
- Parking features: Attached
- Attached garage spaces: 1
Features
- Levels: One and One Half
- Stories: 1.5
Lot
- Size: 3,920 Square Feet
- Dimensions: 36x118
- Features: Level
Details
- Parcel number: 871233305017.000019
Construction
Type & style
- Home type: SingleFamily
- Property subtype: Single Family Residence
Materials
- Brick, Vinyl Siding
- Foundation: Slab
Condition
- New construction: No
- Year built: 2002
Utilities & green energy
- Sewer: Public Sewer
- Water: Public
Community & HOA
Community
- Subdivision: The Village At Riverwalk
Location
- Region: Newburgh
Financial & listing details
- Annual tax amount: $1,013
- Date on market: 9/4/2026
Estimated market value
Not available
Estimated sales range
Not available
$1,573/mo
Price history
| Date | Event | Price |
|---|---|---|
| 9/4/2026 | Price change | $224,900+32.3% |
Source:  IRMLS #202636605 Report a problem IRMLS #202636605 Report a problem | ||
| 7/18/2022 | Pending sale | $170,000 |
Source: IRMLS #202228971 Report a problem | ||
| 7/14/2022 | Listed for sale | $170,000 |
Source: IRMLS #202228971 Report a problem | ||
Public tax history
Tax history is unavailable.
Monthly payment
Est. payment
Payment breakdown
Explore the cost of this home by adjusting the details. Changes won't be saved.Climate risks
Neighborhood: 47630
Nearby schools
Schools provided by the listing agent
- Elementary: Newburgh
- Middle: Castle North
- High: Castle
- District: Warrick County School Corp.
Source: IRMLS. This data may not be complete. We recommend contacting the local school district to confirm school assignments for this home.


Similar homes
- $239,0003 bd2 ba1.2k sqft10199 Kimberly Ln, Newburgh, IN 47630For Sale
 MLS ID #202625972, William Hitch, Midwest Land & Lifestyle, LLC. IRMLS
 - $239,9003 bd2 ba1.5k sqft7355 Oakpark Dr, Newburgh, IN 47630For Sale
 MLS ID #202636066, Haley Jamison, ERA FIRST ADVANTAGE REALTY, INC. IRMLS
 - $297,5003 bd2 ba1.4k sqft10681 Midway Dr, Newburgh, IN 47630For Sale
 MLS ID #202636352, Kindra Hirt, F.C. TUCKER EMGE. IRMLS
 - $275,0003 bd2 ba1.3k sqft7955 Cedar Point Dr, Newburgh, IN 47630For Sale
 MLS ID #202636621, Tanya Mauck, ERA FIRST ADVANTAGE REALTY, INC. IRMLS
