Embrace serenity in your backyard oasis which sits on a generous nearly half acre lot backing to Blue Heron Park. Architectural masterpiece brings design and function together for a perfect Colorado Lifestyle! The Grand entry and Living room are highlighted by 6” white oak LVT flooring and cathedral ceilings adorned with elegant Alder beams, anchored by a Brazilian limestone fireplace for a warm and inviting space for family gatherings and entertaining guests as you open walls of glass doors to bring the outdoors in. The heart of this home is the breathtaking kitchen, a chef’s dream featuring custom cabinetry, a Wolf 6-burner gas stove with griddle and double ovens, and a Sub-Zero refrigerator along with a cozy sitting area, fireplace and television space, and breakfast nook. Designed with entertaining in mind, the kitchen boasts an appliance counter with an additional prep sink, making it perfect for hosting gatherings! Catering Nook offers additional serving/prep bar in addition to a pantry tucked away for organizing and prep. MAIN FLOOR LIVING = Primary Suite/Office/Main Living spaces and Laundry, all dedicated on the main floor. Primary sanctuary complete with gas fireplace, sitting area with patio access, and a luxurious SPA ensuite with heated floors, soaking tub, large European glass shower, dual vanities, and custom closets. MAIN FLOOR OFFICE features built in bookshelves, wainscoting and French doors leading to a private patio. The seamless flow throughout the main level enhances both comfort and functionality. Guests/Family will enjoy the separation of upper-level living/sleeping quarters while they gaze over the Great Room from the reading nook. Recently updated AC units, newer roof, 3-car garage features epoxy floor, custom cabinets lining the walls, and alternate refrigerator. Experience the community's amenities: PRIVATE LAKE perfect for paddleboarding/sailing, and fishing, community pool, tennis/pickleball courts and clubhouse.
Sold for $2,107,500
$2,107,500
5871 S Sheridan Boulevard, Littleton, CO 80123
4beds
5,432sqft
Single Family Residence
Built in 1998
0.45 Acres Lot
$2,153,600 Zestimate®
$388/sqft
$5,434 Estimated rent
Home value
$2,153,600
$2.02M - $2.30M
$5,434/mo
Zestimate® history
Owner options
List your home for rent
$5,434/mo
Rent Zestimate®
Find your next renter with Zillow Rental Manager. Plus, with online applications, you can quickly screen prospective tenants – for free.
$5,434/mo
Rent Zestimate®
Refinance and save
$12,362/mo
Est. payment
Refinancing to a lower rate could help reduce your monthly payments and save thousands over the life of the loan.
$12,362/mo
Est. payment
Explore your selling options
Work with a Zillow partner agent
Leverage their expertise and Zillow's premium Showcase listings to get your home seen by more buyers.
Get startedList with your own agent
Get your home in front of millions of buyers by listing it on Zillow.
Learn how to do itSell it yourself
Take full control of how buyers see your home on Zillow by listing For Sale by Owner (FSBO).
List your homeWhat's special
Zillow last checked:
Listing updated:
Listed by:
Robin Lake 303-875-2246 rlake@livsothebysrealty.com,
LIV Sotheby's International Realty,
Bob Persichetti 303-912-8512,
LIV Sotheby's International Realty
Bought with:
Mike Lawton, 100076670
Your Castle Real Estate Inc
Source: REcolorado as distributed by MLS GRID,MLS#: 1778961
Facts & features
Interior
Bedrooms & bathrooms
- Bedrooms: 4
- Bathrooms: 4
- Full bathrooms: 3
- 1/2 bathrooms: 1
- Main level bathrooms: 2
- Main level bedrooms: 1
Primary bedroom
- Description: Main Floor Master & Access To Patio
- Level: Main
Bedroom
- Description: With Ensuite
- Level: Upper
Bedroom
- Description: Or 2nd Office With Lvt Wood Flooring
- Level: Upper
Bedroom
- Description: Guest
- Level: Upper
Primary bathroom
- Description: Ensuite Spa Inspired
- Level: Main
Bathroom
- Description: Ensuite
- Level: Upper
Bathroom
- Description: Jack And Jilll
- Level: Upper
Bathroom
- Description: Powder Room
- Level: Main
Bonus room
- Description: Sitting Area In Kitchen With Gas Fireplace
- Level: Main
Bonus room
- Description: Catering Corner
- Level: Main
Dining room
- Description: Formal
- Level: Main
Dining room
- Description: Breakfast Nook In Kitchen
- Level: Main
Exercise room
- Description: Unfinshed With Endless Options
- Level: Basement
Game room
- Description: Unfinshed With Endless Options
- Level: Basement
Great room
- Description: Soaring Beams, 24ft Ceilings, Surrounded By Windows & Sliding Doors, Retractable Awning Covers Entire Patio
- Level: Main
Kitchen
- Description: Eat-In Island, Breakfast Nook & Access To Patio, Wolf 6-Burner Gas Stove With Griddle
- Level: Main
Laundry
- Description: Main Floor, Also Butler Pantry
- Level: Main
Loft
- Description: Reading Nook Or Work Space
- Level: Upper
Media room
- Description: Unfinsihed With Endless Options
- Level: Basement
Office
- Description: Main Floor With Built Ins & Access To Patio
- Level: Main
Heating
- Forced Air, Natural Gas
Cooling
- Central Air
Appliances
- Included: Dishwasher, Disposal, Double Oven, Dryer, Microwave, Range Hood, Refrigerator, Self Cleaning Oven, Washer
Features
- Built-in Features, Ceiling Fan(s), Corian Counters, Eat-in Kitchen, Entrance Foyer, Five Piece Bath, Granite Counters, High Ceilings, Jack & Jill Bathroom, Kitchen Island, Marble Counters, Pantry, Primary Suite, Quartz Counters, Tile Counters, Vaulted Ceiling(s), Walk-In Closet(s)
- Flooring: Carpet, Tile, Vinyl
- Windows: Bay Window(s), Double Pane Windows, Window Coverings
- Basement: Full,Unfinished
- Number of fireplaces: 3
- Fireplace features: Great Room, Kitchen, Master Bedroom
Interior area
- Total structure area: 5,432
- Total interior livable area: 5,432 sqft
- Finished area above ground: 3,960
- Finished area below ground: 0
Property
Parking
- Total spaces: 6
- Parking features: Floor Coating, Storage
- Attached garage spaces: 3
- Details: Off Street Spaces: 3
Features
- Levels: Two
- Stories: 2
- Patio & porch: Covered, Patio
- Exterior features: Garden, Private Yard
- Fencing: Full
- Has view: Yes
- View description: Meadow
Lot
- Size: 0.45 Acres
- Features: Borders Public Land, Cul-De-Sac, Greenbelt, Landscaped, Many Trees, Open Space, Sprinklers In Front, Sprinklers In Rear
Details
- Parcel number: 424132
- Zoning: P-D
- Special conditions: Standard
Construction
Type & style
- Home type: SingleFamily
- Architectural style: Chalet,Traditional
- Property subtype: Single Family Residence
Materials
- Frame, Stone, Stucco
- Roof: Composition
Condition
- Updated/Remodeled
- Year built: 1998
Utilities & green energy
- Sewer: Public Sewer
- Water: Public
- Utilities for property: Electricity Connected, Natural Gas Connected
Community & HOA
Community
- Subdivision: Villages At Racoon Creek,Bow Mar, Grant Ranch
HOA
- Has HOA: Yes
- Amenities included: Clubhouse, Pond Seasonal, Pool, Tennis Court(s)
- Services included: Maintenance Grounds
- HOA fee: $72 monthly
- HOA name: Grant Ranch
- HOA phone: 303-420-4433
Location
- Region: Littleton
Financial & listing details
- Price per square foot: $388/sqft
- Tax assessed value: $1,817,756
- Annual tax amount: $15,455
- Date on market: 6/21/2024
- Listing terms: Cash,Conventional,VA Loan
- Exclusions: Seller's Personal Property And Staging Items
- Ownership: Individual
- Electric utility on property: Yes
- Road surface type: Paved
Price history
| Date | Event | Price |
|---|---|---|
| 8/15/2024 | Sold | $2,107,500-6.3%$388/sqft |
Source:  REcolorado as distributed by MLS GRID #1778961 Report a problem REcolorado as distributed by MLS GRID #1778961 Report a problem | ||
| 7/24/2024 | Pending sale | $2,250,000$414/sqft |
Source: REcolorado as distributed by MLS GRID #1778961 Report a problem | ||
| 6/19/2024 | Listed for sale | $2,250,000+7.1%$414/sqft |
Source: REcolorado as distributed by MLS GRID #1778961 Report a problem | ||
| 4/21/2022 | Sold | $2,100,000+228.1%$387/sqft |
Source: Public Record Report a problem | ||
| 12/31/2008 | Sold | $640,000-1.5%$118/sqft |
Source: Public Record Report a problem | ||
| 10/29/2008 | Listed for sale | $650,000-27.4%$120/sqft |
Source: Listhub #716063 Report a problem | ||
| 6/10/2008 | Listing removed | $895,000$165/sqft |
Source: Listhub #618137 Report a problem | ||
| 5/25/2008 | Listed for sale | $895,000+9.8%$165/sqft |
Source: Listhub #618137 Report a problem | ||
| 5/2/2005 | Sold | $815,000+31.7%$150/sqft |
Source: Public Record Report a problem | ||
| 11/10/1997 | Sold | $619,000+587.8%$114/sqft |
Source: Public Record Report a problem | ||
| 1/8/1997 | Sold | $90,000$17/sqft |
Source: Public Record Report a problem | ||
Public tax history
| Year | Property taxes | Tax assessment |
|---|---|---|
| 2025 | $15,430 -0.2% | $113,610 -8.6% |
| 2024 | $15,455 +64.2% | $124,343 |
| 2023 | $9,411 -1.8% | $124,343 +66.6% |
| 2022 | $9,583 +8.8% | $74,621 -2.8% |
| 2021 | $8,807 | $76,769 +8.5% |
| 2020 | $8,807 -0.5% | $70,726 |
| 2019 | $8,855 -7.4% | $70,726 -5.3% |
| 2018 | $9,566 | $74,723 |
| 2017 | $9,566 +16.9% | $74,723 +14.1% |
| 2016 | $8,182 | $65,496 |
| 2015 | $8,182 -0.7% | $65,496 +3% |
| 2014 | $8,238 +4.3% | $63,570 |
| 2013 | $7,900 +1.5% | $63,570 +3.4% |
| 2012 | $7,781 +5.8% | $61,478 |
| 2011 | $7,353 +0.1% | $61,478 +3.7% |
| 2010 | $7,348 -8.7% | $59,290 |
| 2009 | $8,044 +0.3% | $59,290 -8.5% |
| 2008 | $8,022 +4.2% | $64,820 |
| 2007 | $7,696 +0.1% | $64,820 +5.2% |
| 2006 | $7,686 +6.5% | $61,640 +8.1% |
| 2005 | $7,219 +7.3% | $57,010 |
| 2004 | $6,729 -10.8% | $57,010 |
| 2003 | $7,545 +1.4% | $57,010 -9.9% |
| 2002 | $7,444 -3.9% | $63,280 +15.2% |
| 2001 | $7,746 -0.6% | $54,910 |
| 2000 | $7,794 | $54,910 |
Find assessor info on the county website
Neighborhood: 80123
Nearby homes
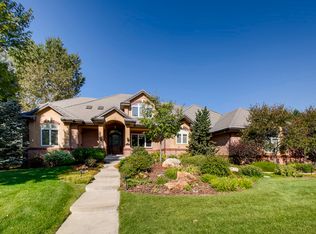
- $1,711,1006 bd6 ba6.3k sqft5861 S Sheridan Blvd, Littleton, CO 80123Off Market
- $1,607,9005 bd4 ba3.6k sqft5822 S Sheridan Blvd, Littleton, CO 80123Off Market
- $1,811,0005 bd6 ba5.4k sqft5881 S Sheridan Blvd, Littleton, CO 80123Off Market
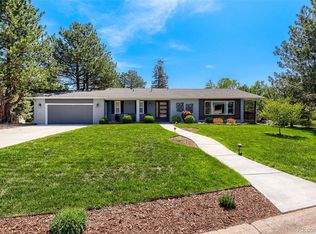
- $1,199,0004 bd3 ba3.4k sqft5842 S Sheridan Blvd, Littleton, CO 80123For Sale
- $1,822,3003 bd4 ba5.6k sqft5740 S Benton Cir, Littleton, CO 80123Off Market
- $1,228,8004 bd4 ba2.2k sqft5782 S Sheridan Blvd, Littleton, CO 80123Off Market
- $1,077,2003 bd3 ba2.2k sqft5823 Shasta Cir, Littleton, CO 80123Off Market
- $1,151,8004 bd3 ba2.7k sqft5843 Shasta Cir, Littleton, CO 80123Off Market
Nearby schools
GreatSchools rating
- 5/10Blue Heron Elementary SchoolGrades: PK-5Distance: 0.5 mi
- 5/10Summit Ridge Middle SchoolGrades: 6-8Distance: 4.2 mi
- 8/10Dakota Ridge Senior High SchoolGrades: 9-12Distance: 5.1 mi
Schools provided by the listing agent
- Elementary: Blue Heron
- Middle: Summit Ridge
- High: Dakota Ridge
- District: Jefferson County R-1
Source: REcolorado as distributed by MLS GRID. This data may not be complete. We recommend contacting the local school district to confirm school assignments for this home.
Get a cash offer in 3 minutes
Find out how much your home could sell for in as little as 3 minutes with a no-obligation cash offer.
Estimated market value
$2,153,600
Get a cash offer in 3 minutes
Find out how much your home could sell for in as little as 3 minutes with a no-obligation cash offer.
Estimated market value
$2,153,600
- Colorado
- Jefferson County
- Littleton
- 80123
- 5871 S Sheridan Boulevard
Nearby cities
Nearby neighborhoods
Nearby zip codes
Other Littleton Topics
