A Sprawling Sanctuary This Is A Perfect Property For Those Seeking Both Space And Tranquility~With 6 Bedrooms, 4 Baths And A 3 Car Garage There Is Room For Everyone~The Expansive Main Level, Living Area Adorned With Light Pouring Through The Windows During The Day And A Crackling Fire Burning At Night, This Will Be Your Favorite Place To Gather Or Entertain~Imagine Yourself Surrounded by Stainless Steel Appliances And Gleaming Granite Countertops~Embark On A Culinary Journey…The Rhythmic Dance Of Flavors And Aromas Fills The Air As You Effortlessly Create Savory Wonders On Your Gas Range~Picture Your Holiday Celebrations Around Your Dining Room Table Enjoying Your Favorite Foods, Laughter Filling The Air And Wonderful Memories To Treasure~Retreating To The Primary Suite Indulge In The Luxury Of The 5 Piece Bathroom, Where A Soaking Tub Invites You To Immerse Yourself In Serenity And Wash Away The Cares Of The Day~With An Additional Five Generously Sized Bedrooms, A Haven For Comfort Awaits~Spacious Rec Room In The Basement Is The Ideal Spot For Movie Night, You Could Put In Pool Table Or Work Out Area~Venture Outdoors And Lose Yourself In The Majesty Of The Mountains While You Have A Backyard BBQ, Relax On Your Front Porch Or Take A Walk Around The Neighborhood~Experience The Pinnacle Of Rocky Mountain Living In The Wolf Ranch Neighborhood Where You Will Enjoy A Vibrant Community With Lots Of Amenities~Delight In The Shimmering Waters Of The Lake, Inviting You To Partake In Leisurely Strolls Along Its Tranquil Shores~Spend Time At The Community Parks, Seek Respite In The Sparkling Pool, Or Immerse Yourself In The Lively Tapestry Of Some Of The Community Activities~This Home Offers Convenience To Shopping And Entertainment~Nestled Within Close Proximity To Several Hospitals, USAFA And A Comfortable Commute To Fort Carson, Peterson and Schriever Air Force Bases, This Is A Premier Location~Seize the Chance to Call This Luxurious Home Your Own!
Sold for $663,900
$663,900
5871 Thurber Dr, Colorado Springs, CO 80924
6beds
3,532sqft
Single Family Residence
Built in 2018
6,599 Square Feet Lot
$663,300 Zestimate®
$188/sqft
$3,413 Estimated rent
Home value
$663,300
$630,000 - $696,000
$3,413/mo
Zestimate® history
Owner options
List your home for rent
$3,413/mo
Rent Zestimate®
Find your next renter with Zillow Rental Manager. Plus, with online applications, you can quickly screen prospective tenants – for free.
$3,413/mo
Rent Zestimate®
Refinance and save
$3,873/mo
Est. payment
Refinancing to a lower rate could help reduce your monthly payments and save thousands over the life of the loan.
$3,873/mo
Est. payment
Explore your selling options
Work with a Zillow partner agent
Leverage their expertise and Zillow's premium Showcase listings to get your home seen by more buyers.
Get startedList with your own agent
Get your home in front of millions of buyers by listing it on Zillow.
Learn how to do itSell it yourself
Take full control of how buyers see your home on Zillow by listing For Sale by Owner (FSBO).
List your homeWhat's special
Backyard bbqSparkling poolPool tableFront porchSoaking tub
Zillow last checked:
Listing updated:
Listed by:
Kimberly Hunstiger ABR AHWD CDPE CRS GRI 719-648-2078,
REMAX PROPERTIES
Bought with:
Mary Bowden
Bowden Properties LLC
Source: elevateMLS,MLS#: 8677718
Facts & features
Interior
Bedrooms & bathrooms
- Bedrooms: 6
- Bathrooms: 4
- Full bathrooms: 3
- 1/2 bathrooms: 1
Basement
- Area: 1188
Heating
- Forced Air, Natural Gas
Cooling
- Ceiling Fan(s), Central Air
Appliances
- Included: Dishwasher, Disposal, Microwave
- Laundry: Main Level
Features
- Great Room, Breakfast Bar, Pantry
- Flooring: Carpet, Tile, Wood
- Basement: Full,Partially Finished
- Number of fireplaces: 1
- Fireplace features: Gas, One
Interior area
- Total structure area: 3,532
- Total interior livable area: 3,532 sqft
- Finished area above ground: 2,344
- Finished area below ground: 1,188
Property
Parking
- Total spaces: 3
- Parking features: Attached, Tandem, Garage Door Opener, Concrete Driveway
- Attached garage spaces: 3
Features
- Levels: Two
- Stories: 2
- Patio & porch: Covered
- Exterior features: Auto Sprinkler System
- Fencing: Back Yard
- Has view: Yes
- View description: Mountain(s)
Lot
- Size: 6,599 Square Feet
- Features: Level, Near Hospital, Near Park, Near Schools, Near Shopping Center, HOA Required $, Landscaped
Details
- Parcel number: 6236122020
Construction
Type & style
- Home type: SingleFamily
- Property subtype: Single Family Residence
Materials
- Masonite
- Roof: Composite Shingle
Condition
- Existing Home
- New construction: No
- Year built: 2018
Utilities & green energy
- Water: Municipal
- Utilities for property: Natural Gas Connected
Green energy
- Indoor air quality: Radon System
Community & HOA
Community
- Features: Clubhouse, Dog Park, Hiking or Biking Trails, Lake, Parks or Open Space, Playground, Pool
HOA
- Services included: Covenant Enforcement, Management, Trash Removal, Other, See Show/Agent Remarks
- HOA fee: $69 monthly
Location
- Region: Colorado Springs
Financial & listing details
- Price per square foot: $188/sqft
- Tax assessed value: $704,023
- Annual tax amount: $4,251
- Date on market: 9/28/2023
- Listing terms: Cash,Conventional,VA Loan
Price history
| Date | Event | Price |
|---|---|---|
| 6/2/2024 | Listing removed | $585,000-11.9%$166/sqft |
Source:  elevateMLS #9295306 Report a problem elevateMLS #9295306 Report a problem | ||
| 9/13/2023 | Sold | $663,900+0.8%$188/sqft |
Source: elevateMLS #8677718 Report a problem | ||
| 8/18/2023 | Contingent | $658,900$187/sqft |
Source: elevateMLS #8677718 Report a problem | ||
| 8/3/2023 | Price change | $658,900-2.4%$187/sqft |
Source: elevateMLS #8677718 Report a problem | ||
| 7/13/2023 | Price change | $675,000-2.2%$191/sqft |
Source: elevateMLS #8677718 Report a problem | ||
| 6/14/2023 | Listed for sale | $690,000+15%$195/sqft |
Source: elevateMLS #8677718 Report a problem | ||
| 6/2/2021 | Sold | $600,000+2.6%$170/sqft |
Source: Public Record Report a problem | ||
| 4/28/2021 | Contingent | $585,000$166/sqft |
Source: elevateMLS #9295306 Report a problem | ||
| 4/25/2021 | Listed for sale | $585,000+27.2%$166/sqft |
Source: elevateMLS #9295306 Report a problem | ||
| 4/29/2019 | Sold | $460,025-1.1%$130/sqft |
Source: Public Record Report a problem | ||
| 3/8/2019 | Price change | $465,025+0.6%$132/sqft |
Source: Creekstone Homes Report a problem | ||
| 2/28/2019 | Price change | $462,025+1.1%$131/sqft |
Source: Creekstone Homes Report a problem | ||
| 2/28/2019 | Pending sale | $457,025$129/sqft |
Source: Creekstone Homes Report a problem | ||
| 2/1/2019 | Price change | $457,025-2.1%$129/sqft |
Source: Creekstone Properties #1164174 Report a problem | ||
| 1/23/2019 | Price change | $466,715+0.1%$132/sqft |
Source: Creekstone Properties #1164174 Report a problem | ||
| 1/15/2019 | Price change | $466,320+6%$132/sqft |
Source: Creekstone Properties #1164174 Report a problem | ||
| 12/17/2018 | Price change | $439,898+2.1%$125/sqft |
Source: Creekstone Properties #1164174 Report a problem | ||
| 12/14/2018 | Listed for sale | $430,990$122/sqft |
Source: Creekstone Properties #1164174 Report a problem | ||
| 12/14/2018 | Pending sale | $430,990$122/sqft |
Source: Creekstone Properties #1164174 Report a problem | ||
| 10/18/2018 | Listed for sale | $430,990-0.4%$122/sqft |
Source: Creekstone Properties #1164174 Report a problem | ||
| 8/18/2018 | Listing removed | $432,790$123/sqft |
Source: Creekstone Properties #3550886 Report a problem | ||
| 7/23/2018 | Listed for sale | $432,790$123/sqft |
Source: Creekstone Properties #3550886 Report a problem | ||
Public tax history
| Year | Property taxes | Tax assessment |
|---|---|---|
| 2024 | $5,388 +26.7% | $47,170 |
| 2023 | $4,251 -5.7% | $47,170 +36.8% |
| 2022 | $4,509 | $34,480 -2.8% |
| 2021 | -- | $35,470 +37.8% |
| 2020 | $4,400 +29.7% | $25,740 |
| 2019 | $3,393 +1371.9% | $25,740 +67.8% |
| 2018 | $231 -88.7% | $15,340 +781.6% |
| 2017 | $2,037 | $1,740 |
Find assessor info on the county website
Neighborhood: Briargate
Nearby homes
- $654,0004 bd3 ba3.7k sqft5859 Thurber Dr, Colorado Springs, CO 80924Off Market

- $630,1004 bd3 ba2.3k sqft5883 Thurber Dr, Colorado Springs, CO 80924Off Market
- $582,0004 bd4 ba3.2k sqft5847 Thurber Dr, Colorado Springs, CO 80924Sold
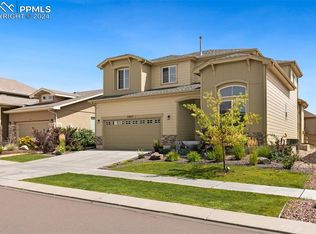
- $738,7006 bd4 ba4.7k sqft5844 Leon Young Dr, Colorado Springs, CO 80924Off Market

- $764,6005 bd3 ba4.6k sqft5858 Leon Young Dr, Colorado Springs, CO 80924Off Market
- $656,8004 bd3 ba3.4k sqft5666 Cisco, Colorado Springs, CO 80924Off Market
- $769,0006 bd5 ba4.6k sqft5895 Thurber Dr, Colorado Springs, CO 80924Sold
- $802,6006 bd5 ba4.9k sqft5872 Leon Young Dr, Colorado Springs, CO 80924Off Market
Nearby schools
GreatSchools rating
- 9/10Ranch Creek Elementary SchoolGrades: PK-5Distance: 0.2 mi
- 8/10Chinook Trail Middle SchoolGrades: 6-8Distance: 0.7 mi
- 9/10Pine Creek High SchoolGrades: 9-12Distance: 2.5 mi
Schools provided by the listing agent
- District: Academy-20
Source: elevateMLS. This data may not be complete. We recommend contacting the local school district to confirm school assignments for this home.
Get a cash offer in 3 minutes
Find out how much your home could sell for in as little as 3 minutes with a no-obligation cash offer.
Estimated market value
$663,300
Get a cash offer in 3 minutes
Find out how much your home could sell for in as little as 3 minutes with a no-obligation cash offer.
Estimated market value
$663,300
- Colorado
- El Paso County
- Colorado Springs
- 80924
- Briargate
- 5871 Thurber Dr
Nearby cities
Nearby neighborhoods
- Briargate Real estate
- Central Colorado Springs Real estate
- Cimarron Hills Real estate
- East Colorado Springs Real estate
- Northeast Colorado Springs Real estate
- Northwest Colorado Springs Real estate
- Old Colorado City Real estate
- Powers Real estate
- Southeast Colorado Springs Real estate
- Southwest Colorado Springs Real estate
Nearby zip codes
Other Colorado Springs Topics
- Apartments for Rent in 80924
- Houses for Sale in 80924
- Houses for Rent in 80924
- 80924 Real Estate
- Colorado Springs Condos
- Houses for Sale in Colorado Springs
- Newest Listings in Colorado Springs
- Colorado Springs Home Values
- Colorado Springs Real Estate Agents
- Colorado Springs Refinance
- Colorado Springs Mortgage Rates
