Move in ready November! Wave waiting for you at the Surf @ Catalina Park.This new single-story home features an open layout among the dining room, Great Room and kitchen with sweeping windows at the back of the residence, offering access to the outdoor space through sliding glass doors. Near the entryway are two bedrooms and one bathroom, while the owner's suite is tucked away for privacy.Prices, dimensions and features may vary and are subject to change. Photos are for illustrative purposes only.
Sold for $413,000
$413,000
5871 W Austin Way #61, Fresno, CA 93722
3beds
2baths
1,650sqft
Residential, Single Family Residence
Built in ----
6,198 Square Feet Lot
$425,200 Zestimate®
$250/sqft
$2,417 Estimated rent
Home value
$425,200
$404,000 - $446,000
$2,417/mo
Zestimate® history
Owner options
List your home for rent
$2,417/mo
Rent Zestimate®
Find your next renter with Zillow Rental Manager. Plus, with online applications, you can quickly screen prospective tenants – for free.
$2,417/mo
Rent Zestimate®
Refinance and save
$2,789/mo
Est. payment
Refinancing to a lower rate could help reduce your monthly payments and save thousands over the life of the loan.
$2,789/mo
Est. payment
Explore your selling options
Work with a Zillow partner agent
Leverage their expertise and Zillow's premium Showcase listings to get your home seen by more buyers.
Get startedList with your own agent
Get your home in front of millions of buyers by listing it on Zillow.
Learn how to do itSell it yourself
Take full control of how buyers see your home on Zillow by listing For Sale by Owner (FSBO).
List your homeWhat's special
Sweeping windowsSliding glass doorsGreat room
Zillow last checked:
Listing updated:
Listed by:
Jan M. Wright DRE #01707133 559-288-6893,
Realty Concepts, Ltd. - Fresno
Bought with:
Nonmember Nonmember
Nonmember
Source: Fresno MLS,MLS#: 605401Originating MLS: Fresno MLS
Facts & features
Interior
Bedrooms & bathrooms
- Bedrooms: 3
- Bathrooms: 2
Primary bedroom
- Area: 0
- Dimensions: 0 x 0
Bedroom 1
- Area: 0
- Dimensions: 0 x 0
Bedroom 2
- Area: 0
- Dimensions: 0 x 0
Bedroom 3
- Area: 0
- Dimensions: 0 x 0
Bedroom 4
- Area: 0
- Dimensions: 0 x 0
Bathroom
- Features: Tub/Shower, Shower
Dining room
- Features: Living Room/Area
- Area: 0
- Dimensions: 0 x 0
Family room
- Area: 0
- Dimensions: 0 x 0
Kitchen
- Features: Eat-in Kitchen, Breakfast Bar, Pantry
- Area: 0
- Dimensions: 0 x 0
Living room
- Area: 0
- Dimensions: 0 x 0
Basement
- Area: 0
Heating
- Has Heating (Unspecified Type)
Cooling
- 13+ SEER A/C, Central Air
Appliances
- Included: F/S Range/Oven, Gas Appliances, Electric Appliances, Disposal, Dishwasher, Microwave
- Laundry: Inside, Utility Room, Gas Dryer Hookup, Electric Dryer Hookup
Features
- Isolated Bedroom, Built-in Features
- Flooring: Carpet, Tile
- Windows: Double Pane Windows
- Has fireplace: No
Interior area
- Total structure area: 1,650
- Total interior livable area: 1,650 sqft
Property
Parking
- Parking features: Garage - Attached
- Has attached garage: Yes
Features
- Levels: One
- Stories: 1
- Fencing: Fenced
Lot
- Size: 6,198 Square Feet
- Features: Urban, Drip System
Details
- Parcel number: NEW/UNDER CONSTRUCTION/NA
Construction
Type & style
- Home type: SingleFamily
- Property subtype: Residential, Single Family Residence
Materials
- Stucco, Wood Siding
- Foundation: Concrete
- Roof: Composition
Utilities & green energy
- Sewer: Public Sewer
- Water: Public
- Utilities for property: Public Utilities
Community & HOA
Location
- Region: Fresno
Financial & listing details
- Price per square foot: $250/sqft
- Date on market: 11/30/2023
- Cumulative days on market: 6 days
- Listing agreement: Exclusive Right To Sell
Price history
| Date | Event | Price |
|---|---|---|
| 12/28/2023 | Sold | $413,000+2.1%$250/sqft |
Source: Fresno MLS #605401 Report a problem | ||
| 12/6/2023 | Pending sale | $404,500$245/sqft |
Source: Fresno MLS #605401 Report a problem | ||
| 12/1/2023 | Listed for sale | $404,500$245/sqft |
Source: Fresno MLS #605401 Report a problem | ||
Public tax history
Tax history is unavailable.
Neighborhood: West
Nearby homes
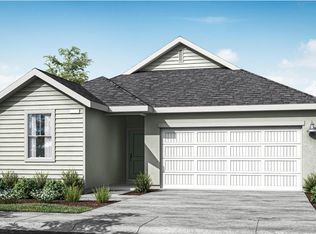
- $416,5003 bd2 ba1.6k sqft5970 W Austin Way #3, Fresno, CA 93722Sold
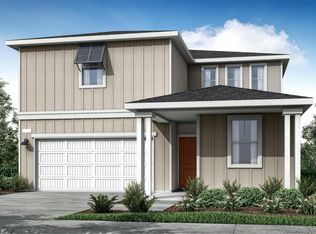
- $500,3006 bd3 ba2.6k sqft5838 W Austin Way #14, Fresno, CA 93722Sold
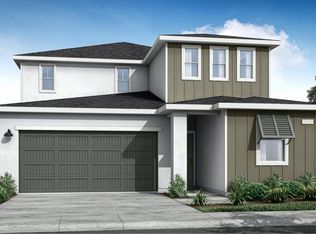
- $440,5004 bd3 ba2.1k sqft5883 W Austin Way #60, Fresno, CA 93722Sold
- $500,0006 bd3 ba2.6k sqft5817 W Austin Way #79, Fresno, CA 93722Sold
- $490,6554 bd3 ba2.1k sqft5805 W Austin Way #80, Fresno, CA 93722Sold
- $509,7964 bd3 ba2.1k sqft5805 W Austin Way, Fresno, CA 93722Off Market
- $438,5283 bd2 ba1.6k sqft5793 W Austin Way, Fresno, CA 93722Off Market
- $445,5004 bd3 ba2.1k sqft5814 W Austin Way, Fresno, CA 93722Sold
Nearby schools
GreatSchools rating
- 6/10Harvest Elementary SchoolGrades: K-6Distance: 0.8 mi
- 2/10Glacier Point MiddleGrades: 7-8Distance: 0.8 mi
- 6/10Justin Garza HighGrades: 9-12Distance: 0.9 mi
Schools provided by the listing agent
- Elementary: Herndon-Barstow
- Middle: Rio Vista
- High: Central
Source: Fresno MLS. This data may not be complete. We recommend contacting the local school district to confirm school assignments for this home.
Get a cash offer in 3 minutes
Find out how much your home could sell for in as little as 3 minutes with a no-obligation cash offer.
Estimated market value
$425,200
Get a cash offer in 3 minutes
Find out how much your home could sell for in as little as 3 minutes with a no-obligation cash offer.
Estimated market value
$425,200
- California
- Fresno County
- Fresno
- 93722
- West
- 5871 W Austin Way Unit 61
