Your Dream Multi-Generational Home Just Hit the Market in FresnoWelcome to 5871 W Fedora Ave a rare multi-generational gem located in the sought-after Central Unified School District. This expansive 5-bedroom, 3.25-bathroom home offers the perfect blend of comfort, space, and flexibility for large or blended families.Tucked away on Fresno's peaceful outskirts, this property delivers a serene, semi-rural feel while keeping you just minutes from top-rated schools, shopping centers, and quick freeway access.Upstairs, you'll find a private master suite and three generously sized bedrooms with a shared full bathroom perfect for creating a quiet retreat away from the main living areas. Downstairs features a spacious open-concept layout with a large living room, a chef-inspired kitchen with updated flooring, a walk-in pantry, a gas range, and ample cabinetry. The highlight? A complete in-law suite on the main level, ideal for extended family or guests.Step outside to a large backyard designed for entertaining, relaxing, and creating lasting memories with your loved ones.With five true bedrooms and over three bathrooms, this home checks every box for functionality and style.Homes like this don't last long schedule your private tour today! Call/text (!
Sold for $455,000
Tax assessed value
$455,000
5871 W Fedora Ave, Fresno, CA 93722
5beds
4baths
2,242sqft
Residential, Single Family Residence
Built in 2009
6,464 Square Feet Lot
$463,900 Zestimate®
$203/sqft
$2,937 Estimated rent
Home value
$463,900
$422,000 - $510,000
$2,937/mo
Zestimate® history
Owner options
List your home for rent
$2,937/mo
Rent Zestimate®
Find your next renter with Zillow Rental Manager. Plus, with online applications, you can quickly screen prospective tenants – for free.
$2,937/mo
Rent Zestimate®
Refinance and save
$3,003/mo
Est. payment
Refinancing to a lower rate could help reduce your monthly payments and save thousands over the life of the loan.
$3,003/mo
Est. payment
Explore your selling options
Work with a Zillow partner agent
Leverage their expertise and Zillow's premium Showcase listings to get your home seen by more buyers.
Get startedList with your own agent
Get your home in front of millions of buyers by listing it on Zillow.
Learn how to do itSell it yourself
Take full control of how buyers see your home on Zillow by listing For Sale by Owner (FSBO).
List your homeWhat's special
In-law suiteLarge backyardChef-inspired kitchenAmple cabinetryOpen-concept layoutPrivate master suiteUpdated flooring
Zillow last checked:
Listing updated:
Listed by:
Isaiah D. Trejo DRE #02040481 559-575-4973,
Realty Concepts, Ltd. - Fresno
Bought with:
Rosa M. Ochoa, DRE #01907113
Park Place Real Estate
Source: Fresno MLS,MLS#: 634744Originating MLS: Fresno MLS
Facts & features
Interior
Bedrooms & bathrooms
- Bedrooms: 5
- Bathrooms: 4
Primary bedroom
- Area: 0
- Dimensions: 0 x 0
Bedroom 1
- Area: 0
- Dimensions: 0 x 0
Bedroom 2
- Area: 0
- Dimensions: 0 x 0
Bedroom 3
- Area: 0
- Dimensions: 0 x 0
Bedroom 4
- Area: 0
- Dimensions: 0 x 0
Bathroom
- Features: Tub/Shower, Oval Tub
Dining room
- Features: Formal
- Area: 0
- Dimensions: 0 x 0
Family room
- Area: 0
- Dimensions: 0 x 0
Kitchen
- Features: Breakfast Bar, Pantry
- Area: 0
- Dimensions: 0 x 0
Living room
- Area: 0
- Dimensions: 0 x 0
Basement
- Area: 0
Heating
- Has Heating (Unspecified Type)
Cooling
- 13+ SEER A/C, Central Air
Appliances
- Included: F/S Range/Oven, Gas Appliances, Disposal, Dishwasher
- Laundry: Inside, Lower Level, Electric Dryer Hookup
Features
- Isolated Bedroom, Isolated Bathroom, Great Room, Office, Den/Study
- Flooring: Carpet, Laminate, Vinyl
- Windows: Double Pane Windows
- Number of fireplaces: 1
- Fireplace features: Zero Clearance
Interior area
- Total structure area: 2,242
- Total interior livable area: 2,242 sqft
Property
Parking
- Parking features: Garage - Attached
- Has attached garage: Yes
Features
- Levels: Two
- Stories: 2
- Patio & porch: Uncovered
Lot
- Size: 6,464 Square Feet
- Dimensions: 61 x 106
- Features: Urban, Sprinklers In Front, Sprinklers Auto, Mature Landscape
Details
- Parcel number: 51135219S
- Zoning: RS4
Construction
Type & style
- Home type: SingleFamily
- Architectural style: Contemporary
- Property subtype: Residential, Single Family Residence
Materials
- Stucco
- Foundation: Concrete
- Roof: Composition
Condition
- Year built: 2009
Details
- Builder name: Centex
Utilities & green energy
- Sewer: Public Sewer
- Water: Public
- Utilities for property: Public Utilities, Propane, Electricity Connected
Community & HOA
Location
- Region: Fresno
Financial & listing details
- Price per square foot: $203/sqft
- Tax assessed value: $455,000
- Date on market: 7/31/2025
- Cumulative days on market: 25 days
- Listing agreement: Exclusive Right To Sell
- Listing terms: Government,Conventional,Cash
- Electric utility on property: Yes
Price history
| Date | Event | Price |
|---|---|---|
| 10/15/2025 | Sold | $455,000+1.1%$203/sqft |
Source: Fresno MLS #634744 Report a problem | ||
| 8/25/2025 | Pending sale | $450,000$201/sqft |
Source: Fresno MLS #634744 Report a problem | ||
| 8/1/2025 | Listed for sale | $450,000+0%$201/sqft |
Source: Fresno MLS #634744 Report a problem | ||
| 7/1/2022 | Listing removed | -- |
Source: Fresno MLS #579817 Report a problem | ||
| 6/17/2022 | Listed for sale | $449,900$201/sqft |
Source: Fresno MLS #579817 Report a problem | ||
Public tax history
| Year | Property taxes | Tax assessment |
|---|---|---|
| 2026 | -- | $455,000 +53.3% |
| 2025 | $4,322 +8.6% | $296,782 +2% |
| 2024 | $3,979 +2.3% | $290,964 +2% |
| 2023 | $3,889 +6.1% | $285,260 +2% |
| 2022 | $3,666 +0.3% | $279,667 +2% |
| 2021 | $3,654 +5.6% | $274,184 +1% |
| 2020 | $3,461 +1.5% | $271,373 +2% |
| 2019 | $3,409 +2% | $266,053 +2% |
| 2018 | $3,342 +0.1% | $260,838 +2% |
| 2017 | $3,338 +6.3% | $255,724 +2% |
| 2016 | $3,139 +3.4% | $250,711 +4.3% |
| 2015 | $3,037 +4.5% | $240,300 +6.8% |
| 2014 | $2,906 | $225,000 +7.1% |
| 2013 | -- | $210,000 -4.6% |
| 2012 | -- | $220,200 -10.7% |
| 2011 | -- | $246,542 +0.8% |
| 2010 | -- | $244,700 +1531.3% |
| 2009 | -- | $15,000 |
Find assessor info on the county website
Neighborhood: West
Nearby homes
- $413,9004 bd2 ba1.9k sqft5883 W Fedora Ave, Fresno, CA 93722Off Market
- $410,7003 bd2 ba1.6k sqft5859 W Fedora Ave, Fresno, CA 93722Off Market
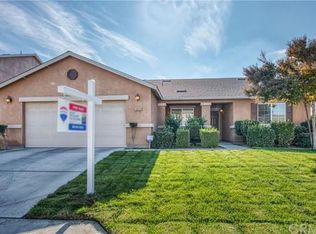
- $440,6003 bd2 ba1.6k sqft5895 W Fedora Ave, Fresno, CA 93722Off Market
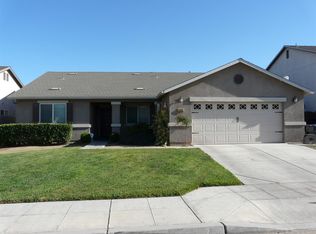
- $382,6003 bd2 ba1.4k sqft5876 W Dayton Ave, Fresno, CA 93722Off Market
- $556,2005 bd3 ba3k sqft5888 W Dayton Ave, Fresno, CA 93722Off Market
- $408,4003 bd2 ba1.8k sqft5874 W Fedora Ave, Fresno, CA 93722Off Market
- $466,4005 bd3 ba2.2k sqft5847 W Fedora Ave, Fresno, CA 93722Off Market
- $389,7003 bd2 ba1.4k sqft5864 W Dayton Ave, Fresno, CA 93722Off Market
Nearby schools
GreatSchools rating
- 6/10Central ElementaryGrades: K-6Distance: 1.1 mi
- 2/10Glacier Point MiddleGrades: 7-8Distance: 1.1 mi
- 6/10Justin Garza HighGrades: 9-12Distance: 1.3 mi
Schools provided by the listing agent
- Elementary: Harvest
- Middle: Glacier Point
- High: Central
Source: Fresno MLS. This data may not be complete. We recommend contacting the local school district to confirm school assignments for this home.
Get a cash offer in 3 minutes
Find out how much your home could sell for in as little as 3 minutes with a no-obligation cash offer.
Estimated market value
$463,900
Get a cash offer in 3 minutes
Find out how much your home could sell for in as little as 3 minutes with a no-obligation cash offer.
Estimated market value
$463,900
- California
- Fresno County
- Fresno
- 93722
- West
- 5871 W Fedora Ave
