OPEN HOUSE SUNDAY, NOVEMBER 5TH FROM 2-4PM! Introducing a charming and meticulously maintained 3-bedroom, 1.5-bathroom quad-level home nestled in the highly sought-after Baugo Community School district. As you step through the front door, you are welcomed by an inviting drop zone adorned with convenient built-in coat hooks and ample space to effortlessly transition in and out of your day. The living room basks in an abundance of natural light, creating an inviting and airy atmosphere. An intentional cut-out fosters an open flow between the living room and the kitchen, which boasts white cabinetry, granite countertops, and a suite of complementary stainless steel appliances. A convenient breakfast bar offers a perfect spot for casual dining, a pantry ideal for your storage needs, and a perfect spot for a coffee bar! Upstairs you will find three generously sized bedrooms, complemented by a tastefully designed and updated full bathroom that conveniently connects to the master bedroom. The lower level presents an additional expansive living space, accompanied by a conveniently located laundry room, adding to the home's practical appeal. But the delights continue as you explore the lower level, which reveals an additional partially finished bspace, ideal for entertainment as a game room or a space for relaxation. Adjacent to this area, an unfinished space provides ample room for storage. The backyard, undoubtedly the highlight of this property, presents a newly constructed partially covered concrete patio, perfect for outdoor gatherings and relaxation. Additionally, the area boasts an inviting above-ground pool surrounded by a well-designed deck, an inviting fire pit, and a generous 26 x 28 pole barn equipped with electric service, offering endless possibilities for hobbies or storage needs. Plus, it is partially fenced and backs up to a serene wooded area, providing a tranquil and private outdoor sanctuary. Several recent updates, including new carpeting in various sections of the home, a relatively new furnace, a recent water heater replacement, a roof that is approximately four years old, and an updated septic system, contribute to the overall allure and value of this remarkable property.
Closed
$291,953
58712 Palace Ln, Elkhart, IN 46517
3beds
1,800sqft
Single Family Residence
Built in 1973
0.44 Acres Lot
$316,000 Zestimate®
$--/sqft
$1,945 Estimated rent
Home value
$316,000
$300,000 - $332,000
$1,945/mo
Zestimate® history
Owner options
List your home for rent
$1,945/mo
Rent Zestimate®
Find your next renter with Zillow Rental Manager. Plus, with online applications, you can quickly screen prospective tenants – for free.
$1,945/mo
Rent Zestimate®
Refinance and save
$1,429/mo
Est. payment
Refinancing to a lower rate could help reduce your monthly payments and save thousands over the life of the loan.
$1,429/mo
Est. payment
Explore your selling options
Work with a Zillow partner agent
Leverage their expertise and Zillow's premium Showcase listings to get your home seen by more buyers.
Get startedList with your own agent
Get your home in front of millions of buyers by listing it on Zillow.
Learn how to do itSell it yourself
Take full control of how buyers see your home on Zillow by listing For Sale by Owner (FSBO).
List your homeWhat's special
New carpetingElectric serviceLaundry roomBuilt-in coat hooksExpansive living spaceAmple spaceRecent water heater replacement
Zillow last checked:
Listing updated:
Listed by:
Paige D Corbalis Cell:574-222-7086,
Brick Built Real Estate
Bought with:
Laurie Ladow, RB14027125
Cressy & Everett - South Bend
Source: IRMLS,MLS#: 202340305
Facts & features
Interior
Bedrooms & bathrooms
- Bedrooms: 3
- Bathrooms: 2
- Full bathrooms: 1
- 1/2 bathrooms: 1
Bedroom 1
- Level: Upper
Bedroom 2
- Level: Upper
Heating
- Natural Gas, Forced Air
Cooling
- Central Air
Appliances
- Included: Dishwasher, Microwave, Refrigerator, Washer, Dryer-Gas, Gas Oven, Gas Range, Water Softener Owned
Features
- Basement: Full
- Has fireplace: No
Interior area
- Total structure area: 1,906
- Total interior livable area: 1,800 sqft
- Finished area above ground: 1,056
- Finished area below ground: 744
Property
Parking
- Total spaces: 2
- Parking features: Attached
- Attached garage spaces: 2
Features
- Levels: Quad-Level
- Pool features: Above Ground
Lot
- Size: 0.44 Acres
- Dimensions: 139X139
- Features: Level
Details
- Additional structures: Pole/Post Building
- Parcel number: 200524303004.000001
Construction
Type & style
- Home type: SingleFamily
- Property subtype: Single Family Residence
Materials
- Brick, Vinyl Siding
Condition
- New construction: No
- Year built: 1973
Utilities & green energy
- Sewer: Septic Tank
- Water: Well
Community & HOA
Community
- Subdivision: None
Location
- Region: Elkhart
Financial & listing details
- Tax assessed value: $274,200
- Annual tax amount: $1,673
- Date on market: 12/8/2023
- Listing terms: Cash,Conventional,FHA,VA Loan
Price history
| Date | Event | Price |
|---|---|---|
| 12/7/2023 | Sold | $291,953-2.6% |
Source:  IRMLS #202340305 Report a problem IRMLS #202340305 Report a problem | ||
| 11/2/2023 | Listed for sale | $299,900+76.5% |
Source: IRMLS #202340305 Report a problem | ||
| 3/24/2021 | Listing removed | -- |
Source: Owner Report a problem | ||
| 4/18/2020 | Listing removed | $169,900$94/sqft |
Source: Owner Report a problem | ||
| 2/16/2020 | Pending sale | $169,900$94/sqft |
Source: Owner Report a problem | ||
| 12/16/2019 | Listed for sale | $169,900$94/sqft |
Source: Owner Report a problem | ||
Public tax history
| Year | Property taxes | Tax assessment |
|---|---|---|
| 2025 | $2,363 -11.9% | $274,200 +3.5% |
| 2024 | $2,684 +5.5% | $264,800 +0.6% |
| 2023 | $2,544 +52.1% | $263,100 +11.2% |
| 2022 | $1,673 +47.7% | $236,500 +32% |
| 2021 | $1,133 +10.4% | $179,100 +27.6% |
| 2020 | $1,027 +5.8% | $140,400 +7.2% |
| 2019 | $970 -3.3% | $131,000 -0.3% |
| 2018 | $1,003 +17.4% | $131,400 +7.1% |
| 2017 | $855 | $122,700 +4.6% |
| 2016 | $855 -0.1% | $117,300 +2.9% |
| 2014 | $856 -11.3% | $114,000 |
| 2013 | $964 +4.9% | $114,000 -3.4% |
| 2012 | $919 +3.6% | $118,000 +6.8% |
| 2011 | $887 +11.8% | $110,500 -1% |
| 2010 | $794 -10.3% | $111,600 -6.9% |
| 2009 | $885 -32.5% | $119,900 +2.7% |
| 2007 | $1,310 -4.4% | $116,800 -0.8% |
| 2006 | $1,371 -2.3% | $117,700 |
| 2005 | $1,403 -1.9% | $117,700 |
| 2004 | $1,430 +15.6% | $117,700 |
| 2003 | $1,238 +38.3% | $117,700 +105.4% |
| 2002 | $895 -3.3% | $57,300 +200% |
| 2001 | $925 | $19,100 |
Find assessor info on the county website
Neighborhood: 46517
Nearby homes
- $299,0003 bd2 ba1.9k sqft28928 Cook Dr, Elkhart, IN 46517Sold
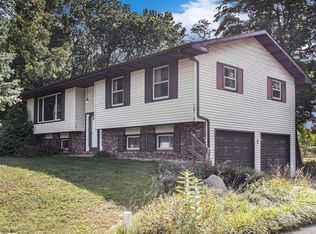
- $210,5003 bd1 ba1k sqft58707 Palace Ln, Elkhart, IN 46517Off Market
- $274,2003 bd1 ba2.2k sqft58692 Palace Ln, Elkhart, IN 46517Off Market
- $234,5003 bd1 ba1.4k sqft58695 Palace Ln, Elkhart, IN 46517Off Market
- $253,3004 bd2 ba1.8k sqft58677 Palace Ln, Elkhart, IN 46517Off Market
- $212,9003 bd1 ba1.2k sqft58716 County Road 3, Elkhart, IN 46517Off Market
- $235,0002 bd2 ba1.9k sqft58660 Palace Ln, Elkhart, IN 46517Sold
- $556,7003 bd2 ba2k sqft58776 County Road 3, Elkhart, IN 46517Off Market
Nearby schools
GreatSchools rating
- 8/10Jimtown Intermediate SchoolGrades: 3-6Distance: 0.1 mi
- 6/10Jimtown Junior High SchoolGrades: 7-8Distance: 0.3 mi
- 4/10Jimtown High SchoolGrades: 9-12Distance: 0.4 mi
Schools provided by the listing agent
- Elementary: Jimtown
- Middle: Jimtown
- High: Jimtown
- District: Baugo Community
Source: IRMLS. This data may not be complete. We recommend contacting the local school district to confirm school assignments for this home.


Get pre-qualified for a loan
At Zillow Home Loans, we can pre-qualify you in as little as 5 minutes with no impact to your credit score.An equal housing lender. NMLS #10287.
- Indiana
- Elkhart County
- Elkhart
- 46517
- 58712 Palace Ln
Nearby cities
Nearby neighborhoods
Nearby zip codes
Other Elkhart Topics
