Skip main navigation
Sold for $300,000
  • $300,000

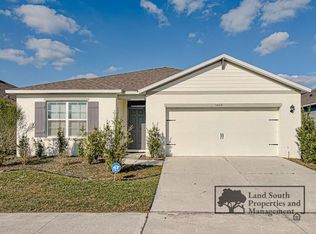
    5872 ARLINGTON RIVER DRIVE, LAKELAND, FL 33811

    4beds
    1,485sqft
    Single Family Residence
    Built in 2020
    5,493 Square Feet Lot
    $299,500 Zestimate®
    $202/sqft
    $2,201 Estimated rent

    Home value

    $299,500

    $285,000 - $314,000

    $2,201/mo

    Zestimate® history
    Loading
    Loading...

    Owner options

    List your home for rent

    $2,201/mo

    Rent Zestimate®

    Find your next renter with Zillow Rental Manager. Plus, with online applications, you can quickly screen prospective tenants – for free.

    Learn more

    $2,201/mo

    Rent Zestimate®

    Refinance and save

    $2,022/mo

    Est. payment

    Refinancing to a lower rate could help reduce your monthly payments and save thousands over the life of the loan.

    See today's rates

    $2,022/mo

    Est. payment

    Explore your selling options

    Work with a Zillow partner agent

    Leverage their expertise and Zillow's premium Showcase listings to get your home seen by more buyers.

    Get started

    List with your own agent

    Get your home in front of millions of buyers by listing it on Zillow.

    Learn how to do it

    Sell it yourself

    Take full control of how buyers see your home on Zillow by listing For Sale by Owner (FSBO).

    List your home

    What's special

    Step into this modern 4-bedroom, 2-bathroom home built in 2020, this residence displays the essence of open-concept living, seamlessly blending style, functionality, and comfort. As you step through the front you are greeted by an airy and light-filled foyer that connects the front of the house to the open-concept living space. However, before reaching the living area; the three bedrooms at the front of the home provide a comfortable space for rest and relaxation. Each bedroom allows for personalization to suit your individual preferences. Whether preparing for the day ahead or unwinding after a long day, the shared bathroom provides everything needed for daily comfort. Then further along the home, the style seamlessly combines the living, dining, and kitchen areas. This seamless flow between the living, dining, and kitchen areas, provides the ideal setting for gatherings and dinner parties or simply everyday living. The heart of the home, the kitchen has granite countertops, stainless steel appliances, and pantry space with added shelving for storage. The island area with double sinks makes meal preparation and gathering all the more fun, also equipped with the space for adding bar stools serving as a focal point for socializing while preparing meals. Adjacent to the kitchen, the inviting living room offers a cozy ambiance, perfect for gathering with family and friends for movie nights. The primary bedroom serves as a quiet retreat, featuring plush carpeting, a walk-in closet, and an ensuite bathroom. Outside, the landscaped yard offers the space for gardening, play, or entertaining. Located in a community, that features amenities such as a pool, and a playground located at walking distance from this house. Conveniently, the home is very close to the I4 and S. Florida, shopping centers, grocery stores, and Sun 'n Fun. With its modern design, functional layout, and warm ambiance, this cozy home offers a welcoming haven to create lasting memories for years to come.

    Zillow last checked:

    Listing updated:

    Listed by:

    Oriadys Vidal 863-458-4149,

    LIVE FLORIDA REALTY 863-868-8905

    Bought with:

    Neka Mendoza, 3590123

    CHARLES RUTENBERG REALTY INC

    Source: Stellar MLS,MLS#: L4944461MLS LogoOriginating MLS: Tampa

    Facts & features

    Interior

    Bedrooms & bathrooms
    • Bedrooms: 4
    • Bathrooms: 2
    • Full bathrooms: 2
    Primary bedroom
    • Features: Walk-In Closet(s)
    • Level: First
    • Dimensions: 12.2x12.7
    Bedroom 1
    • Features: Built-in Closet
    • Level: First
    • Dimensions: 13x9.9
    Bedroom 2
    • Features: Built-in Closet
    • Level: First
    • Dimensions: 13x9.11
    Bedroom 3
    • Features: Built-in Closet
    • Level: First
    • Dimensions: 12.2x9.5
    Dining room
    • Level: First
    • Dimensions: 13x10.2
    Kitchen
    • Features: Pantry
    • Level: First
    • Dimensions: 13x11
    Living room
    • Level: First
    • Dimensions: 10.2x12.7
    Heating
    • Central
    Cooling
    • Central Air
    Appliances
    • Included: Dishwasher, Disposal, Dryer, Electric Water Heater, Microwave, Range, Refrigerator, Washer
    • Laundry: Inside
    Features
    • Ceiling Fan(s), Living Room/Dining Room Combo, Open Floorplan, Other, Primary Bedroom Main Floor
    • Flooring: Carpet, Ceramic Tile, Other
    • Has fireplace: No
    Interior area
    • Total structure area: 1,900
    • Total interior livable area: 1,485 sqft

    Property

    Parking
    • Total spaces: 2
    • Parking features: Garage - Attached
    • Attached garage spaces: 2
    Features
    • Levels: One
    • Stories: 1
    • Exterior features: Other
    • Fencing: Fenced,Vinyl
    Lot
    • Size: 5,493 Square Feet
    • Features: Landscaped, Sidewalk
    Details
    • Parcel number: 232917141623026140
    • Special conditions: None

    Construction

    Type & style
    • Home type: SingleFamily
    • Property subtype: Single Family Residence
    Materials
    • Block, Stucco
    • Foundation: Slab
    • Roof: Shingle
    Condition
    • Completed
    • New construction: No
    • Year built: 2020

    Utilities & green energy

    • Sewer: Public Sewer
    • Water: Public
    • Utilities for property: BB/HS Internet Available, Cable Available, Cable Connected, Electricity Available, Electricity Connected, Other, Public, Sewer Available, Sewer Connected, Water Available, Water Connected

    Community & HOA

    Community
    • Features: Dog Park, Playground, Pool, Sidewalks
    • Pet fee: $0 monthly
    • Subdivision: RIVERSTONE PH 2
    HOA
    • Has HOA: Yes
    • Amenities included: Playground, Pool
    • HOA fee: $8 monthly
    • HOA name: Eric J Moscow
    • HOA phone: 863-293-7400
    Location
    • Region: Lakeland

    Financial & listing details

    • Price per square foot: $202/sqft
    • Tax assessed value: $236,215
    • Annual tax amount: $5,183
    • Date on market: 5/3/2024
    • Cumulative days on market: 51 days
    • Listing terms: Cash,Conventional,FHA,VA Loan
    • Ownership: Fee Simple
    • Total actual rent: 0
    • Electric utility on property: Yes
    • Road surface type: Paved, Asphalt

    Price history

    DateEventPrice
    7/1/2024Sold$300,000$202/sqft
    Source: Stellar MLS #L4944461 Report a problem
    6/13/2024Pending sale$300,000$202/sqft
    Source: Stellar MLS #L4944461 Report a problem
    6/11/2024Price change$300,000-3.2%$202/sqft
    Source: Stellar MLS #L4944461 Report a problem
    6/4/2024Price change$310,000-1.6%$209/sqft
    Source: Stellar MLS #L4944461 Report a problem
    5/3/2024Listed for sale$315,000-0.9%$212/sqft
    Source: Stellar MLS #L4944461 Report a problem
    4/29/2024Listing removed--
    Source: Stellar MLS #T3519079 Report a problem
    4/18/2024Listed for sale$317,990+30.9%$214/sqft
    Source: Stellar MLS #T3519079 Report a problem
    4/26/2021Sold$243,000-3.1%$164/sqft
    Source: Public Record Report a problem
    3/4/2021Pending sale$250,690$169/sqft
    Source: Stellar MLS #O5880037 Report a problem
    3/2/2021Price change$250,690+1.2%$169/sqft
    Source: Stellar MLS #O5880037 Report a problem
    2/16/2021Price change$247,690+1.2%$167/sqft
    Source: Stellar MLS #O5880037 Report a problem
    2/4/2021Price change$244,690+1.2%$165/sqft
    Source: Stellar MLS #O5880037 Report a problem
    2/2/2021Listed for sale$241,690$163/sqft
    Source: Stellar MLS #O5880037 Report a problem
    1/7/2021Pending sale$241,690$163/sqft
    Source: Stellar MLS #O5880037 Report a problem

    Public tax history

    YearProperty taxesTax assessment
    2025$3,482 +8.7%$236,215 +7.3%
    2024$3,204 +2.7%$220,113 +3%
    2023$3,119 +2.9%$213,702 +3%
    2022$3,031 -6.8%$207,478 +20.7%
    2021$3,251 +1823.7%$171,887 +1839.2%
    2020$169 $8,864
    Find assessor info on the county website

    Neighborhood: 33811

    Nearby schools

    GreatSchools rating
    Schools provided by the listing agent
    • Elementary: R. Bruce Wagner Elem
    • Middle: Southwest Middle School
    • High: George Jenkins High

    Source: Stellar MLS. This data may not be complete. We recommend contacting the local school district to confirm school assignments for this home.

    Get a cash offer in 3 minutes
    Find out how much your home could sell for in as little as 3 minutes with a no-obligation cash offer.
    Estimated market value
    $299,500
    Get a cash offer in 3 minutes
    Find out how much your home could sell for in as little as 3 minutes with a no-obligation cash offer.
    Estimated market value
    $299,500