Skip main navigation
Sold for $785,000
  • Listing Provided by: RE/MAX MASTERS REALTY
    Bought with: NOTTINGHAMSHIRE REAL ESTATE
    $785,000

    5872 Backus Peak Way, Fontana, CA 92336

    4beds
    2,807sqft
    Single Family Residence
    Built in 2006
    6,215 Square Feet Lot
    $773,300 Zestimate®
    $280/sqft
    $3,907 Estimated rent

    Home value

    $773,300

    $696,000 - $858,000

    $3,907/mo

    Zestimate® history
    Loading
    Loading...

    Owner options

    List your home for rent

    $3,907/mo

    Rent Zestimate®

    Find your next renter with Zillow Rental Manager. Plus, with online applications, you can quickly screen prospective tenants – for free.

    Learn more

    $3,907/mo

    Rent Zestimate®

    Refinance and save

    $5,021/mo

    Est. payment

    Refinancing to a lower rate could help reduce your monthly payments and save thousands over the life of the loan.

    See today's rates

    $5,021/mo

    Est. payment

    Explore your selling options

    Work with a Zillow partner agent

    Leverage their expertise and Zillow's premium Showcase listings to get your home seen by more buyers.

    Get started

    List with your own agent

    Get your home in front of millions of buyers by listing it on Zillow.

    Learn how to do it

    Sell it yourself

    Take full control of how buyers see your home on Zillow by listing For Sale by Owner (FSBO).

    List your home

    What's special

    Gated communityVersatile loftCozy fireplaceLarge islandExpansive primary suiteSpa-inspired bathroomOversized walk-in closet
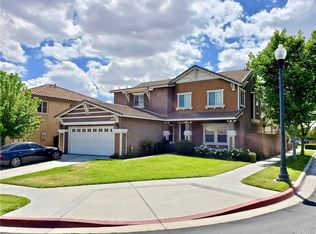
    Move-In Ready Luxury 4-Bedroom Home with Solar, Tesla Powerwalls & Designer Upgrades! Welcome to 5872 Backus Peak Way, a beautifully maintained 4 bedroom, 2.5 bath Tuscan-style residence in the highly desirable gated community of Citrus Heights. Impeccably cared for inside and out. This home blends timeless design with modern efficiency, offering a lifestyle of comfort, sophistication, and sustainability. Step inside to discover soaring ceilings and a bright, open floor plan. The formal living and dining rooms flow seamlessly into the spacious family room with a cozy fireplace and tranquil backyard views. The chef’s kitchen is a true centerpiece—featuring abundant cabinetry, gas cooktop, large island, walk-in pantry, and generous counter space, perfect for both casual family meals and entertaining. Upstairs, the expansive primary suite feels like a private retreat with a spa-inspired bathroom offering dual vanities, soaking tub, walk-in shower, and oversized walk-in closet. Three additional bedrooms, plus a versatile loft and a serene front-facing terrace, provide flexible living space ideal for a second family room, home office, or game area. Exceptional Upgrades & Lifestyle Features: Energy & Sustainability, 2 paid-off Tesla Powerwalls (net zero energy), Tesla rooftop solar panels with upgraded whole-house electric panel, and Tesla charging station with dedicated 240V circuit. Outdoor Living: Expansive 40’ x 12’ Aluma-wood patio with solar lighting, ceiling fans, and fire pit; low-maintenance xeriscaped backyard with DG, drought-tolerant plants, drip irrigation, and solar pathway lighting. The front yard features artificial turf, drought-friendly landscaping, and decorative concrete curbing. Interior Comfort: Wood blinds throughout, LED lighting inside and out, bidet seat attachments, and an integrated residential fire sprinkler system. Garage & Storage: Expanded 3-car driveway, finished 2-car garage with heavy-duty parking mats, ceiling/wall storage racks, tool panels, and rear yard storage shed. Recent Updates: Freshly painted interior and exterior, concrete walkways extended on both sides of the home, and upgraded curbed flower beds. Conveniently located near premier shopping, dining, schools, and easy access to the 210 & 15 freeways, this home is the perfect balance of elegance, functionality, and eco-conscious living. Don’t miss the chance to own this stunning energy-efficient 4-bedroom retreat—schedule your private showing today.

    Zillow last checked:

    Listing updated:

    Listing Provided by:

    Razi Farzad DRE #01230673 rozzfarzad@gmail.com,

    RE/MAX MASTERS REALTY

    Bought with:

    Sandra Gray, DRE #01343966

    NOTTINGHAMSHIRE REAL ESTATE

    Source: CRMLS,MLS#: CV25193067MLS LogoOriginating MLS: California Regional MLS

    Facts & features

    Interior

    Bedrooms & bathrooms
    • Bedrooms: 4
    • Bathrooms: 3
    • Full bathrooms: 2
    • 1/2 bathrooms: 1
    • Main level bathrooms: 1
    Bedroom
    • Features: All Bedrooms Up
    Bathroom
    • Features: Bathroom Exhaust Fan, Bathtub, Separate Shower
    Kitchen
    • Features: Kitchen Island, Kitchen/Family Room Combo, Tile Counters, Walk-In Pantry
    Other
    • Features: Walk-In Closet(s)
    Pantry
    • Features: Walk-In Pantry
    Heating
    • Central
    Cooling
    • Central Air
    Appliances
    • Included: Dishwasher, Gas Cooktop, Disposal, Gas Range, Microwave, Range Hood, Water Heater
    • Laundry: Laundry Room
    Features
    • Balcony, Breakfast Area, Ceiling Fan(s), Separate/Formal Dining Room, Open Floorplan, Pantry, Tile Counters, All Bedrooms Up, Loft, Walk-In Pantry, Walk-In Closet(s)
    • Flooring: Carpet, Tile
    • Windows: Blinds
    • Has fireplace: Yes
    • Fireplace features: Family Room
    • Common walls with other units/homes: No Common Walls
    Interior area
    • Total interior livable area: 2,807 sqft

    Property

    Parking
    • Total spaces: 2
    • Parking features: Door-Multi, Driveway, Garage Faces Front, Garage
    • Attached garage spaces: 2
    Features
    • Levels: Two
    • Stories: 2
    • Entry location: 1
    • Patio & porch: Covered, Patio, See Remarks, Terrace
    • Pool features: None
    • Spa features: None
    • Has view: Yes
    • View description: None
    Lot
    • Size: 6,215 sqft
    • Features: 0-1 Unit/Acre, Drip Irrigation/Bubblers, Front Yard, Landscaped, Level, Sprinkler System, Street Level, Yard
    Details
    • Parcel number: 1108342180000
    • Special conditions: Standard

    Construction

    Type & style
    • Home type: SingleFamily
    • Property subtype: Single Family Residence
    Condition
    • Turnkey
    • New construction: No
    • Year built: 2006

    Utilities & green energy

    • Sewer: Public Sewer
    • Water: Public
    • Utilities for property: Sewer Connected, See Remarks

    Community & neighborhood

    Community
    • Community features: Street Lights, Sidewalks
    Location
    • Region: Fontana

    HOA & financial

    HOA
    • Has HOA: Yes
    • HOA fee: $120 monthly
    • Amenities included: Controlled Access, Playground
    • Association name: Citrus Height HOA
    • Association phone: 800-369-7260

    Other

    Other facts
    • Listing terms: Cash,Cash to New Loan

    Price history

    DateEventPrice
    10/30/2025Sold$785,000-1.8%$280/sqft
    Source: CRMLS #CV25193067 Report a problem
    10/28/2025Pending sale$799,000$285/sqft
    Source: CRMLS #CV25193067 Report a problem
    10/5/2025Contingent$799,000$285/sqft
    Source: CRMLS #CV25193067 Report a problem
    9/21/2025Price change$799,000-6%$285/sqft
    Source: CRMLS #CV25193067 Report a problem
    8/27/2025Listed for sale$850,000+157.6%$303/sqft
    Source: CRMLS #CV25193067 Report a problem
    9/16/2010Sold$330,000+5.5%$118/sqft
    Source: Public Record Report a problem
    7/10/2010Listed for sale$312,900+10.5%$111/sqft
    Source: COLDWELL BANKER TOP TEAM #I10072772 Report a problem
    5/25/2010Sold$283,275-47.9%$101/sqft
    Source: Public Record Report a problem
    3/16/2006Sold$543,500$194/sqft
    Source: Public Record Report a problem

    Public tax history

    YearProperty taxesTax assessment
    2025$6,065 +6.7%$422,787 +2%
    2024$5,683 +11.7%$414,498 +2%
    2023$5,090 +0.7%$406,371 +2%
    2022$5,053 +1.2%$398,403 +2%
    2021$4,991 +0.5%$390,591 +1%
    2020$4,966 +2.6%$386,586 +2%
    2019$4,839 -0.9%$379,006 +2%
    2018$4,881 +1%$371,575 +2%
    2017$4,830 $364,290 +2%
    2016$4,830 +2%$357,147 +1.5%
    2015$4,735 +1.5%$351,782 +2%
    2014$4,664 $344,891 +0.5%
    2013-- $343,332 +2%
    2012-- $336,600 +2%
    2011-- $330,000 +0.6%
    2010-- $328,000
    2009-- $328,000 -22.6%
    2008-- $424,000 -23.5%
    2007-- $554,045 +391.7%
    2006-- $112,675

    Find assessor info on the county website

    Neighborhood: Citrus Heights

    Nearby schools

    GreatSchools rating
    Get a cash offer in 3 minutes
    Find out how much your home could sell for in as little as 3 minutes with a no-obligation cash offer.
    Estimated market value
    $773,300
    Get a cash offer in 3 minutes
    Find out how much your home could sell for in as little as 3 minutes with a no-obligation cash offer.
    Estimated market value
    $773,300