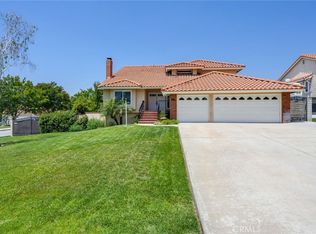
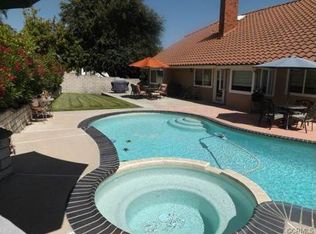
The original owners are presenting a delightful Compass Rose home with 4 large bedrooms and 3 baths. Situated on a spacious premium corner lot, this property boasts abundant natural light from the newer energy efficient windows. The living room flexes to the dining room with a large bay window and the entire lower level is very open. There is a built-in bar centrally located which is ideal for entertaining. Everyone loves the extra wide staircase and landing that leads upstairs to the hallway with built-in cabinetry and a balcony overlooking the foyer and living room. The 4th bedroom and full bath are on the main level and the primary suite is upstairs along with the Jack and Jill bedrooms. The primary suite has a walk-in closet and a sliding door closet along with a large bathroom featuring a soaking tub. The 3 car garage with raised bumper stops, storage and direct access leads to the laundry room with utility sink, cabinetry and a window to the side yard. There is a large RV parking area and double wide entry to the under house storage. The owners having a rich family history of orange growers in the valley have carried on the tradition with pride nurturing 7 orange trees, lemon, lime, apple and cumquat trees. Its convenient location places it in close proximity to Los Osos High School and Banyan Elementary. These original owners have lovingly maintained and cared for this home.
Sold for $989,000
Street View
Listing Provided by: BERKSHIRE HATHAWAY HOMESERVICES CALIFORNIA PROPERTIES
Bought with: Equity Union
$989,000
5872 Cedar Mountain Dr, Rancho Cucamonga, CA 91737
4beds
2,629sqft
Single Family Residence
Built in 1988
0.27 Acres Lot
$1,109,900 Zestimate®
$376/sqft
$4,363 Estimated rent
Home value
$1,109,900
$1.05M - $1.18M
$4,363/mo
Zestimate® history
Owner options
List your home for rent
$4,363/mo
Rent Zestimate®
Find your next renter with Zillow Rental Manager. Plus, with online applications, you can quickly screen prospective tenants – for free.
$4,363/mo
Rent Zestimate®
Refinance and save
$6,175/mo
Est. payment
Refinancing to a lower rate could help reduce your monthly payments and save thousands over the life of the loan.
$6,175/mo
Est. payment
Explore your selling options
Work with a Zillow partner agent
Leverage their expertise and Zillow's premium Showcase listings to get your home seen by more buyers.
Get startedList with your own agent
Get your home in front of millions of buyers by listing it on Zillow.
Learn how to do itSell it yourself
Take full control of how buyers see your home on Zillow by listing For Sale by Owner (FSBO).
List your homeWhat's special
Zillow last checked:
Listing updated:
Listing Provided by:
SUSANNE RAE LOPEZ DRE #01210948 909-483-8000,
BERKSHIRE HATHAWAY HOMESERVICES CALIFORNIA PROPERTIES
Bought with:
Charlie Coronado, DRE #01723306
Equity Union
Source: CRMLS,MLS#: IV23114645 Originating MLS: California Regional MLS
Originating MLS: California Regional MLSFacts & features
Interior
Bedrooms & bathrooms
- Bedrooms: 4
- Bathrooms: 3
- Full bathrooms: 3
- Main level bathrooms: 1
- Main level bedrooms: 1
Bathroom
- Features: Bathtub, Dual Sinks, Separate Shower, Walk-In Shower
Kitchen
- Features: Granite Counters, Kitchen/Family Room Combo
Heating
- Central, Forced Air
Cooling
- Central Air
Appliances
- Included: Electric Range, Microwave
- Laundry: Gas Dryer Hookup, Inside
Features
- Breakfast Bar, Ceiling Fan(s), Crown Molding, Cathedral Ceiling(s), Dry Bar, Separate/Formal Dining Room, Granite Counters, In-Law Floorplan, Recessed Lighting, Bar, Entrance Foyer, Jack and Jill Bath
- Doors: Double Door Entry, Sliding Doors
- Windows: Blinds, Double Pane Windows, ENERGY STAR Qualified Windows
- Basement: Unfinished
- Has fireplace: Yes
- Fireplace features: Living Room
- Common walls with other units/homes: No Common Walls
Interior area
- Total interior livable area: 2,629 sqft
Property
Parking
- Total spaces: 3
- Parking features: Concrete, Direct Access, Driveway, Garage Faces Front, Garage, RV Gated, RV Access/Parking
- Attached garage spaces: 3
Features
- Levels: Two
- Stories: 2
- Entry location: Front
- Patio & porch: Brick, Concrete
- Pool features: None
- Spa features: None
- Fencing: Block
- Has view: Yes
- View description: Peek-A-Boo
Lot
- Size: 0.27 Acres
- Features: 0-1 Unit/Acre, Corner Lot
Details
- Parcel number: 0201663280000
- Special conditions: Standard
Construction
Type & style
- Home type: SingleFamily
- Architectural style: Mediterranean
- Property subtype: Single Family Residence
Materials
- Stucco, Copper Plumbing
- Roof: Concrete
Condition
- New construction: No
- Year built: 1988
Details
- Builder name: Grigsby
Utilities & green energy
- Sewer: Septic Tank
- Water: Public
- Utilities for property: Electricity Connected, Natural Gas Available
Community & neighborhood
Community
- Community features: Curbs, Gutter(s), Street Lights, Sidewalks
Location
- Region: Rancho Cucamonga
Other
Other facts
- Listing terms: Submit
- Road surface type: Paved
Price history
| Date | Event | Price |
|---|---|---|
| 8/14/2023 | Sold | $989,000$376/sqft |
Source:  CRMLS #IV23114645 Report a problem CRMLS #IV23114645 Report a problem | ||
| 8/6/2023 | Pending sale | $989,000$376/sqft |
Source: CRMLS #IV23114645 Report a problem | ||
Public tax history
Tax history is unavailable.
Neighborhood: Chaffey
Nearby schools
GreatSchools rating
- 9/10Banyan Elementary SchoolGrades: K-6Distance: 0.6 mi
- 7/10Vineyard Junior High SchoolGrades: 6-8Distance: 1.4 mi
- 9/10Los Osos High SchoolGrades: 9-12Distance: 0.4 mi
Schools provided by the listing agent
- Elementary: Banyan
- Middle: Vineyard
- High: Los Osos
Source: CRMLS. This data may not be complete. We recommend contacting the local school district to confirm school assignments for this home.
Get a cash offer in 3 minutes
Find out how much your home could sell for in as little as 3 minutes with a no-obligation cash offer.
Estimated market value
$1,109,900
Get a cash offer in 3 minutes
Find out how much your home could sell for in as little as 3 minutes with a no-obligation cash offer.
Estimated market value
$1,109,900
- California
- San Bernardino County
- Rancho Cucamonga
- 91737
- Chaffey
- 5872 Cedar Mountain Dr
Nearby cities
Nearby neighborhoods
Nearby zip codes
Other Rancho Cucamonga Topics
- Apartments for Rent in 91737
- Houses for Sale in 91737
- Houses for Rent in 91737
- 91737 Real Estate
- Rancho Cucamonga Condos
- Houses for Sale in Rancho Cucamonga
- Newest Listings in Rancho Cucamonga
- Rancho Cucamonga Home Values
- Rancho Cucamonga Real Estate Agents
- Rancho Cucamonga Refinance
- Rancho Cucamonga Mortgage Rates
