New Furnace! Fresh paint! Mature Landscaping! New AC! Newly refinished hardwood floors usher you through the open main floor. This home invites you in w/ its vaulted ceilings & abundant sunlight. Open Living Room showcases brick hearthstone gas fireplace. Adjoining Dining Room opens to a cheery Kitchen, which features a pantry, newer Samsung refrigerator with a digital converter (bonus!), new SS faucet, as well as a GE dishwasher. Each of the main floor Bedrooms are 12'x9' are tucked away for privacy & quiet. Heading upstairs you'll love the cool loft space, streaming w/ bountiful sunlight, perfect for movie nights or gaming! A spacious Primary Bedroom boasts brand new carpet, a deep, full closet, PLUS the Primary Bathroom loaded w/ double sinks, jetted tub, WC, new mirrors, and a full wall-length linen closet. Outside, you'll be drawn to the beautiful & breezy back yard with a sturdy & protective coated wood deck. The backyard is easy-to-maintain, fully fenced with gorgeous stained cedar, lined w/ numerous mature trees and shrubs offering up privacy. Just when you think you have seen it all, listen and you will hear the quiet tumble of a waterfall feature, calmly beckoning you to stay awhile. Beautifully landscaped lawn makes for a welcoming feel during the day as the ample landscape lighting illuminates at night. Sprinklers + drip line. Need a reprieve from warmth? Switch on the AC or ceiling fans. Well insulated w/ 3x pane windows. New high-end water softener w/ de-chlorinator plus new sump pump & garage door opener. Epoxy coated garage floor. Located in unincorporated Adams Co = Adams 12 Five Star schools & tax savings on large purchases including vehicles & online deliveries. Tap into a cash rebate = 1% of loan amount w/ mortgage partner's Buyer Incentive Program & get into this GREAT 3Bd/2Ba home in excellent condition! Savings as high as $300/mo on mortgage (or approx. $4,500 credit for closing costs).
Sold for $489,000
$489,000
5872 E 123rd Dr, Brighton, CO 80602
3beds
1,516sqft
Single Family Residence
Built in 1987
4,374 Square Feet Lot
$467,000 Zestimate®
$323/sqft
$2,588 Estimated rent
Home value
$467,000
$444,000 - $490,000
$2,588/mo
Zestimate® history
Owner options
List your home for rent
$2,588/mo
Rent Zestimate®
Find your next renter with Zillow Rental Manager. Plus, with online applications, you can quickly screen prospective tenants – for free.
$2,588/mo
Rent Zestimate®
Refinance and save
$2,939/mo
Est. payment
Refinancing to a lower rate could help reduce your monthly payments and save thousands over the life of the loan.
$2,939/mo
Est. payment
Explore your selling options
Work with a Zillow partner agent
Leverage their expertise and Zillow's premium Showcase listings to get your home seen by more buyers.
Get startedList with your own agent
Get your home in front of millions of buyers by listing it on Zillow.
Learn how to do itSell it yourself
Take full control of how buyers see your home on Zillow by listing For Sale by Owner (FSBO).
List your homeWhat's special
Zillow last checked:
Listing updated:
Listed by:
Cory Nickerson 303-543-3083,
8z Real Estate
Bought with:
Michelle Fine, 40006077
RE/MAX Professionals
Source: IRES as distributed by MLS GRID,MLS#: 995676
Facts & features
Interior
Bedrooms & bathrooms
- Bedrooms: 3
- Bathrooms: 2
- Full bathrooms: 2
- Main level bathrooms: 1
Rooms
- Room types: Loft, Media Room
Primary bedroom
- Description: Carpet
- Features: Full Primary Bath
- Level: Upper
- Area: 192 Square Feet
- Dimensions: 12 x 16
Bedroom 2
- Description: Hardwood
- Level: Main
- Area: 108 Square Feet
- Dimensions: 9 x 12
Bedroom 3
- Description: Hardwood
- Level: Main
- Area: 108 Square Feet
- Dimensions: 9 x 12
Dining room
- Description: Hardwood
- Level: Main
- Area: 100 Square Feet
- Dimensions: 10 x 10
Family room
- Description: Hardwood
- Level: Upper
- Area: 156 Square Feet
- Dimensions: 12 x 13
Kitchen
- Description: Hardwood
- Level: Main
- Area: 88 Square Feet
- Dimensions: 8 x 11
Laundry
- Description: Linoleum
- Level: Main
- Area: 50 Square Feet
- Dimensions: 5 x 10
Living room
- Description: Hardwood
- Level: Main
- Area: 240 Square Feet
- Dimensions: 16 x 15
Heating
- Forced Air
Cooling
- Ceiling Fan(s)
Appliances
- Included: Electric Range, Dishwasher, Refrigerator, Microwave, Water Softener Owned, Disposal
- Laundry: Washer/Dryer Hookup
Features
- Separate Dining Room, Cathedral Ceiling(s), High Ceilings
- Flooring: Wood
- Windows: Skylight(s), Window Coverings
- Basement: Crawl Space
- Has fireplace: Yes
- Fireplace features: Gas, Gas Log
Interior area
- Total structure area: 1,516
- Total interior livable area: 1,516 sqft
- Finished area above ground: 1,516
Property
Parking
- Total spaces: 2
- Parking features: Garage Door Opener
- Attached garage spaces: 2
- Details: Attached
Accessibility
- Accessibility features: Main Floor Bath, Accessible Bedroom, Main Level Laundry
Features
- Levels: Two
- Stories: 2
- Patio & porch: Deck
- Exterior features: Sprinkler System
- Spa features: Bath
- Fencing: Fenced,Wood
Lot
- Size: 4,374 Square Feet
- Features: Corner Lot, Deciduous Trees, Unincorporated, Paved, Curbs, Gutters, Sidewalks, Street Light, Fire Hydrant within 500 Feet
Details
- Additional structures: Storage
- Parcel number: R0012510
- Zoning: RES
- Special conditions: Private Owner
Construction
Type & style
- Home type: SingleFamily
- Architectural style: Contemporary
- Property subtype: Single Family Residence
Materials
- Frame
- Roof: Composition
Condition
- New construction: No
- Year built: 1987
Details
- Builder model: Contemporary
Utilities & green energy
- Electric: United Power
- Gas: Xcel
- Sewer: Public Sewer
- Utilities for property: Natural Gas Available, Electricity Available, Cable Available, High Speed Avail
Green energy
- Energy efficient items: Southern Exposure, Windows
Community & HOA
Community
- Security: Fire Alarm
- Subdivision: Wright Farms
HOA
- Has HOA: No
Location
- Region: Brighton
Financial & listing details
- Price per square foot: $323/sqft
- Tax assessed value: $425,000
- Annual tax amount: $2,918
- Date on market: 9/5/2023
- Listing terms: Cash,Conventional,FHA,VA Loan
- Exclusions: Exclusions are Staging, Sellers' personal property, hoses, hose box, attached lighting excluded garage; Inclusions are shelves attached to walls, shed in back yard.
- Electric utility on property: Yes
- Road surface type: Concrete
Price history
| Date | Event | Price |
|---|---|---|
| 1/19/2024 | Sold | $489,000$323/sqft |
Source:  IRES as distributed by MLS GRID #995676 Report a problem IRES as distributed by MLS GRID #995676 Report a problem | ||
| 12/18/2023 | Pending sale | $489,000$323/sqft |
Source:  REcolorado as distributed by MLS GRID #IR995676 Report a problem REcolorado as distributed by MLS GRID #IR995676 Report a problem | ||
| 12/1/2023 | Listed for sale | $489,000$323/sqft |
Source: REcolorado as distributed by MLS GRID #IR995676 Report a problem | ||
| 10/27/2023 | Pending sale | $489,000$323/sqft |
Source: REcolorado as distributed by MLS GRID #IR995676 Report a problem | ||
| 10/18/2023 | Price change | $489,000-2%$323/sqft |
Source: IRES as distributed by MLS GRID #995676 Report a problem | ||
| 9/28/2023 | Price change | $499,000-2%$329/sqft |
Source: IRES as distributed by MLS GRID #995676 Report a problem | ||
| 9/21/2023 | Price change | $509,000-1.2%$336/sqft |
Source: IRES as distributed by MLS GRID #995676 Report a problem | ||
| 9/7/2023 | Listed for sale | $515,000+157.5%$340/sqft |
Source: REcolorado as distributed by MLS GRID #IR995676 Report a problem | ||
| 7/30/2007 | Sold | $200,000+69.5%$132/sqft |
Source: Public Record Report a problem | ||
| 4/3/1995 | Sold | $118,000$78/sqft |
Source: Public Record Report a problem | ||
Public tax history
| Year | Property taxes | Tax assessment |
|---|---|---|
| 2025 | $3,288 +0.9% | $26,570 -15.7% |
| 2024 | $3,260 +11.7% | $31,520 |
| 2023 | $2,918 -3.2% | $31,520 +37.4% |
| 2022 | $3,013 | $22,940 -2.8% |
| 2021 | -- | $23,610 +10.1% |
| 2020 | $2,759 | $21,450 -0.2% |
| 2019 | $2,759 +11.5% | $21,490 +16.9% |
| 2018 | $2,475 | $18,390 |
| 2017 | $2,475 | $18,390 +29.1% |
| 2016 | -- | $14,250 |
| 2015 | $1,853 | $14,250 +14.8% |
| 2014 | -- | $12,410 |
| 2013 | -- | $12,410 -1.9% |
| 2012 | -- | $12,650 |
| 2011 | -- | $12,650 -0.5% |
| 2010 | -- | $12,710 |
| 2009 | -- | $12,710 -9.1% |
| 2008 | -- | $13,990 |
| 2007 | -- | $13,990 -2.2% |
| 2006 | -- | $14,310 |
| 2005 | -- | $14,310 +9.7% |
| 2004 | -- | $13,040 |
| 2003 | $1,555 -0.9% | $13,040 +0.7% |
| 2002 | $1,569 +10.7% | $12,950 +15.9% |
| 2001 | $1,417 | $11,170 |
| 2000 | -- | $11,170 |
Find assessor info on the county website
Neighborhood: 80602
Nearby homes
- $523,9005 bd3 ba2.4k sqft5862 E 123rd Dr, Brighton, CO 80602Off Market

- $478,5003 bd2 ba1.4k sqft5861 E 123rd Ave, Brighton, CO 80602Off Market
- $483,5003 bd3 ba1.6k sqft5852 E 123rd Dr, Brighton, CO 80602Off Market
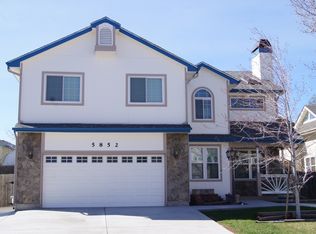
- $493,3003 bd3 ba2.2k sqft12338 Jasmine St, Brighton, CO 80602Off Market

- $479,7003 bd2 ba2k sqft12328 Jasmine St, Brighton, CO 80602Off Market
- $462,6003 bd2 ba1.5k sqft5851 E 123rd Ave, Brighton, CO 80602Off Market
- $495,0003 bd2 ba1.4k sqft12348 Jasmine St, Brighton, CO 80602Sold
- $453,6003 bd2 ba1.4k sqft5873 E 123rd Dr, Brighton, CO 80602Off Market
Nearby schools
GreatSchools rating
- 6/10Glacier Peak Elementary SchoolGrades: K-5Distance: 0.3 mi
- 3/10Shadow Ridge Middle SchoolGrades: 6-8Distance: 0.4 mi
- 8/10Horizon High SchoolGrades: 9-12Distance: 1.8 mi
Schools provided by the listing agent
- Elementary: Glacier Peak
- Middle: Shadow Ridge
- High: Horizon
Source: IRES as distributed by MLS GRID. This data may not be complete. We recommend contacting the local school district to confirm school assignments for this home.
Get a cash offer in 3 minutes
Find out how much your home could sell for in as little as 3 minutes with a no-obligation cash offer.
Estimated market value
$467,000
Get a cash offer in 3 minutes
Find out how much your home could sell for in as little as 3 minutes with a no-obligation cash offer.
Estimated market value
$467,000
- Colorado
- Adams County
- Thornton
- 80602
- 5872 E 123rd Dr
Nearby cities
Nearby neighborhoods
Nearby zip codes
Other Thornton Topics
