Multiple opportunities with this easily accessible, 1 acre property off the Eastside Hwy in Florence overlooking the beautiful Bitterroot Mountains. The charming, well maintained, 2 bedroom residence is ready to move in or rent out and has room to expand for more living space or to add a third unit- studio or one bedroom. It is attached to a single level commercial space that was used as a dental office with a lobby, reception area and desk, 4 separate rooms, 1.5 bathrooms and a break room. The office interior walls are non-bearing, so the space can be reconfigured to suit future commercial needs or converted to a second residence. Both the home and office boast abundant decks and covered patios. There is a foundation and concrete slab for a 32'x34' attached garage/shop with additional living space above. The property is beautifully landscaped and has abundant parking.
Closed
Price Unknown
5872 Eastside Hwy, Florence, MT 59833
2beds
3baths
2,104sqft
Multi Family, Single Family Residence
Built in 1984
-- sqft lot
$463,200 Zestimate®
$--/sqft
$1,650 Estimated rent
Home value
$463,200
$347,000 - $616,000
$1,650/mo
Zestimate® history
Owner options
List your home for rent
$1,650/mo
Rent Zestimate®
Find your next renter with Zillow Rental Manager. Plus, with online applications, you can quickly screen prospective tenants – for free.
$1,650/mo
Rent Zestimate®
Refinance and save
Refinancing to a lower rate could help reduce your monthly payments and save thousands over the life of the loan.
Explore your selling options
Work with a Zillow partner agent
Leverage their expertise and Zillow's premium Showcase listings to get your home seen by more buyers.
Get startedList with your own agent
Get your home in front of millions of buyers by listing it on Zillow.
Learn how to do itSell it yourself
Take full control of how buyers see your home on Zillow by listing For Sale by Owner (FSBO).
List your homeWhat's special
Zillow last checked:
Listing updated:
Listed by:
Tara Zeiler 406-239-8272,
MontTerra
Bought with:
Jani Summers, RRE-BRO-LIC-13098
Engel & Völkers Western Frontier - Hamilton
Source: MRMLS,MLS#: 30047887
Facts & features
Interior
Bedrooms & bathrooms
- Bedrooms: 2
- Bathrooms: 3
Heating
- Gas, Hot Water, Pellet Stove
Cooling
- Central Air
Appliances
- Included: Range, Refrigerator
- Laundry: Washer Hookup, Electric Dryer Hookup, Inside, In Hall, Main Level, In Unit
Features
- Wired for Sound
- Windows: Double Pane Windows, Insulated Windows, Screens
- Basement: Crawl Space
- Has fireplace: No
Interior area
- Total structure area: 2,104
- Total interior livable area: 2,104 sqft
Property
Parking
- Parking features: Additional Parking, RV Access/Parking
Features
- Levels: One and One Half
- Stories: 1
- Entry location: Ground Level
- Patio & porch: Balcony, Patio
- Exterior features: Balcony, Rain Gutters
- Has view: Yes
- View description: Mountain(s), Residential, Valley
Lot
- Size: 1.06 Acres
- Features: Back Yard, Corners Marked, Front Yard, Gentle Sloping, Landscaped, See Remarks, Views, Level
- Topography: Level,Sloping,Varied
Details
- Parcel number: 13187018101340000
- Zoning: None
- Special conditions: Standard
- Horses can be raised: Yes
Construction
Type & style
- Home type: MultiFamily
- Architectural style: Multi-Level,Ranch,Tri-Level
- Property subtype: Multi Family, Single Family Residence
Materials
- Foundation: Poured
Condition
- Updated/Remodeled,See Remarks,Under Construction
- New construction: No
- Year built: 1984
Utilities & green energy
- Sewer: Private Sewer, Septic Tank
- Water: Private, Well
- Utilities for property: Cable Available, Electricity Connected, Natural Gas Connected, High Speed Internet Available, Phone Available
Community & HOA
Community
- Security: Carbon Monoxide Detector(s), Smoke Detector(s)
- Subdivision: Pine Ridge Subdivision
Location
- Region: Florence
Financial & listing details
- Tax assessed value: $1,019,351
- Annual tax amount: $2,310
- Date on market: 5/4/2025
- Listing agreement: Exclusive Right To Sell
- Listing terms: Cash,Conventional,Owner May Carry
- Road surface type: Asphalt
Price history
| Date | Event | Price |
|---|---|---|
| 6/20/2025 | Sold | -- |
Source:  MRMLS #30047887 Report a problem MRMLS #30047887 Report a problem | ||
| 5/4/2025 | Listed for sale | $450,000$214/sqft |
Source: MRMLS #30047887 Report a problem | ||
Public tax history
| Year | Property taxes | Tax assessment |
|---|---|---|
| 2025 | $4,596 -5.9% | $921,500 +18.1% |
| 2024 | $4,885 +2.9% | $780,600 |
| 2023 | $4,746 +0.8% | $780,600 +26.2% |
| 2022 | $4,710 -4.3% | $618,500 |
| 2021 | $4,921 +0.6% | $618,500 +4.8% |
| 2020 | $4,891 +8.3% | $589,900 -4.8% |
| 2019 | $4,516 +1.8% | $619,900 +3% |
| 2018 | $4,438 +1.4% | $601,800 |
| 2017 | $4,378 +9.7% | $601,800 +6.3% |
| 2016 | $3,989 +0.8% | $566,000 |
| 2015 | $3,956 +20.8% | $566,000 +116% |
| 2014 | $3,275 +3.8% | $262,081 +1.6% |
| 2013 | $3,157 +4.7% | $257,928 +1.9% |
| 2012 | $3,016 | $253,167 |
| 2011 | -- | -- |
| 2010 | -- | -- |
| 2009 | -- | -- |
| 2008 | -- | $367,371 |
| 2007 | -- | $367,371 |
| 2006 | -- | $367,371 +3.9% |
| 2005 | -- | $353,551 +24.3% |
| 2004 | -- | $284,391 |
| 2003 | -- | $284,391 +66.2% |
| 2002 | -- | $171,115 +25.3% |
| 2000 | -- | $136,555 |
Find assessor info on the county website
Neighborhood: 59833
Nearby homes
- $585,8004 bd1 ba2.4k sqft204 Pine Ridge Rd, Florence, MT 59833Off Market
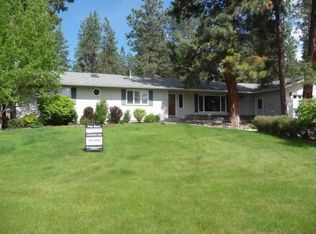
- $145,5002 bd1 ba1.3k sqft207 Bullrun, Florence, MT 59833Off Market
- $372,000-- bd-- ba-- sqft207 Bullrun, Florence, MT 59833Off Market
- $540,6002 bd1 ba2.9k sqft5886 Eastside Hwy, Florence, MT 59833Off Market
- $630,3003 bd2 ba1.9k sqft214 Pine Ridge Rd, Florence, MT 59833Off Market
- $562,2001 bd1 ba1.6k sqft5313 Leanin Tree Ln, Florence, MT 59833Off Market
- $1,119,1005 bd3 ba2.9k sqft5850 Heron Park Way Ln, Florence, MT 59833Off Market
- $594,0002 bd3 ba1.7k sqft203 Pine Ridge Rd, Florence, MT 59833Off Market
Nearby schools
GreatSchools rating
- 7/10Florence-Carlton Elementary SchoolGrades: PK-5Distance: 2.2 mi
- 5/10Florence-Carlton 7-8Grades: 6-8Distance: 2.2 mi
- 4/10Florence-Carlton High SchoolGrades: 9-12Distance: 2.2 mi
Schools provided by the listing agent
- District: District No. 15-6
Source: MRMLS. This data may not be complete. We recommend contacting the local school district to confirm school assignments for this home.
- Montana
- Ravalli County
- Florence
- 59833
- 5872 Eastside Hwy
Nearby cities
Nearby neighborhoods
Nearby zip codes
Other Florence Topics
