Step into this beautifully maintained home, where thoughtful upgrades and modern touches make everyday living a breeze. With updates spanning over a decade, this property shines with quality craftsmanship and attention to detail. Inside, you'll find a warm and inviting atmosphere, featuring a vaulted ceiling great room with a gas insert fireplace. Most bedrooms are enhanced with new ceiling fans, while stylish light fixtures in the foyer, dining room, and kitchen add an elegant touch. The basement boasts newer carpet, vinyl floor in the bathroom and added air conditioner in family room. The kitchen and bathrooms were expertly remodeled by Kirk Hughes Inc., offering modern finishes. The fourth bedroom has been converted to a laundry room, and all bedrooms include newer windows. The garage is refreshed with new drywall, paint, upgraded garage door opener, and reinforced springs. Outdoor living is equally impressive! The backyard has been transformed with new landscaping, a sprinkler system, and a fence for privacy. The front porch exudes charm with an expoxy stone finish, welcoming you home in style. A new architectural shingle roof in 2022, gutters and guards and a fresh rock landscape feature in the front add durability and curb appeal. For relaxation and recreation, a private salt water pool awaits—featuring a safety cover, a pool liner replacement, and a heater upgrade all completed between 2016-2022. This conveniently located home is designed for comfort and style.
Closed
Listed by: Coldwell Banker Realty - Gundaker West Regional • Kim Hove • Contact: 314-322-1058
Bought with: Marino Realty, LLC
Price Unknown
5872 Hightower Dr, Saint Louis, MO 63128
4beds
2,959sqft
Single Family Residence
Built in 1987
0.37 Acres Lot
$666,100 Zestimate®
$--/sqft
$4,706 Estimated rent
Home value
$666,100
$619,000 - $719,000
$4,706/mo
Zestimate® history
Owner options
List your home for rent
$4,706/mo
Rent Zestimate®
Find your next renter with Zillow Rental Manager. Plus, with online applications, you can quickly screen prospective tenants – for free.
$4,706/mo
Rent Zestimate®
Refinance and save
$300/mo
Est. payment
Refinancing to a lower rate could help reduce your monthly payments and save thousands over the life of the loan.
$300/mo
Est. payment
Explore your selling options
Work with a Zillow partner agent
Leverage their expertise and Zillow's premium Showcase listings to get your home seen by more buyers.
Get startedList with your own agent
Get your home in front of millions of buyers by listing it on Zillow.
Learn how to do itSell it yourself
Take full control of how buyers see your home on Zillow by listing For Sale by Owner (FSBO).
List your homeWhat's special
Zillow last checked:
Listing updated:
Listed by:
Kim Hove 314-322-1058,
Coldwell Banker Realty - Gundaker West Regional,
Stacie P Fessler 314-288-7142,
Coldwell Banker Realty - Gundaker West Regional
Bought with:
Stephanie L Marino, 2006039584
Marino Realty, LLC
Source: MARIS,MLS#: 25041905 Originating MLS: St. Louis Association of REALTORS
Originating MLS: St. Louis Association of REALTORSFacts & features
Interior
Bedrooms & bathrooms
- Bedrooms: 4
- Bathrooms: 4
- Full bathrooms: 2
- 1/2 bathrooms: 2
- Main level bathrooms: 3
- Main level bedrooms: 4
Primary bedroom
- Features: Floor Covering: Carpeting
- Level: Main
- Area: 280
- Dimensions: 20x14
Bedroom
- Description: This bedroom was converted to main level laundry
- Features: Floor Covering: Vinyl
- Level: Main
- Area: 110
- Dimensions: 11x10
Bedroom
- Features: Floor Covering: Carpeting
- Level: Main
- Area: 143
- Dimensions: 13x11
Bedroom
- Features: Floor Covering: Carpeting
- Level: Main
- Area: 121
- Dimensions: 11x11
Breakfast room
- Features: Floor Covering: Wood
- Level: Main
- Area: 99
- Dimensions: 11x9
Den
- Features: Floor Covering: Carpeting
- Level: Basement
- Area: 396
- Dimensions: 22x18
Dining room
- Features: Floor Covering: Laminate
- Level: Main
- Area: 210
- Dimensions: 15x14
Great room
- Features: Floor Covering: Laminate
- Level: Main
- Area: 368
- Dimensions: 23x16
Kitchen
- Features: Floor Covering: Wood
- Level: Main
- Area: 210
- Dimensions: 15x14
Recreation room
- Features: Floor Covering: Carpeting
- Level: Basement
- Area: 336
- Dimensions: 24x14
Storage
- Features: Floor Covering: Concrete
- Level: Basement
- Area: 1127
- Dimensions: 49x23
Heating
- Electric, Forced Air
Cooling
- Ceiling Fan(s), Central Air
Appliances
- Included: Electric Cooktop, Dishwasher, Disposal, Exhaust Fan, Microwave, Built-In Electric Oven
- Laundry: Electric Dryer Hookup, Laundry Room, Main Level
Features
- Windows: Blinds, Tilt-In Windows, Window Treatments
- Basement: Partially Finished,Full,Sump Pump
- Number of fireplaces: 1
- Fireplace features: Gas
Interior area
- Total structure area: 2,959
- Total interior livable area: 2,959 sqft
- Finished area above ground: 2,227
- Finished area below ground: 732
Property
Parking
- Total spaces: 2
- Parking features: Garage
- Attached garage spaces: 2
Features
- Levels: One
- Patio & porch: Deck, Front Porch
- Has private pool: Yes
- Pool features: In Ground
Lot
- Size: 0.37 Acres
- Dimensions: 108 x 152
- Features: Level, Sprinklers In Front, Sprinklers In Rear
Details
- Parcel number: 30M220153
- Special conditions: Standard
Construction
Type & style
- Home type: SingleFamily
- Architectural style: Ranch
- Property subtype: Single Family Residence
Materials
- Brick Veneer
- Foundation: Concrete Perimeter
- Roof: Architectural Shingle
Condition
- Year built: 1987
Utilities & green energy
- Sewer: Public Sewer
- Water: Public
- Utilities for property: Cable Connected, Electricity Connected, Natural Gas Connected, Sewer Connected, Underground Utilities
Community & HOA
Community
- Subdivision: Tower Hill Estates
HOA
- Has HOA: No
- HOA fee: $300 annually
Location
- Region: Saint Louis
Financial & listing details
- Tax assessed value: $522,200
- Annual tax amount: $5,799
- Date on market: 8/8/2025
- Cumulative days on market: 1 day
- Listing terms: Cash,Conventional,VA Loan
- Ownership: Private
- Electric utility on property: Yes
Price history
| Date | Event | Price |
|---|---|---|
| 9/23/2025 | Sold | -- |
Source:  MARIS #25041905 Report a problem MARIS #25041905 Report a problem | ||
| 8/10/2025 | Pending sale | $589,000$199/sqft |
Source: MARIS #25041905 Report a problem | ||
| 8/8/2025 | Listed for sale | $589,000+96.4%$199/sqft |
Source: MARIS #25041905 Report a problem | ||
| 6/14/2012 | Sold | -- |
Source: MARIS #12021512 Report a problem | ||
| 4/13/2012 | Listed for sale | $299,900$101/sqft |
Source: REALTY EXECUTIVES of St. Louis #12021512 Report a problem | ||
| 12/8/2011 | Listing removed | $299,900$101/sqft |
Source: Realty Executives of St. Louis #11041296 Report a problem | ||
| 9/7/2011 | Listed for sale | $299,900$101/sqft |
Source: REALTY EXECUTIVES of St. Louis #11041296 Report a problem | ||
Public tax history
| Year | Property taxes | Tax assessment |
|---|---|---|
| 2025 | $6,178 +6.6% | $99,220 +14.6% |
| 2024 | $5,799 +1.3% | $86,550 |
| 2023 | $5,725 +23.3% | $86,550 +22.7% |
| 2022 | $4,644 +3.3% | $70,510 |
| 2021 | $4,494 +0.4% | $70,510 +5.6% |
| 2020 | $4,474 -0.1% | $66,770 |
| 2019 | $4,479 | $66,770 +10.3% |
| 2018 | $4,479 | $60,550 |
| 2017 | $4,479 +0.1% | $60,550 +6% |
| 2016 | $4,473 +1.7% | $57,140 |
| 2015 | $4,400 | $57,140 +10.4% |
| 2014 | $4,400 +19% | $51,770 |
| 2013 | $3,698 | $51,770 -1.3% |
| 2012 | -- | $52,440 |
| 2011 | -- | $52,440 -8.5% |
| 2010 | $3,696 +4.2% | $57,340 |
| 2009 | $3,547 -7.4% | $57,340 -11.2% |
| 2008 | $3,829 +1.2% | $64,600 |
| 2007 | $3,783 | $64,600 +10.7% |
| 2006 | $3,783 -2.9% | $58,330 |
| 2005 | $3,897 | $58,330 +26.5% |
| 2003 | -- | $46,110 +0.5% |
| 2002 | $3,272 +29% | $45,870 |
| 2001 | $2,537 | $45,870 |
Find assessor info on the county website
Neighborhood: 63128
Nearby homes
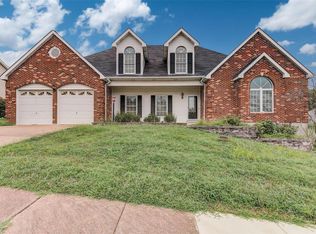
- $411,8003 bd3 ba1.6k sqft5876 Hightower Dr, Saint Louis, MO 63128Off Market
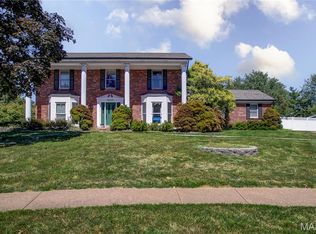
- $--4 bd4 ba2.7k sqft5868 Hightower Dr, Saint Louis, MO 63128Sold
- $488,3003 bd2 ba1.9k sqft5867 Hightower Dr, Saint Louis, MO 63128Off Market
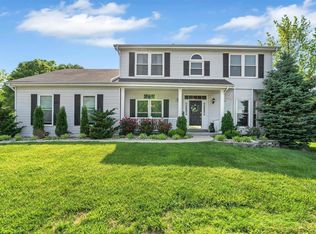
- $796,4004 bd4 ba3.9k sqft5864 Hightower Dr, Saint Louis, MO 63128Off Market
- $655,7003 bd3 ba2.7k sqft5880 Hightower Dr, Saint Louis, MO 63128Off Market
- $--5 bd5 ba6.5k sqft13554 River Forest Pl, Saint Louis, MO 63128Sold
- $575,6003 bd2 ba2.5k sqft5879 Hightower Dr, Saint Louis, MO 63128Off Market
- $1,167,2004 bd6 ba5.4k sqft13553 River Forest Pl, Saint Louis, MO 63128Off Market
Nearby schools
GreatSchools rating
- 10/10Hagemann Elementary SchoolGrades: K-5Distance: 1.1 mi
- 9/10Washington Middle SchoolGrades: 6-8Distance: 1.6 mi
- 5/10Mehlville High SchoolGrades: 9-12Distance: 4.9 mi
Schools provided by the listing agent
- Elementary: Hagemann Elem.
- Middle: Washington Middle
- High: Mehlville High School
Source: MARIS. This data may not be complete. We recommend contacting the local school district to confirm school assignments for this home.
Get a cash offer in 3 minutes
Find out how much your home could sell for in as little as 3 minutes with a no-obligation cash offer.
Estimated market value
$666,100
Get a cash offer in 3 minutes
Find out how much your home could sell for in as little as 3 minutes with a no-obligation cash offer.
Estimated market value
$666,100
- Missouri
- Saint Louis County
- Sappington
- 63128
- 5872 Hightower Dr
Nearby cities
Nearby zip codes
Other Sappington Topics
