Tucked at the end of a quiet street and backing to trees, this light-filled townhouse offers the perfect blend of privacy, space, and convenience in the heart of Alexandria. The entry level welcomes you with a true foyer and a beautifully updated powder room, setting the tone as you step inside. The bright front kitchen features upgraded finishes and plenty of natural light, flowing seamlessly into a separate dining room and a spacious step-down living room that spans the full width of the home. This layout is ideal for both everyday living and entertaining. A cozy wood-burning fireplace anchors the space, perfect for chilly fall evenings, while abundant windows and a sliding glass door fill the room with natural light and open to a private deck backing to trees, creating a peaceful, tucked-away setting. Upstairs, the spacious primary suite offers a generous layout with a walk-in closet and en suite bath. Two additional bedrooms share a thoughtfully updated hall bath with custom tilework and a stylish vanity, offering both function and a clean, modern feel. The lower level provides even more living space with a large recreation room featuring a wet bar and second fireplace, perfect for relaxing or hosting. This level walks out to a fully fenced backyard with a patio and is complemented by two generously sized storage areas, offering plenty of room to stay organized without sacrificing living space. Situated on a quiet, dead-end street, this home offers a rare combination of privacy and convenience. An assigned parking space is located directly in front, with additional guest parking available. Runnymeade’s location is hard to beat, just minutes to Van Dorn and Franconia-Springfield Metro stations, as well as I-495, I-395, and I-95 for easy commuting. Enjoy close proximity to Kingstowne, Old Town Alexandria, and Springfield Town Center for shopping, dining, and entertainment. Residents love the tree-lined streets, tennis courts, playgrounds, beautifully maintained common areas, and frequent neighborhood events, all with very reasonable HOA dues. Freshly painted throughout with newly updated powder rooms, recessed lighting, and modern light fixtures. HVAC 2024 and water heater 2018.
Sold for $668,500
$668,500
5872 Langton Dr, Alexandria, VA 22310
3beds
1,864sqft
Townhouse
Built in 1984
1,500 Square Feet Lot
$670,500 Zestimate®
$359/sqft
$3,347 Estimated rent
Home value
$670,500
$630,000 - $711,000
$3,347/mo
Zestimate® history
Owner options
List your home for rent
$3,347/mo
Rent Zestimate®
Find your next renter with Zillow Rental Manager. Plus, with online applications, you can quickly screen prospective tenants – for free.
$3,347/mo
Rent Zestimate®
Refinance and save
$4,477/mo
Est. payment
Refinancing to a lower rate could help reduce your monthly payments and save thousands over the life of the loan.
$4,477/mo
Est. payment
Explore your selling options
Work with a Zillow partner agent
Leverage their expertise and Zillow's premium Showcase listings to get your home seen by more buyers.
Get startedList with your own agent
Get your home in front of millions of buyers by listing it on Zillow.
Learn how to do itSell it yourself
Take full control of how buyers see your home on Zillow by listing For Sale by Owner (FSBO).
List your homeWhat's special
Cozy wood-burning fireplaceTree-lined streetsQuiet streetNewly updated powder roomsSeparate dining roomAdditional guest parking availablePlenty of natural light
Zillow last checked:
Listing updated:
Listed by:
Amanda Davidson 703-431-3755,
Real Broker, LLC,
Co-Listing Agent: Viktoria Grygorian 571-296-8525,
Real Broker, LLC
Bought with:
Jeff Jacobs, 0225200526
Compass
Source: Bright MLS,MLS#: VAFX2299530
Facts & features
Interior
Bedrooms & bathrooms
- Bedrooms: 3
- Bathrooms: 4
- Full bathrooms: 2
- 1/2 bathrooms: 2
- Main level bathrooms: 1
Basement
- Area: 630
Heating
- Heat Pump, Electric
Cooling
- Central Air, Ceiling Fan(s), Electric
Appliances
- Included: Microwave, Dishwasher, Disposal, Dryer, Exhaust Fan, Ice Maker, Refrigerator, Stainless Steel Appliance(s), Cooktop, Washer, Water Heater, Electric Water Heater
- Laundry: In Basement, Dryer In Unit, Washer In Unit
Features
- Bathroom - Stall Shower, Bathroom - Tub Shower, Ceiling Fan(s), Combination Dining/Living, Chair Railings, Crown Molding, Primary Bath(s), Recessed Lighting, Walk-In Closet(s)
- Flooring: Ceramic Tile, Hardwood, Carpet, Wood
- Basement: Connecting Stairway,Rear Entrance,Walk-Out Access
- Number of fireplaces: 2
- Fireplace features: Mantel(s), Screen, Wood Burning
Interior area
- Total structure area: 2,051
- Total interior livable area: 1,864 sqft
- Finished area above ground: 1,421
- Finished area below ground: 443
Property
Parking
- Parking features: Assigned, Unassigned, Off Street
- Details: Assigned Parking, Assigned Space #: 119
Accessibility
- Accessibility features: None
Features
- Levels: Three
- Stories: 3
- Patio & porch: Deck, Patio
- Pool features: None
- Fencing: Back Yard
- Has view: Yes
- View description: Trees/Woods
Lot
- Size: 1,500 Square Feet
- Features: Backs to Trees
Details
- Additional structures: Above Grade, Below Grade
- Parcel number: 0814 30 0119
- Zoning: 180
- Special conditions: Standard
Construction
Type & style
- Home type: Townhouse
- Architectural style: Colonial
- Property subtype: Townhouse
Materials
- Brick, Aluminum Siding
- Foundation: Slab
Condition
- New construction: No
- Year built: 1984
Utilities & green energy
- Sewer: Public Sewer
- Water: Public
Community & HOA
Community
- Subdivision: Runnymeade
HOA
- Has HOA: Yes
- Amenities included: Common Grounds, Reserved/Assigned Parking, Tennis Court(s), Tot Lots/Playground
- Services included: Common Area Maintenance, Management, Reserve Funds, Road Maintenance, Snow Removal, Trash
- HOA fee: $250 quarterly
- HOA name: RUNNYMEADE HOMEOWNERS ASSOCIATION
Location
- Region: Alexandria
Financial & listing details
- Price per square foot: $359/sqft
- Tax assessed value: $625,380
- Annual tax amount: $7,052
- Date on market: 4/10/2026
- Listing agreement: Exclusive Right To Sell
- Ownership: Fee Simple
Price history
| Date | Event | Price |
|---|---|---|
| 4/30/2026 | Sold | $668,500+7%$359/sqft |
Source:  Bright MLS #VAFX2299530 Report a problem Bright MLS #VAFX2299530 Report a problem | ||
| 4/13/2026 | Pending sale | $625,000$335/sqft |
Source: Bright MLS #VAFX2299530 Report a problem | ||
| 4/10/2026 | Listed for sale | $625,000+48.8%$335/sqft |
Source: Bright MLS #VAFX2299530 Report a problem | ||
| 3/8/2021 | Listing removed | -- |
Source: Owner Report a problem | ||
| 7/8/2015 | Listing removed | $825 |
Source: Owner Report a problem | ||
| 7/3/2015 | Price change | $825-2.9% |
Source: Owner Report a problem | ||
| 6/6/2015 | Listed for rent | $850-5.6% |
Source: Owner Report a problem | ||
| 5/12/2014 | Listing removed | $900 |
Source: Owner Report a problem | ||
| 5/7/2014 | Sold | $419,9000%$225/sqft |
Source: Public Record Report a problem | ||
| 4/25/2014 | Listed for rent | $900 |
Source: Owner Report a problem | ||
| 4/15/2014 | Pending sale | $419,999$225/sqft |
Source: Keller Williams Realty #FX8313641 Report a problem | ||
| 4/9/2014 | Listed for sale | $419,999+52.2%$225/sqft |
Source: Keller Williams Realty #FX8313641 Report a problem | ||
| 5/1/2003 | Sold | $276,000+53.5%$148/sqft |
Source: Public Record Report a problem | ||
| 6/29/2000 | Sold | $179,800+11%$96/sqft |
Source: Public Record Report a problem | ||
| 10/31/1996 | Sold | $162,000$87/sqft |
Source: Public Record Report a problem | ||
Public tax history
| Year | Property taxes | Tax assessment |
|---|---|---|
| 2025 | $7,052 +9.2% | $610,050 +9.4% |
| 2024 | $6,459 +1.5% | $557,520 -1.1% |
| 2023 | $6,361 +5.1% | $563,680 +6.4% |
| 2022 | $6,055 | $529,530 +11.2% |
| 2021 | -- | $476,410 +2.5% |
| 2020 | $5,501 +7.8% | $464,770 +7.8% |
| 2019 | $5,105 +1.6% | $431,320 +1.6% |
| 2018 | $5,022 +7% | $424,350 +5% |
| 2017 | $4,692 +0.2% | $404,140 |
| 2016 | $4,682 +3.8% | $404,140 |
| 2015 | $4,510 +107.1% | $404,140 +4.6% |
| 2014 | $2,177 | $386,380 +11.3% |
| 2013 | -- | $347,120 +4.1% |
| 2012 | -- | $333,310 -1.6% |
| 2011 | -- | $338,760 -3.5% |
| 2010 | -- | $351,060 |
| 2009 | -- | $351,060 -9.3% |
| 2008 | -- | $386,960 -3.4% |
| 2007 | -- | $400,400 +73.6% |
| 2003 | -- | $230,650 +17.6% |
| 2002 | -- | $196,130 +20.4% |
| 2001 | -- | $162,955 |
Find assessor info on the county website
Neighborhood: Franconia
Nearby homes
- $593,6003 bd3 ba2.1k sqft5874 Langton Dr, Alexandria, VA 22310Off Market
- $561,0003 bd2 ba1.4k sqft5870 Langton Dr, Alexandria, VA 22310Off Market
- $620,0003 bd4 ba1.4k sqft5868 Langton Dr, Alexandria, VA 22310Sold
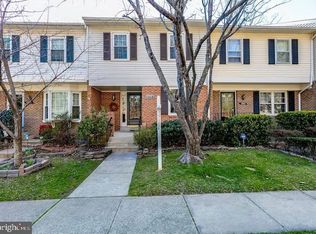
- $683,3003 bd4 ba2.3k sqft5876 Langton Dr, Alexandria, VA 22310Off Market
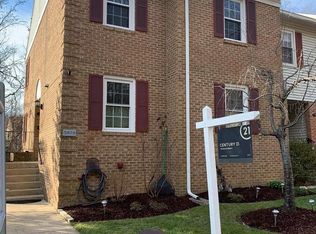
- $576,8003 bd2 ba1.4k sqft5866 Langton Dr, Alexandria, VA 22310Off Market
- $639,5003 bd4 ba2.1k sqft5864 Langton Dr, Alexandria, VA 22310Off Market
- $612,7003 bd3 ba1.5k sqft5878 Langton Dr, Alexandria, VA 22310Off Market
- $586,4004 bd3 ba1.4k sqft5862 Langton Dr, Alexandria, VA 22310Off Market
Nearby schools
GreatSchools rating
- 8/10Bush Hill Elementary SchoolGrades: PK-6Distance: 1 mi
- 7/10Twain Middle SchoolGrades: 7-8Distance: 1.5 mi
- 4/10Edison High SchoolGrades: 9-12Distance: 0.8 mi
Schools provided by the listing agent
- Elementary: Bush Hill
- Middle: Twain
- High: Edison
- District: Fairfax County Public Schools
Source: Bright MLS. This data may not be complete. We recommend contacting the local school district to confirm school assignments for this home.
Get a cash offer in 3 minutes
Find out how much your home could sell for in as little as 3 minutes with a no-obligation cash offer.
Estimated market value
$670,500
Get a cash offer in 3 minutes
Find out how much your home could sell for in as little as 3 minutes with a no-obligation cash offer.
Estimated market value
$670,500
- Virginia
- Fairfax County
- Alexandria
- 22310
- Franconia
- 5872 Langton Dr
Nearby cities
Nearby neighborhoods
Nearby zip codes
Other Alexandria Topics
