Skip main navigation
Sold
  • $370,600

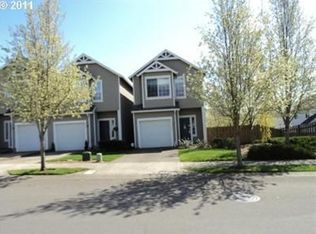
    5872 SE 15th Dr, Gresham, OR 97080

    3beds
    1,536sqft
    Residential, Townhouse
    Built in 2002
    1,742.4 Square Feet Lot
    $370,600 Zestimate®
    $241/sqft
    $2,259 Estimated rent

    Home value

    $370,600

    $352,000 - $389,000

    $2,259/mo

    Zestimate® history
    Loading
    Loading...

    Owner options

    List your home for rent

    $2,259/mo

    Rent Zestimate®

    Find your next renter with Zillow Rental Manager. Plus, with online applications, you can quickly screen prospective tenants – for free.

    Learn more

    $2,259/mo

    Rent Zestimate®

    Refinance and save

    $2,438/mo

    Est. payment

    Refinancing to a lower rate could help reduce your monthly payments and save thousands over the life of the loan.

    See today's rates

    $2,438/mo

    Est. payment

    Explore your selling options

    Work with a Zillow partner agent

    Leverage their expertise and Zillow's premium Showcase listings to get your home seen by more buyers.

    Get started

    List with your own agent

    Get your home in front of millions of buyers by listing it on Zillow.

    Learn how to do it

    Sell it yourself

    Take full control of how buyers see your home on Zillow by listing For Sale by Owner (FSBO).

    List your home

    What's special

    Sliding doorsVaulted ceilingsExpansive oxbow regional parkOpen floor planLow-maintenance backyardNew wood deckFresh turf

    Discover this stunning 3-bedroom, 2.5-bathroom townhome spanning 1,536 sqft in the heart of Gresham, OR. This home offers an open floor plan with high ceilings throughout the main level and vaulted ceilings in all upstairs rooms, filling the space with natural light. The family room, a cozy gathering spot, is adorned with a warming gas fireplace. Step into the kitchen, where functionality meets style. It's equipped with a pantry, an island, an eating bar, and an eating area for casual dining. Stay cool this summer with newly installed A/C. Sliding doors lead to a new wood deck, perfect for outdoor relaxation or entertaining in the fully fenced, low-maintenance backyard with fresh turf. Thanks to the HOA covering all exterior maintenance and landscaping, you'll enjoy a beautiful, hassle-free living environment.Situated on a quiet street, this home is in close proximity to a plethora of local attractions. Enjoy scenic strolls in nearby parks like the serene Gresham Japanese Garden and the expansive Oxbow Regional Park. For a taste of local history, visit the Zimmerman House Museum and Gardens or the Gresham Historical Society. Craving some shopping? Browse Foxtrot Vintage or Books Around the Corner.Food enthusiasts will love being minutes away from top restaurants and farmer's markets, serving everything from fresh produce to gourmet dishes. The home is in close proximity to the Mt. Hood Community College Planetarium for the star-gazers and Barlow High School. For the golf lovers, the Persimmon Country Club and Gresham Golf Course are just a short drive away.This property is not just a house; it's a lifestyle offering comfort, convenience, and community. Experience it for yourself today.

    This property is off market, which means it's not currently listed for sale or rent on Zillow. This may be different from what's available on other websites or public sources.

    Zillow last checked:

    Listing updated:

    Listed by:

    Jake Woolsey jake@favorrealty.com,

    Real Broker

    Bought with:

    Nicole Richards, 930200328

    eXp Realty, LLC

    Source: RMLS (OR),MLS#: 23501655MLS Logo

    Facts & features

    Interior

    Bedrooms & bathrooms
    • Bedrooms: 3
    • Bathrooms: 3
    • Full bathrooms: 2
    • Partial bathrooms: 1
    • Main level bathrooms: 1
    Primary bedroom
    • Features: Suite, Vaulted Ceiling, Walkin Closet, Wallto Wall Carpet
    • Level: Upper
    • Area: 182
    • Dimensions: 14 x 13
    Bedroom 2
    • Features: Closet, Vaulted Ceiling, Wallto Wall Carpet
    • Level: Upper
    • Area: 162
    • Dimensions: 18 x 9
    Bedroom 3
    • Features: Closet, Vaulted Ceiling, Wallto Wall Carpet
    • Level: Upper
    • Area: 96
    • Dimensions: 12 x 8
    Kitchen
    • Features: Dishwasher, Eat Bar, Kitchen Dining Room Combo, Pantry, Sliding Doors, Free Standing Refrigerator
    • Level: Main
    • Area: 221
    • Width: 13
    Living room
    • Features: Bathroom, Fireplace
    • Level: Main
    • Area: 221
    • Dimensions: 17 x 13
    Heating
    • Heat Pump, Fireplace(s)
    Cooling
    • Central Air
    Appliances
    • Included: Dishwasher, Disposal, Free-Standing Range, Range Hood, Free-Standing Refrigerator, Gas Water Heater
    Features
    • High Ceilings, Soaking Tub, Vaulted Ceiling(s), Closet, Eat Bar, Kitchen Dining Room Combo, Pantry, Bathroom, Suite, Walk-In Closet(s), Kitchen Island, Tile
    • Flooring: Wall to Wall Carpet
    • Doors: Sliding Doors
    • Number of fireplaces: 1
    • Fireplace features: Gas
    Interior area
    • Total structure area: 1,536
    • Total interior livable area: 1,536 sqft

    Property

    Parking
    • Total spaces: 1
    • Parking features: Driveway, On Street, Garage Door Opener, Attached, Oversized
    • Attached garage spaces: 1
    • Has uncovered spaces: Yes
    Features
    • Stories: 2
    • Patio & porch: Deck, Patio, Porch
    • Exterior features: Yard
    • Fencing: Fenced
    Lot
    • Size: 1,742 sqft
    • Features: SqFt 0K to 2999
    Details
    • Parcel number: R498238

    Construction

    Type & style
    • Home type: Townhouse
    • Property subtype: Residential, Townhouse
    • Attached to another structure: Yes
    Materials
    • Cement Siding
    • Roof: Composition
    Condition
    • Resale
    • New construction: No
    • Year built: 2002

    Utilities & green energy

    • Gas: Gas
    • Sewer: Public Sewer
    • Water: Public

    Community & neighborhood

    Location
    • Region: Gresham

    HOA & financial

    HOA
    • Has HOA: Yes
    • HOA fee: $144 monthly
    • Amenities included: Commons, Exterior Maintenance, Insurance, Management

    Other

    Other facts
    • Listing terms: Cash,Conventional,FHA,VA Loan

    Price history

    DateEventPrice
    7/7/2023Sold$380,000+9.9%$247/sqft
    Source: RMLS (OR) #23501655 Report a problem
    5/29/2023Pending sale$345,900$225/sqft
    Source: RMLS (OR) #23501655 Report a problem
    5/25/2023Listed for sale$345,900+13%$225/sqft
    Source: RMLS (OR) #23501655 Report a problem
    2/4/2021Sold$306,000+7.4%$199/sqft
    Source: RMLS (OR) #20412190 Report a problem
    1/5/2021Pending sale$285,000$186/sqft
    Source: Keller Williams Realty Portland Premiere #20412190 Report a problem
    12/30/2020Listed for sale$285,000+14.5%$186/sqft
    Source: Keller Williams Realty Portland Premiere #20412190 Report a problem
    5/9/2018Listing removed$1,600$1/sqft
    Source: Owner Report a problem
    4/23/2018Price change$1,600-5.9%$1/sqft
    Source: Owner Report a problem
    4/16/2018Listed for rent$1,700$1/sqft
    Source: Owner Report a problem
    3/26/2018Sold$249,000$162/sqft
    Source: RMLS (OR) #17011233 Report a problem
    2/15/2018Pending sale$249,000$162/sqft
    Source: Phoenix Group Real Estate #17011233 Report a problem
    2/5/2018Price change$249,000-0.4%$162/sqft
    Source: Phoenix Group Real Estate #17011233 Report a problem
    1/16/2018Price change$249,900-2%$163/sqft
    Source: Phoenix Group Real Estate #17011233 Report a problem
    12/7/2017Listed for sale$254,900+80.8%$166/sqft
    Source: Phoenix Group Real Estate #17011233 Report a problem
    8/30/2013Sold$141,000+61.3%$92/sqft
    Source: Public Record Report a problem
    4/24/2013Listing removed$87,400$57/sqft
    Source: Hubzu #12457790 Report a problem
    4/12/2013Listed for sale$87,400-17.5%$57/sqft
    Source: Hubzu #12457790 Report a problem
    3/22/2013Sold$106,000$69/sqft
    Source: Public Record Report a problem
    1/3/2013Sold$106,000+15.2%$69/sqft
    Source: Public Record Report a problem
    8/24/2012Listing removed$92,000$60/sqft
    Source: Altisource Portfolio Solutions #12457790 Report a problem
    8/21/2012Listed for sale$92,000-38.3%$60/sqft
    Source: GoHoming #12457790 Report a problem
    5/26/2004Sold$149,000+8%$97/sqft
    Source: Public Record Report a problem
    6/19/2002Sold$137,900$90/sqft
    Source: Public Record Report a problem

    Public tax history

    YearProperty taxesTax assessment
    2025$3,449 +4.5%$169,490 +3%
    2024$3,302 +9.8%$164,560 +3%
    2023$3,008 +2.9%$159,770 +3%
    2022$2,924 +2.6%$155,120 +3%
    2021$2,851 +6.3%$150,610 +3%
    2020$2,682 +2.7%$146,230 +3%
    2019$2,612 $141,980 +3%
    2018$2,612 +4.9%$137,850 +3%
    2017$2,491 +18.2%$133,840 +3%
    2016$2,107 $129,950 +3%
    2015$2,107 +2.2%$126,170 +3%
    2014$2,062 +30.3%$122,500 +23.9%
    2013$1,582 -5.7%$98,890 -7.3%
    2012$1,678 -7.3%$106,700 -7.6%
    2011$1,809 -6.1%$115,470 -2.9%
    2010$1,927 +2.5%$118,940 +3%
    2009$1,879 +2.6%$115,480 +3%
    2008$1,831 -2.5%$112,120 +3%
    2007$1,877 +2.8%$108,860 +3%
    2006$1,826 +4%$105,690 +3%
    2005$1,756 +1.1%$102,620 +3%
    2004$1,737 +3.9%$99,640 +3%
    2003$1,671 +37.2%$96,740 +38.2%
    2002$1,218 +164.5%$70,020 +158.4%
    2000$460 $27,100

    Find assessor info on the county website

    Neighborhood: Kelly Creek

    Nearby schools

    GreatSchools rating
    Schools provided by the listing agent
    • Elementary: Pleasant Valley
    • Middle: Gordon Russell
    • High: Sam Barlow

    Source: RMLS (OR). This data may not be complete. We recommend contacting the local school district to confirm school assignments for this home.

    Get a cash offer in 3 minutes
    Find out how much your home could sell for in as little as 3 minutes with a no-obligation cash offer.
    Estimated market value
    $370,600
    Get a cash offer in 3 minutes
    Find out how much your home could sell for in as little as 3 minutes with a no-obligation cash offer.
    Estimated market value
    $370,600