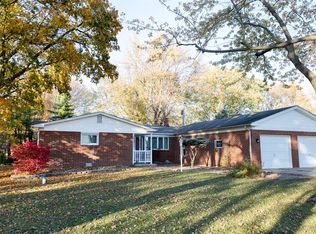
Looking for a place to make your forever home? This 3 bedroom, 3 bath brick ranch with 2 car-attached garage sitting on 1.08 acres of land offers it all. It’s amazing location has easy 31 and 931 highway access, minutes to shopping, restaurants and everything Kokomo has to offer. In addition it has a 32 X 42 detached garage with pull-through doors, concrete floor and electricity. Bring your boats, ATV’s, wood shop or whatever it is you're into. This home has 1,296 sq ft of main floor living and an unfinished basement. If doubling your living space, additional bedrooms, having a man cave or just extra entertaining space is what you’re looking for this is the perfect blank canvas. This home is ready for it’s new family. With a little work and your creative design it could be that forever home you have dreamed of.
Closed
$218,900
5872 W 550 N, Sharpsville, IN 46068
3beds
1,296sqft
Single Family Residence
Built in 1967
1 Acres Lot
$220,500 Zestimate®
$--/sqft
$1,514 Estimated rent
Home value
$220,500
Estimated sales range
Not available
$1,514/mo
Zestimate® history
Owner options
List your home for rent
$1,514/mo
Rent Zestimate®
Find your next renter with Zillow Rental Manager. Plus, with online applications, you can quickly screen prospective tenants – for free.
$1,514/mo
Rent Zestimate®
Refinance and save
$1,042/mo
Est. payment
Refinancing to a lower rate could help reduce your monthly payments and save thousands over the life of the loan.
$1,042/mo
Est. payment
Explore your selling options
Work with a Zillow partner agent
Leverage their expertise and Zillow's premium Showcase listings to get your home seen by more buyers.
Get startedList with your own agent
Get your home in front of millions of buyers by listing it on Zillow.
Learn how to do itSell it yourself
Take full control of how buyers see your home on Zillow by listing For Sale by Owner (FSBO).
List your homeWhat's special
Zillow last checked:
Listing updated:
Listed by:
Melissa VanWinkle 765-434-6967,
Sunshine Realty
Bought with:
Raymond Habash, RB22001116
F.C. Tucker Company
Source: IRMLS,MLS#: 202608190
Facts & features
Interior
Bedrooms & bathrooms
- Bedrooms: 3
- Bathrooms: 3
- Full bathrooms: 3
- Main level bedrooms: 3
Bedroom 1
- Level: Main
Bedroom 2
- Level: Main
Dining room
- Level: Main
- Area: 143
- Dimensions: 11 x 13
Kitchen
- Level: Main
- Area: 120
- Dimensions: 10 x 12
Living room
- Level: Main
- Area: 210
- Dimensions: 15 x 14
Heating
- Hot Water
Cooling
- None
Features
- Basement: Full,Partially Finished
- Number of fireplaces: 1
- Fireplace features: Basement
Interior area
- Total structure area: 2,592
- Total interior livable area: 1,296 sqft
- Finished area above ground: 1,296
- Finished area below ground: 0
Property
Parking
- Total spaces: 2
- Parking features: Attached
- Attached garage spaces: 2
Features
- Levels: One
- Stories: 1
Lot
- Size: 1 Acres
- Features: 0-2.9999
Details
- Additional structures: Second Garage
- Parcel number: 800606200024.001005
Construction
Type & style
- Home type: SingleFamily
- Property subtype: Single Family Residence
Materials
- Brick
Condition
- New construction: No
- Year built: 1967
Utilities & green energy
- Sewer: Septic Tank
- Water: Well
Community & HOA
Community
- Subdivision: None
Location
- Region: Sharpsville
Financial & listing details
- Tax assessed value: $234,700
- Annual tax amount: $1,154
- Date on market: 3/12/2026
Price history
| Date | Event | Price |
|---|---|---|
| 5/14/2026 | Sold | $218,900+4.3% |
Source:  IRMLS #202608190 Report a problem IRMLS #202608190 Report a problem | ||
| 3/27/2026 | Pending sale | $209,900 |
Source: IRMLS #202608190 Report a problem | ||
| 3/21/2026 | Price change | $209,900-2.3% |
Source: IRMLS #202608190 Report a problem | ||
| 3/12/2026 | Listed for sale | $214,900 |
Source: IRMLS #202608190 Report a problem | ||
Public tax history
| Year | Property taxes | Tax assessment |
|---|---|---|
| 2025 | $1,239 -3.2% | $234,700 +13.8% |
| 2024 | $1,281 -12.4% | $206,200 +6% |
| 2023 | $1,462 +6.2% | $194,600 +3.7% |
| 2022 | $1,376 +20.6% | $187,700 +6.2% |
| 2021 | $1,141 -1.2% | $176,700 +2.4% |
| 2020 | $1,155 +2.4% | $172,600 +5.2% |
| 2019 | $1,128 +5.5% | $164,100 +2.8% |
| 2018 | $1,069 +11.2% | $159,700 +0.2% |
| 2017 | $962 -6.8% | $159,400 +4.8% |
| 2016 | $1,032 +44.2% | $152,100 +8% |
| 2014 | $716 +29.4% | $140,800 -0.1% |
| 2013 | $553 -44.7% | $141,000 -5.2% |
| 2012 | $1,001 +12.3% | $148,700 +5% |
| 2011 | $891 -14.4% | $141,600 -0.1% |
| 2010 | $1,042 -3.9% | $141,700 -0.3% |
| 2009 | $1,083 +10.9% | $142,100 -3% |
| 2007 | $977 | $146,500 +0.8% |
| 2006 | -- | $145,400 +12.7% |
| 2005 | -- | $129,000 |
Find assessor info on the county website
Neighborhood: 46068
Nearby homes
- $314,4003 bd2 ba1.5k sqft5852 W 550 N, Sharpsville, IN 46068Off Market

- $259,8003 bd2 ba1.9k sqft5910 W 550 N, Sharpsville, IN 46068Off Market
- $286,8003 bd2 ba1.8k sqft5890 W 550 N, Sharpsville, IN 46068Off Market
- $1006,359 Square Feet5890 W 550 N, Sharpsville, IN 46068Off Market
- $242,9003 bd1 ba1.5k sqft5814 W 550 N, Sharpsville, IN 46068Off Market
- $286,8003 bd1 ba2k sqft5845 W 550 N, Sharpsville, IN 46068Off Market
- $189,7003 bd1 ba1.2k sqft5796 W 550 N, Sharpsville, IN 46068Off Market
- $265,4004 bd2 ba1.9k sqft5834 W 550 N, Sharpsville, IN 46068Off Market
Nearby schools
GreatSchools rating
- 8/10Tri Central ElementaryGrades: PK-5Distance: 3.8 mi
- 6/10Tri Central Middle-High SchoolGrades: 6-12Distance: 3.8 mi
Schools provided by the listing agent
- Elementary: Tri Central
- Middle: Tri-Central Jr/Sr
- High: Tri-Central Jr/Sr
- District: Tri-Central
Source: IRMLS. This data may not be complete. We recommend contacting the local school district to confirm school assignments for this home.


Get pre-qualified for a loan
At Zillow Home Loans, we can pre-qualify you in as little as 5 minutes with no impact to your credit score.An equal housing lender. NMLS #10287.
- Indiana
- Tipton County
- Sharpsville
- 46068
- 5872 W 550 N
Nearby cities
Nearby zip codes
Other Sharpsville Topics
