Discover your dream home in the heart of Westminster's serene park-style community! This meticulously maintained 2784 square foot residence boasts a spacious open floor plan flooded with natural light, complemented by stunning bamboo floors on the main level. Step into luxury in the large primary bedroom featuring a coved ceiling, a walk-in closet, and a luxurious 5-piece bathroom. Enjoy morning coffee on the cozy front porch or entertain guests in the courtyard backyard with stamped concrete, offering both privacy and tranquility. The kitchen is a chef's delight with 42" cabinets and newer stainless steel Whirlpool appliances, perfect for creating culinary masterpieces. Loft area is ideal for a home office/den. An oversized 2-car garage provides ample storage, while easy access to Interstate 36 and I-25 ensures effortless commuting to Boulder or Denver. The unfinished 728 SF basement gives room for future expansion. Don't miss out on this rare opportunity to own a low-maintenance home where elegance meets convenience. Schedule your private tour today and make this haven yours! ** Newer 5 Year old AC is a dream on these HOT days**Quantum Fiber Broadband installed to Property**HOA Does snow removal of sidewalks and back alley*HOA also includes trash and grounds maintenance (not back low maintenance yard)**
Sold for $600,000
Street View
$600,000
5872 W 94th Place, Westminster, CO 80031
3beds
2,784sqft
Single Family Residence
Built in 2008
4,119 Square Feet Lot
$608,400 Zestimate®
$216/sqft
$3,380 Estimated rent
Home value
$608,400
$578,000 - $639,000
$3,380/mo
Zestimate® history
Owner options
List your home for rent
$3,380/mo
Rent Zestimate®
Find your next renter with Zillow Rental Manager. Plus, with online applications, you can quickly screen prospective tenants – for free.
$3,380/mo
Rent Zestimate®
Refinance and save
$3,672/mo
Est. payment
Refinancing to a lower rate could help reduce your monthly payments and save thousands over the life of the loan.
$3,672/mo
Est. payment
Explore your selling options
Work with a Zillow partner agent
Leverage their expertise and Zillow's premium Showcase listings to get your home seen by more buyers.
Get startedList with your own agent
Get your home in front of millions of buyers by listing it on Zillow.
Learn how to do itSell it yourself
Take full control of how buyers see your home on Zillow by listing For Sale by Owner (FSBO).
List your homeWhat's special
Zillow last checked:
Listing updated:
Listed by:
Joshua C Nottage 720-244-6533 joshuanottage@msn.com,
US Realty Pros LLC
Bought with:
Three Lanterns Group
Colorado Home Realty
Source: REcolorado as distributed by MLS GRID,MLS#: 4907320
Facts & features
Interior
Bedrooms & bathrooms
- Bedrooms: 3
- Bathrooms: 3
- Full bathrooms: 2
- 1/2 bathrooms: 1
- Main level bathrooms: 1
Bedroom
- Level: Upper
Bedroom
- Level: Upper
Bathroom
- Level: Upper
Bathroom
- Level: Main
Other
- Level: Upper
Other
- Level: Upper
Dining room
- Level: Main
Family room
- Level: Main
Kitchen
- Level: Main
Laundry
- Level: Upper
Loft
- Level: Upper
Heating
- Forced Air
Cooling
- Central Air
Appliances
- Included: Dishwasher, Disposal, Microwave, Oven, Range, Refrigerator
Features
- Ceiling Fan(s), Five Piece Bath, High Ceilings, Open Floorplan, Primary Suite
- Flooring: Bamboo, Carpet, Tile
- Windows: Double Pane Windows
- Basement: Partial
Interior area
- Total structure area: 2,784
- Total interior livable area: 2,784 sqft
- Finished area above ground: 2,056
- Finished area below ground: 0
Property
Parking
- Total spaces: 4
- Parking features: Concrete
- Attached garage spaces: 2
- Details: Off Street Spaces: 2
Features
- Levels: Two
- Stories: 2
- Patio & porch: Front Porch, Patio
- Exterior features: Garden, Private Yard
- Fencing: Full
Lot
- Size: 4,119 Square Feet
- Features: Greenbelt, Landscaped, Sprinklers In Front
Details
- Parcel number: 451982
- Zoning: RES
- Special conditions: Standard
Construction
Type & style
- Home type: SingleFamily
- Architectural style: Contemporary,Cottage
- Property subtype: Single Family Residence
Materials
- Brick, Cement Siding, Frame
- Foundation: Concrete Perimeter
- Roof: Composition
Condition
- Year built: 2008
Utilities & green energy
- Sewer: Public Sewer
- Water: Public
Community & HOA
Community
- Subdivision: Tuscany Trails
HOA
- Has HOA: Yes
- Amenities included: Park, Playground
- Services included: Irrigation, Maintenance Grounds, Recycling, Snow Removal, Trash
- HOA fee: $230 monthly
- HOA name: Tuscany Trails
- HOA phone: 866-473-2573
Location
- Region: Westminster
Financial & listing details
- Price per square foot: $216/sqft
- Tax assessed value: $659,070
- Annual tax amount: $3,012
- Date on market: 7/17/2024
- Listing terms: Cash,Conventional,FHA,VA Loan
- Exclusions: Sellers Personal Property + Clothing Washer And Dryer
- Ownership: Corporation/Trust
- Road surface type: Paved
Price history
| Date | Event | Price |
|---|---|---|
| 9/6/2024 | Sold | $600,000+0%$216/sqft |
Source:  REcolorado as distributed by MLS GRID #4907320 Report a problem REcolorado as distributed by MLS GRID #4907320 Report a problem | ||
| 8/13/2024 | Pending sale | $599,900$215/sqft |
Source: REcolorado as distributed by MLS GRID #4907320 Report a problem | ||
| 8/8/2024 | Price change | $599,9000%$215/sqft |
Source: REcolorado as distributed by MLS GRID #4907320 Report a problem | ||
| 7/31/2024 | Price change | $599,950-1.6%$215/sqft |
Source: REcolorado as distributed by MLS GRID #4907320 Report a problem | ||
| 7/25/2024 | Price change | $609,9500%$219/sqft |
Source: REcolorado as distributed by MLS GRID #4907320 Report a problem | ||
| 7/16/2024 | Listed for sale | $610,000+98.7%$219/sqft |
Source: REcolorado as distributed by MLS GRID #4907320 Report a problem | ||
| 11/14/2014 | Sold | $307,000-1.6%$110/sqft |
Source:  IRES as distributed by MLS GRID #749261 Report a problem IRES as distributed by MLS GRID #749261 Report a problem | ||
| 10/16/2014 | Listed for sale | $312,000+11.8%$112/sqft |
Source: Brass Key Property Brokers, LLC #749261 Report a problem | ||
| 11/13/2007 | Sold | $279,000$100/sqft |
Source: Public Record Report a problem | ||
Public tax history
| Year | Property taxes | Tax assessment |
|---|---|---|
| 2025 | $3,009 -0.1% | $41,192 +10.3% |
| 2024 | $3,012 +11% | $37,361 |
| 2023 | $2,713 -1.5% | $37,361 +13.4% |
| 2022 | $2,753 +9.4% | $32,936 -2.8% |
| 2021 | $2,517 | $33,884 +8.9% |
| 2020 | $2,517 +1.6% | $31,121 |
| 2019 | $2,478 +5% | $31,121 +8.7% |
| 2018 | $2,360 | $28,627 |
| 2017 | $2,360 +4.3% | $28,627 +2.3% |
| 2016 | $2,262 | $27,985 |
| 2015 | $2,262 +20.5% | $27,985 +27.8% |
| 2014 | $1,878 -2.8% | $21,906 |
| 2013 | $1,932 +2.4% | $21,906 -3.9% |
| 2012 | $1,886 +3.6% | $22,799 |
| 2011 | $1,821 +0.1% | $22,799 +2.8% |
| 2010 | $1,820 -12.4% | $22,180 |
| 2009 | $2,077 +65.7% | $22,180 -12.2% |
| 2008 | $1,254 +83.8% | $25,260 +56.7% |
| 2007 | $682 | $16,120 |
Find assessor info on the county website
Neighborhood: 80031
Nearby homes
- $660,5004 bd4 ba2.2k sqft5866 W 94th Pl, Westminster, CO 80031Off Market
- $698,4004 bd3 ba3.6k sqft5880 W 94th Pl, Westminster, CO 80031Off Market
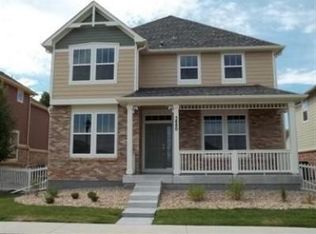
- $687,9004 bd4 ba3.5k sqft5860 W 94th Pl, Westminster, CO 80031Off Market

- $661,8003 bd3 ba3.5k sqft5886 W 94th Pl, Westminster, CO 80031Off Market
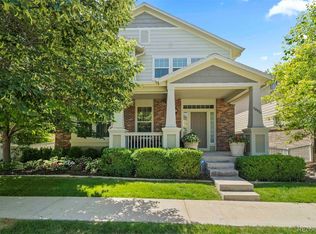
- $686,5003 bd4 ba2.5k sqft5836 W 94th Pl, Westminster, CO 80031Off Market
- $659,2003 bd3 ba3k sqft5871 W 94th Pl, Westminster, CO 80031Off Market
- $723,7004 bd4 ba3.8k sqft5842 W 94th Pl, Westminster, CO 80031Off Market
- $637,8004 bd4 ba4k sqft5854 W 94th Pl, Westminster, CO 80031Off Market
Nearby schools
GreatSchools rating
- 4/10Adams Elementary SchoolGrades: PK-5Distance: 0.4 mi
- 7/10Mandalay Middle SchoolGrades: 6-8Distance: 0.9 mi
- 7/10Standley Lake High SchoolGrades: 9-12Distance: 2.5 mi
Schools provided by the listing agent
- Elementary: Adams
- Middle: Mandalay
- High: Standley Lake
- District: Jefferson County R-1
Source: REcolorado as distributed by MLS GRID. This data may not be complete. We recommend contacting the local school district to confirm school assignments for this home.
Get a cash offer in 3 minutes
Find out how much your home could sell for in as little as 3 minutes with a no-obligation cash offer.
Estimated market value
$608,400
Get a cash offer in 3 minutes
Find out how much your home could sell for in as little as 3 minutes with a no-obligation cash offer.
Estimated market value
$608,400
- Colorado
- Jefferson County
- Westminster
- 80031
- 5872 W 94th Place
Nearby cities
Nearby zip codes
Other Westminster Topics
