Welcome to this gorgeous updated home located at 5872 Wintersweet Lane in the highly desirable Whitestown community! This move-in ready home features numerous recent updates throughout, offering the perfect blend of modern style, comfort, and functionality. Enjoy fresh interior paint throughout the entire home, brand-new luxury vinyl plank flooring on the main level, and new carpet on the second floor. The fully updated kitchen showcases stunning new quartz countertops, while the bathrooms feature matching quartz vanity tops, new sinks, and upgraded faucets. Additional updates include new light fixtures and a stylish new stair railing on the main floor, giving the home a fresh and contemporary feel. The spacious open-concept layout is filled with natural light and designed for both everyday living and entertaining. Step outside to enjoy the private backyard with no homes directly behind, offering peaceful views and extra privacy. The huge concrete patio creates an excellent outdoor living space, perfect for relaxing, entertaining guests, or enjoying quiet evenings outdoors. The oversized two-car garage features a 4-foot bump-out and a generous storage area, providing enough space to comfortably fit up to three vehicles or accommodate additional storage, tools, or hobby space. Conveniently located near shopping, dining, parks, schools, and with easy access to I-65, this beautifully updated home is a fantastic opportunity you do not want to miss!
Pending
$429,900
5872 Wintersweet Ln, Whitestown, IN 46075
4beds
3,059sqft
Residential, Single Family Residence
Built in 2020
6,534 Square Feet Lot
$421,800 Zestimate®
$141/sqft
$29/mo HOA
What's special
Stunning new quartz countertopsFilled with natural lightExcellent outdoor living spaceFully updated kitchenNew light fixturesNew sinksUpgraded faucets
- 20 days |
- 31 |
- 0 |
Zillow last checked:
Listing updated:
Listed by:
Xuesong Yan 317-970-9922,
United Real Estate Indpls
Source: MIBOR as distributed by MLS GRID,MLS#: 22101748
Facts & features
Interior
Bedrooms & bathrooms
- Bedrooms: 4
- Bathrooms: 3
- Full bathrooms: 3
- Main level bathrooms: 1
Primary bedroom
- Level: Upper
- Area: 288 Square Feet
- Dimensions: 16x18
Bedroom 2
- Level: Upper
- Area: 132 Square Feet
- Dimensions: 12x11
Bedroom 3
- Level: Upper
- Area: 132 Square Feet
- Dimensions: 12x11
Bedroom 4
- Features: Luxury Vinyl Plank
- Level: Upper
- Area: 156 Square Feet
- Dimensions: 13x12
Kitchen
- Level: Main
- Area: 192 Square Feet
- Dimensions: 16x12
Kitchen
- Level: Main
- Area: 192 Square Feet
- Dimensions: 16x12
Library
- Level: Main
- Area: 144 Square Feet
- Dimensions: 12x12
Living room
- Level: Main
- Area: 288 Square Feet
- Dimensions: 18x16
Loft
- Level: Upper
- Area: 144 Square Feet
- Dimensions: 12x12
Sun room
- Level: Main
- Area: 120 Square Feet
- Dimensions: 12x10
Heating
- Natural Gas
Cooling
- Central Air
Appliances
- Included: Electric Cooktop, Dishwasher, Dryer, Disposal, Gas Water Heater, Exhaust Fan, Microwave, Electric Oven, Range Hood, Refrigerator, Washer, Water Heater, Water Softener Owned
- Laundry: Laundry Room
Features
- Attic Access, Tray Ceiling(s), Kitchen Island, Entrance Foyer, High Speed Internet, Eat-in Kitchen, Pantry, Smart Thermostat, Supplemental Storage, Walk-In Closet(s)
- Has basement: No
- Attic: Access Only
Interior area
- Total structure area: 3,059
- Total interior livable area: 3,059 sqft
Video & virtual tour
Property
Parking
- Total spaces: 2
- Parking features: Attached
- Attached garage spaces: 2
Accessibility
- Accessibility features: Accessible Doors, Accessible Entrance, Accessible Full Bath, Accessible Kitchen Appliances
Features
- Levels: Two
- Stories: 2
- Patio & porch: Patio
Lot
- Size: 6,534 Square Feet
Details
- Parcel number: 060736000050048020
- Horse amenities: None
Construction
Type & style
- Home type: SingleFamily
- Architectural style: Traditional
- Property subtype: Residential, Single Family Residence
- Attached to another structure: Yes
Materials
- Brick, Vinyl With Brick
- Foundation: Slab
Condition
- New construction: No
- Year built: 2020
Utilities & green energy
- Water: Public
Community & HOA
Community
- Subdivision: Edmonds Creek At Anson North
HOA
- Has HOA: Yes
- Amenities included: Maintenance
- Services included: Maintenance
- HOA fee: $350 annually
Location
- Region: Whitestown
Financial & listing details
- Price per square foot: $141/sqft
- Tax assessed value: $345,000
- Annual tax amount: $3,712
- Date on market: 6/30/2026
- Cumulative days on market: 41 days
Estimated market value
$421,800
$401,000 - $443,000
$2,957/mo
Price history
| Date | Event | Price |
|---|---|---|
| 6/30/2026 | Pending sale | $429,900$141/sqft |
Source:  MIBOR as distributed by MLS GRID #22101748 Report a problem MIBOR as distributed by MLS GRID #22101748 Report a problem | ||
| 6/2/2026 | Listing removed | $429,900$141/sqft |
Source: MIBOR as distributed by MLS GRID #22101748 Report a problem | ||
| 5/29/2026 | Price change | $429,900-1.8%$141/sqft |
Source: MIBOR as distributed by MLS GRID #22101748 Report a problem | ||
| 5/15/2026 | Listed for sale | $438,000$143/sqft |
Source: MIBOR as distributed by MLS GRID #22101748 Report a problem | ||
Public tax history
| Year | Property taxes | Tax assessment |
|---|---|---|
| 2025 | $3,708 +7.7% | $345,000 +6.9% |
| 2024 | $3,443 +0.1% | $322,600 +9.5% |
| 2023 | $3,441 +11.4% | $294,600 +5.6% |
| 2022 | $3,089 +56679.8% | $279,100 +4% |
| 2021 | $5 | $268,300 +134050% |
| 2020 | -- | $200 |
Find assessor info on the county website
Monthly payment
Est. payment
Payment breakdown
Explore the cost of this home by adjusting the details. Changes won't be saved.Climate risks
Neighborhood: 46075
Nearby schools
GreatSchools rating
- 6/10Perry Worth Elementary SchoolGrades: K-5Distance: 2.9 mi
- 5/10Lebanon Middle SchoolGrades: 6-8Distance: 8.5 mi
- 9/10Lebanon Senior High SchoolGrades: 9-12Distance: 8.5 mi
- $348,8004 bd2 ba2.1k sqft5864 Wintersweet Ln, Whitestown, IN 46075Off Market
- $328,9003 bd2 ba1.8k sqft5880 Wintersweet Ln, Whitestown, IN 46075Off Market
- $366,3004 bd2 ba2.4k sqft5062 Wildflower Dr, Whitestown, IN 46075Off Market
- $2,3853 bd2 ba1.6k sqft5846 Wintersweet Ln, Whitestown, IN 46075For Rent
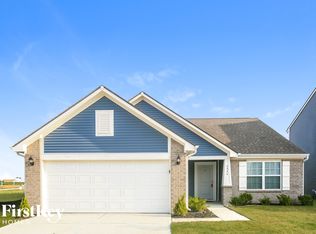
- $333,2003 bd2 ba1.9k sqft5142 Wildflower Drive, Whitestown, IN 46075Off Market
- $350,9004 bd3 ba2.3k sqft5087 Wildflower, Whitestown, IN 46075Off Market
- $309,9003 bd2 ba1.6k sqft5143 Wildflower, Whitestown, IN 46075Off Market
- $349,5003 bd2 ba2.5k sqft5163 Wildflower, Whitestown, IN 46075Off Market
A local agent can set up tours, give advice and negotiate with sellers.
Similar homes
- $415,0004 bd3 ba3.1k sqft5866 Solomon Harmon Way, Whitestown, IN 46075Active
 MLS ID #22106093, Randy M. Williams, Instate Realty, LLC. MIBOR as distributed by MLS GRID
 - $392,0003 bd3 ba2.5k sqft6673 Overlander Ln, Whitestown, IN 46075Active
 MLS ID #22111507, Emily Huskey, Keller Williams Indy Metro Partners. MIBOR as distributed by MLS GRID
 - $350,0004 bd3 ba2.4k sqft6660 Harvest Moon Ln, Whitestown, IN 46075For Sale By Owner

- $444,9004 bd3 ba2.6k sqft6799 Seattle Slew Dr, Whitestown, IN 46075Active
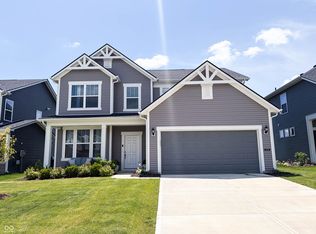 MLS ID #22110138, Jessica Wolfe, Epique Inc. MIBOR as distributed by MLS GRID
 - $359,9003 bd3 ba2k sqft5781 White Pine Rd, Whitestown, IN 46075ActiveMLS ID #22113502, Sena Taylor, Berkshire Hathaway Home. MIBOR as distributed by MLS GRID
- $399,9003 bd3 ba2.4k sqft6910 Seattle Slew Dr, Whitestown, IN 46075ActiveMLS ID #22112138, Mathew MacDonald, F.C. Tucker Company. MIBOR as distributed by MLS GRID
- $459,9005 bd4 ba3.1k sqft6672 Sugar Creek Ln, Whitestown, IN 46075ActiveMLS ID #22102384, Jennifer Brown, CENTURY 21 Scheetz. MIBOR as distributed by MLS GRID
- $449,9004 bd3 ba2.5k sqft7159 Firestone Rd, Whitestown, IN 46075ActiveMLS ID #22099987, Chelsea Tarquini Noble, Berkshire Hathaway HomeServices. MIBOR as distributed by MLS GRID
- from $332,9954 bd3 ba2.3k sqftSpruce Plan, Bridle Oaks South, Whitestown, IN 46075New ConstructionArbor Homes
- $465,0005 bd4 ba3.6k sqft8353 Tilly Mill Ln, Indianapolis, IN 46278ActiveMLS ID #22111106, Alexandria Harris, Berkshire Hathaway HomeServices. MIBOR as distributed by MLS GRID
- $489,0003 bd3 ba2.2k sqft5824 Stetson Dr, Whitestown, IN 46075ActiveMLS ID #22100146, Chas Schaffernoth, F.C. Tucker Company. MIBOR as distributed by MLS GRID
- $332,5002 bd3 ba1.6k sqft4298 Red Barn Dr, Whitestown, IN 46075ActiveMLS ID #22078812, Lauren Blake, Berkshire Hathaway Home. MIBOR as distributed by MLS GRID
- $429,9003 bd3 ba2.3k sqft16910 Brigg Ct, Westfield, IN 46074ActiveMLS ID #22107438, Art Johnson, F.C. Tucker Company. MIBOR as distributed by MLS GRID
- $429,0004 bd3 ba2.6k sqft839 Detford St, Lebanon, IN 46052ActiveMLS ID #22081992, Erica Edwards, CENTURY 21 Scheetz. MIBOR as distributed by MLS GRID
- $385,0004 bd3 ba3k sqft10321 Haag Dr, Brownsburg, IN 46112ActiveMLS ID #22104312, Elaina Musleh, F.C. Tucker Company. MIBOR as distributed by MLS GRID
- $384,9004 bd3 ba2.4k sqft9185 Yvette Dr, Avon, IN 46123ActiveMLS ID #22111228, Jake Klemann, F.C. Tucker Company. MIBOR as distributed by MLS GRID
- $420,0004 bd3 ba2.7k sqft916 Alba Dr, Lebanon, IN 46052ActiveMLS ID #22078548, Nicole Lewis, Grange Real Estate. MIBOR as distributed by MLS GRID
- $437,5004 bd4 ba1.9k sqft14512 Brecon Ln, Carmel, IN 46074ActiveMLS ID #22113826, Mark Linder, CENTURY 21 Scheetz. MIBOR as distributed by MLS GRID
- $299,9003 bd4 ba1.9k sqft6305 Central Blvd, Whitestown, IN 46075ActiveMLS ID #22105853, Nicholas Laviolette, Compass Indiana, LLC. MIBOR as distributed by MLS GRID
- $399,9004 bd3 ba2.4k sqft3838 Kensington Dr, Danville, IN 46122ActiveMLS ID #22110260, Matthew Reffeitt, Keller Williams Indy Metro Partners. MIBOR as distributed by MLS GRID
