**Just Built in 2020 – Premium Site with Private Views!**
Skip the wait for new construction and move right into this stunning home built in 2020! Perfectly situated on a **premium lot** backing to serene woods and directly across from the neighborhood gazebo, this property offers both privacy and charm.
Inside, you’ll love the **hardwood floors throughout the first floor** that create a warm, open, and luxurious feel. The spacious layout includes **3 bedrooms**, a **large loft**, and a **dedicated office** – perfect for work-from-home or flexible living.
The **open kitchen** features granite countertops, taller cabinets, and a bright **bay-window breakfast nook**, all flowing into the inviting family room with a cozy fireplace. A welcoming foyer makes a great first impression for your guests.
Freshly painted **throughout the entire home**, it’s truly move-in ready. The daylight basement, with full-size windows across the back, offers endless possibilities and already includes a toilet, sink, and plumbing for a shower – just finish to your taste!
Additional upgrades include:
* Whole-house humidifier
* Insulated garage
* Taller kitchen cabinets & granite countertops
* Premium hardwood flooring
* Neighborhood playground and gazebo right outside your door
* School of choice available
This home has been thoughtfully designed with comfort, style, and function in mind – all in a fantastic neighborhood setting!
Sold for $369,900
$369,900
58725 Westmoore Cir, New Haven, MI 48048
3beds
2,072sqft
Single Family Residence
Built in 2020
0.92 Acres Lot
$384,600 Zestimate®
$179/sqft
$2,732 Estimated rent
Home value
$384,600
$358,000 - $415,000
$2,732/mo
Zestimate® history
Owner options
List your home for rent
$2,732/mo
Rent Zestimate®
Find your next renter with Zillow Rental Manager. Plus, with online applications, you can quickly screen prospective tenants – for free.
$2,732/mo
Rent Zestimate®
Refinance and save
$2,947/mo
Est. payment
Refinancing to a lower rate could help reduce your monthly payments and save thousands over the life of the loan.
$2,947/mo
Est. payment
Explore your selling options
Work with a Zillow partner agent
Leverage their expertise and Zillow's premium Showcase listings to get your home seen by more buyers.
Get startedList with your own agent
Get your home in front of millions of buyers by listing it on Zillow.
Learn how to do itSell it yourself
Take full control of how buyers see your home on Zillow by listing For Sale by Owner (FSBO).
List your homeWhat's special
Cozy fireplaceLarge loftDaylight basementDedicated officeSerene woodsNeighborhood gazeboPremium hardwood flooring
Zillow last checked:
Listing updated:
Listed by:
Kimberly J Agemy 586-206-5377,
EXP Realty Shelby Twp,
Jim Agemy 586-741-1299,
EXP Realty Shelby Twp
Bought with:
Anthony Blaszyk, 6501418102
Keller Williams Paint Creek
Source: Realcomp II,MLS#: 20251026301
Facts & features
Interior
Bedrooms & bathrooms
- Bedrooms: 3
- Bathrooms: 3
- Full bathrooms: 2
- 1/2 bathrooms: 1
Primary bedroom
- Level: Second
- Area: 306
- Dimensions: 18 X 17
Bedroom
- Level: Second
- Area: 132
- Dimensions: 12 X 11
Bedroom
- Level: Second
- Area: 144
- Dimensions: 12 X 12
Primary bathroom
- Level: Second
- Area: 45
- Dimensions: 9 X 5
Other
- Level: Second
- Area: 40
- Dimensions: 8 X 5
Other
- Level: Entry
- Area: 25
- Dimensions: 5 X 5
Family room
- Level: Second
- Area: 221
- Dimensions: 17 X 13
Kitchen
- Level: Entry
- Area: 156
- Dimensions: 13 X 12
Laundry
- Level: Second
- Area: 54
- Dimensions: 9 X 6
Library
- Level: Entry
- Area: 110
- Dimensions: 11 X 10
Living room
- Level: Entry
- Area: 384
- Dimensions: 24 X 16
Heating
- Forced Air, Natural Gas
Cooling
- Central Air
Appliances
- Included: Dishwasher, Dryer, Free Standing Gas Range, Free Standing Refrigerator, Washer
Features
- Basement: Bath Stubbed,Daylight,Unfinished
- Has fireplace: Yes
- Fireplace features: Family Room
Interior area
- Total interior livable area: 2,072 sqft
- Finished area above ground: 2,072
Property
Parking
- Total spaces: 2
- Parking features: Two Car Garage, Attached, Direct Access, Garage Door Opener
- Attached garage spaces: 2
Features
- Levels: Two
- Stories: 2
- Entry location: GroundLevelwSteps
- Pool features: None
Lot
- Size: 0.92 Acres
- Dimensions: 52 x 122
- Features: Wooded
Details
- Parcel number: 0633227054
- Special conditions: Short Sale No,Standard
Construction
Type & style
- Home type: SingleFamily
- Architectural style: Colonial
- Property subtype: Single Family Residence
Materials
- Brick, Vinyl Siding
- Foundation: Basement, Poured, Sump Pump
- Roof: Asphalt
Condition
- New construction: No
- Year built: 2020
Utilities & green energy
- Sewer: Public Sewer
- Water: Public
Community & HOA
Community
- Features: Sidewalks
- Subdivision: PEMBROOKE CONDO #911
HOA
- Has HOA: Yes
- HOA fee: $500 annually
- HOA phone: 586-850-0068
Location
- Region: New Haven
Financial & listing details
- Price per square foot: $179/sqft
- Tax assessed value: $130,866
- Annual tax amount: $5,612
- Date on market: 8/14/2025
- Cumulative days on market: 6 days
- Listing agreement: Exclusive Right To Sell
- Listing terms: Cash,Conventional
Price history
| Date | Event | Price |
|---|---|---|
| 9/15/2025 | Sold | $369,900$179/sqft |
Source:  Realcomp II #20251026301 Report a problem Realcomp II #20251026301 Report a problem | ||
| 8/23/2025 | Pending sale | $369,900$179/sqft |
Source: Realcomp II #20251026301 Report a problem | ||
| 8/14/2025 | Listed for sale | $369,900+54.2%$179/sqft |
Source: Realcomp II #20251026301 Report a problem | ||
| 9/8/2020 | Sold | $239,856$116/sqft |
Source: Public Record Report a problem | ||
Public tax history
| Year | Property taxes | Tax assessment |
|---|---|---|
| 2025 | $5,612 +6.2% | $168,300 -3.4% |
| 2024 | $5,283 +56.6% | $174,300 +19.6% |
| 2023 | $3,373 -34% | $145,700 +22.7% |
| 2022 | $5,108 | $118,700 +1% |
| 2021 | -- | $117,500 +451.6% |
| 2020 | $440 +3.4% | $21,300 +13.3% |
| 2019 | $426 | $18,800 +100% |
| 2018 | -- | $9,400 +19% |
| 2017 | -- | $7,900 |
| 2016 | -- | $7,900 +9.7% |
| 2015 | -- | $7,200 |
Find assessor info on the county website
Neighborhood: 48048
Nearby homes
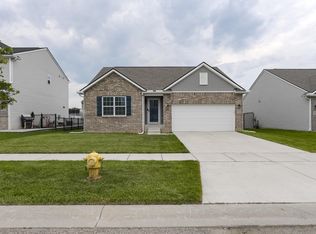
- $325,0003 bd2 ba1.3k sqft58530 Westmoore Cir, New Haven, MI 48048Sold
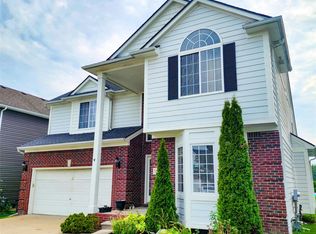
- $385,1004 bd4 ba4.2k sqft58743 Pembrooke Ave, New Haven, MI 48048Sold
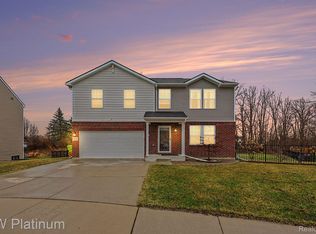
- $415,0004 bd3 ba2.3k sqft58612 Virginia Cir, New Haven, MI 48048Sold
- $330,6004 bd3 ba2.5k sqft58720 Cogswell, new haven, MI 48048Off Market
- $332,1003 bd3 ba1.8k sqft58720 Cogswell Court, Cogswell, MI 48048Off Market
- $370,0003 bd3 ba1.8k sqft58741 Westmoore Cir, New Haven, MI 48048Sold
- $360,0003 bd3 ba2k sqft58498 Westmoore Cir, New Haven, MI 48048Sold
- $393,5634 bd3 ba2.3k sqft58806 Pembrooke Ave, New Haven, MI 48048Sold
Nearby schools
GreatSchools rating
- 4/10New Haven Elementary SchoolGrades: K-4Distance: 0.8 mi
- 1/10Lake Huron Virtual & Hybrid High SchoolGrades: 1-12Distance: 0.6 mi
- 7/10New Haven High SchoolGrades: 9-12Distance: 0.6 mi
Get a cash offer in 3 minutes
Find out how much your home could sell for in as little as 3 minutes with a no-obligation cash offer.
Estimated market value
$384,600
Get a cash offer in 3 minutes
Find out how much your home could sell for in as little as 3 minutes with a no-obligation cash offer.
Estimated market value
$384,600
- Michigan
- Macomb County
- New Haven
- 48048
- 58725 Westmoore Cir
Nearby cities
Nearby zip codes
Other New Haven Topics
