Skip main navigation
Sold for $385,000
  • $385,000

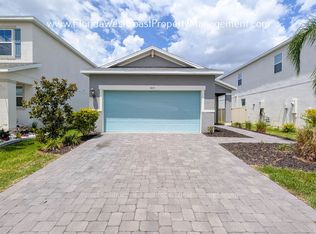
    5873 BUNGALOW GROVE COURT, PALMETTO, FL 34221

    3beds
    1,929sqft
    Single Family Residence
    Built in 2020
    5,669 Square Feet Lot
    $377,400 Zestimate®
    $200/sqft
    $2,616 Estimated rent

    Home value

    $377,400

    $343,000 - $415,000

    $2,616/mo

    Zestimate® history
    Loading
    Loading...

    Owner options

    List your home for rent

    $2,616/mo

    Rent Zestimate®

    Find your next renter with Zillow Rental Manager. Plus, with online applications, you can quickly screen prospective tenants – for free.

    Learn more

    $2,616/mo

    Rent Zestimate®

    Refinance and save

    $2,724/mo

    Est. payment

    Refinancing to a lower rate could help reduce your monthly payments and save thousands over the life of the loan.

    See today's rates

    $2,724/mo

    Est. payment

    Explore your selling options

    Work with a Zillow partner agent

    Leverage their expertise and Zillow's premium Showcase listings to get your home seen by more buyers.

    Get started

    List with your own agent

    Get your home in front of millions of buyers by listing it on Zillow.

    Learn how to do it

    Sell it yourself

    Take full control of how buyers see your home on Zillow by listing For Sale by Owner (FSBO).

    List your home

    What's special

    Versatile loft areaPeaceful master suiteOpen-concept layoutBright inviting interiorSpacious fenced-in yardWell-appointed kitchenExtended patio
    Welcome to your dream home! This stunning, brand-new two-story residence in Palmetto offers the perfect blend of comfort, style, and functionality with 3 spacious bedrooms and 2.5 bathrooms. Every inch of this home is designed with upgraded finishes, making it truly move-in ready! Step inside to a bright, inviting interior filled with natural light. The upper level features all three bedrooms, including a peaceful master suite that offers a private retreat. You'll also find a versatile loft area that can be used as a second living room, playroom, or office, catering to all your needs. The main floor offers an open-concept layout, with a stylish living room that seamlessly flows into a well-appointed kitchen. Whether you're cooking for yourself or hosting guests, this kitchen is perfect for both everyday meals and special gatherings. Outside, you'll find a spacious, fenced-in yard that offers both privacy and a safe area for play. The extended patio is ideal for outdoor dining, relaxing, or entertaining, while the expanded driveway provides additional parking space. Situated in a welcoming neighborhood with access to great community amenities, this home is truly a gem. Don't miss the chance to make it your own. Schedule your private showing today!

    Zillow last checked:

    Listing updated:

    Listed by:

    Kristi Berger 941-730-3801,

    ANCHOR DOWN REAL ESTATE 941-301-8629,

    Deborah Capobianco 941-704-2394,

    ANCHOR DOWN REAL ESTATE

    Bought with:

    Elise Jakub, 0672198

    MARCUS & COMPANY REALTY

    Source: Stellar MLS,MLS#: A4622324MLS LogoOriginating MLS: Sarasota - Manatee

    Facts & features

    Interior

    Bedrooms & bathrooms
    • Bedrooms: 3
    • Bathrooms: 3
    • Full bathrooms: 2
    • 1/2 bathrooms: 1
    Rooms
    • Room types: Utility Room, Loft
    Primary bedroom
    • Features: Walk-In Closet(s)
    • Level: Second
    • Area: 196 Square Feet
    • Dimensions: 14x14
    Bedroom 2
    • Features: Built-in Closet
    • Level: Second
    • Area: 121 Square Feet
    • Dimensions: 11x11
    Bedroom 3
    • Features: Built-in Closet
    • Level: Second
    • Area: 144 Square Feet
    • Dimensions: 12x12
    Kitchen
    • Level: First
    • Area: 121 Square Feet
    • Dimensions: 11x11
    Living room
    • Level: First
    • Area: 252 Square Feet
    • Dimensions: 14x18
    Heating
    • Electric, Heat Pump
    Cooling
    • Central Air
    Appliances
    • Included: Dishwasher, Disposal, Microwave, Range, Refrigerator, Tankless Water Heater
    • Laundry: Inside, Laundry Room, Upper Level
    Features
    • Ceiling Fan(s), In Wall Pest System, Kitchen/Family Room Combo, PrimaryBedroom Upstairs, Thermostat, Walk-In Closet(s)
    • Flooring: Carpet, Ceramic Tile
    • Windows: ENERGY STAR Qualified Windows, Low Emissivity Windows, Hurricane Shutters
    • Has fireplace: No
    Interior area
    • Total structure area: 2,634
    • Total interior livable area: 1,929 sqft

    Property

    Parking
    • Total spaces: 2
    • Parking features: Garage - Attached
    • Attached garage spaces: 2
    • Details: Garage Dimensions: 20x20
    Features
    • Levels: Two
    • Stories: 2
    • Patio & porch: Covered, Rear Porch
    • Exterior features: Irrigation System
    Lot
    • Size: 5,669 Square Feet
    • Dimensions: 42 x 135
    • Features: Cul-De-Sac, City Lot, Level, Sidewalk
    Details
    • Parcel number: 610931409
    • Zoning: RES
    • Special conditions: None

    Construction

    Type & style
    • Home type: SingleFamily
    • Property subtype: Single Family Residence
    Materials
    • Block
    • Foundation: Slab
    • Roof: Shingle
    Condition
    • Completed
    • New construction: No
    • Year built: 2020
    Details
    • Builder model: Juniper
    • Builder name: Meritage Homes

    Utilities & green energy

    • Sewer: Public Sewer
    • Water: Public
    • Utilities for property: Cable Available, Natural Gas Connected
    Green energy
    • Energy efficient items: Appliances, Insulation, Lighting, Thermostat, Water Heater, Windows
    • Indoor air quality: HVAC Filter MERV 8+, No/Low VOC Cabinets/Counters, No/Low VOC Flooring, No/Low VOC Paint/Finish
    • Water conservation: Irrigation-Reclaimed Water, Low-Flow Fixtures

    Community & HOA

    Community
    • Features: Association Recreation - Owned, Deed Restrictions, Fitness Center, Golf Carts OK, Irrigation-Reclaimed Water, Park, Playground, Pool, Sidewalks
    • Pet fee: $0 monthly
    • Subdivision: ARTISAN LAKES EAVES BEND
    HOA
    • Has HOA: Yes
    • Amenities included: Clubhouse, Fitness Center, Playground, Pool
    • Services included: Community Pool, Maintenance Grounds
    • HOA fee: $165 monthly
    • HOA name: Castle Groupd
    • HOA phone: 800-337-5850
    Location
    • Region: Palmetto

    Financial & listing details

    • Price per square foot: $200/sqft
    • Tax assessed value: $299,108
    • Annual tax amount: $4,541
    • Date on market: 9/4/2024
    • Cumulative days on market: 206 days
    • Listing terms: Cash,Conventional,FHA,USDA Loan,VA Loan
    • Ownership: Fee Simple
    • Total actual rent: 0
    • Road surface type: Paved

    Price history

    DateEventPrice
    4/22/2025Sold$385,000-3.7%$200/sqft
    Source: Stellar MLS #A4622324 Report a problem
    3/30/2025Pending sale$399,899$207/sqft
    Source: Stellar MLS #A4622324 Report a problem
    2/25/2025Price change$399,8990%$207/sqft
    Source: Stellar MLS #A4622324 Report a problem
    1/8/2025Price change$399,999-5.9%$207/sqft
    Source: Stellar MLS #A4622324 Report a problem
    9/24/2024Price change$425,000-4.5%$220/sqft
    Source: Stellar MLS #A4622324 Report a problem
    9/5/2024Listed for sale$445,000+56.5%$231/sqft
    Source: Stellar MLS #A4622324 Report a problem
    10/1/2020Sold$284,400-0.3%$147/sqft
    Source: Public Record Report a problem
    6/30/2020Pending sale$285,340$148/sqft
    Source: MERITAGE HOMES OF FL REALTY #O5862736 Report a problem
    6/30/2020Price change$285,340+0.4%$148/sqft
    Source: MERITAGE HOMES OF FL REALTY #O5862736 Report a problem
    6/17/2020Price change$284,340+0.4%$147/sqft
    Source: MERITAGE HOMES OF FL REALTY #O5862736 Report a problem
    6/3/2020Price change$283,340+0.7%$147/sqft
    Source: MERITAGE HOMES OF FL REALTY #O5862736 Report a problem
    5/8/2020Listed for sale$281,340$146/sqft
    Source: MERITAGE HOMES OF FL REALTY #O5862736 Report a problem

    Public tax history

    YearProperty taxesTax assessment
    2025$4,633 -0.2%$283,166 -1.7%
    2024$4,642 +2.2%$288,004 +6.7%
    2023$4,541 +6.9%$269,844 +6.6%
    2022$4,248 +5.8%$253,101 +6.5%
    2021$4,016 +148.3%$237,653 +692.2%
    2020$1,617 +13.7%$30,000
    2019$1,423 $30,000 +444.5%
    2018$1,423 $5,510
    Find assessor info on the county website

    Neighborhood: 34221

    Nearby schools

    GreatSchools rating
    Schools provided by the listing agent
    • Elementary: James Tillman Elementary
    • Middle: Buffalo Creek Middle
    • High: Palmetto High

    Source: Stellar MLS. This data may not be complete. We recommend contacting the local school district to confirm school assignments for this home.

    Get a cash offer in 3 minutes
    Find out how much your home could sell for in as little as 3 minutes with a no-obligation cash offer.
    Estimated market value
    $377,400
    Get a cash offer in 3 minutes
    Find out how much your home could sell for in as little as 3 minutes with a no-obligation cash offer.
    Estimated market value
    $377,400