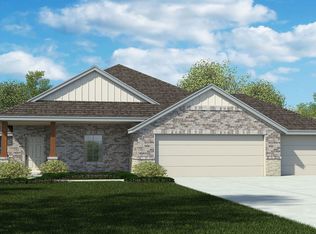
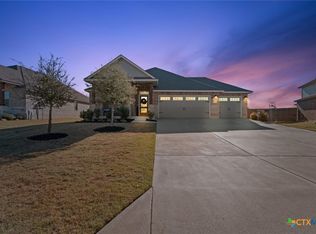
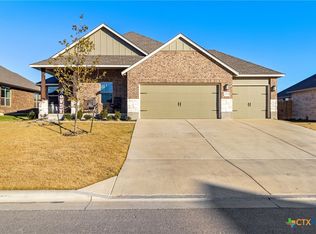
Private backyard retreatWell-built storage shedSpacious bedroomsUpgraded white granite throughoutPeaceful greenbelt viewsExpansive prep space
Serene Greenbelt Living in Belton ISD | 3 Bed + Flex | Trails, River Access & Move-In Ready
Backs to a peaceful nature belt with no rear neighbors—this move-in ready home delivers privacy, upgrades, and an unbeatable lifestyle in Belton ISD. Featuring 3 bedrooms plus a versatile flex room that can easily serve as a 4th bedroom, office, or guest space, this home offers the flexibility today’s buyers demand without the wait of new construction.
Inside, you’ll find a bright, open-concept layout filled with natural light and finished with upgraded white granite throughout, creating a clean, modern feel. The kitchen is built to impress with abundant cabinetry, expansive prep space, and a large island that anchors the home—perfect for entertaining, casual dining, or gathering with family.
The smart floor plan provides both function and comfort, while the flex space adapts to your needs. Spacious bedrooms offer room to unwind, and the seamless flow of the main living areas makes everyday living easy. Step outside to a private backyard retreat with a well-built storage shed and peaceful greenbelt views.
The 3-car garage is already equipped with shelving and storage solutions, giving you the organization and space most homes lack.
Enjoy exclusive community amenities including 5+ miles of private hiking and biking trails, direct access to the Lampasas River for fishing, kayaking, and nature viewing, a pavilion with fire pit, and direct entry to Chalk Ridge Falls Park. Conveniently located just a short drive to Fort Hood with easy access to surrounding areas.
Homes with this combination of privacy, upgrades, storage, and outdoor access are hard to find—schedule your showing today before it’s gone.
122 days
|
158
|
10
|
Zillow last checked:
Listing updated:
Listed by:
Andy Padron210-391-6888,
Anchor Realty
Source: Central Texas MLS,MLS#: 610014Originating MLS: Temple Belton Board of REALTORS
Facts & features
Interior
Bedrooms & bathrooms
Bedrooms: 3
Bathrooms: 2
Full bathrooms: 2
Heating
Central, Electric
Cooling
Central Air, Electric, 1 Unit
Appliances
Included: Dishwasher, Electric Cooktop, Electric Water Heater, Disposal, Microwave, Oven, Water Heater, Some Electric Appliances, Cooktop
Laundry: Washer Hookup, Electric Dryer Hookup, Laundry in Utility Room, Laundry Room
Features
All Bedrooms Down, Attic, Ceiling Fan(s), Carbon Monoxide Detector, Double Vanity, Game Room, Garden Tub/Roman Tub, High Ceilings, Home Office, Open Floorplan, Pull Down Attic Stairs, Recessed Lighting, Storage, Smart Home, Separate Shower, Smart Thermostat, Tub Shower, Walk-In Closet(s), Breakfast Bar, Breakfast Area, Eat-in Kitchen
Explore the cost of this home by adjusting the details. Changes won't be saved.
Principal & interest
$1,547
Mortgage insurance
$0
Property taxes
$170
Home insurance
$105
HOA fees
$0
Utilities
Not included
All calculations are estimates and provided by Zillow, Inc. for informational purposes only. Actual amounts may vary.
HOA fees may include property taxes on listings classified as Co-Ops. Contact the listing agent and/or owner for fee details.
Mortgage interest rates are dependent on a number of factors, including credit score, down payment, and repayment length. Interest rate data provided by Zillow Group Marketplace, Inc. as of 1/1/1970 from various mortgage lenders with which we have lead or other similar arrangements; the Estimated Payment is an average of those rates.
See how much you could borrow to make a competitive offer.
Source: Central Texas MLS. This data may not be complete. We recommend contacting the local school district to confirm school assignments for this home.