Just reduced, to $379,000 in the Arcadia area!! Close to Old Town Scottsdale, ASU, freeway access, you name it! Extremely well located and it's an AFFORDABLE SINGLE LEVEL Scottsdale townhouse. As of today this is the lowest priced single level, ground level, 3BR, 2 BA townhouse (not condo) in 85251 that isn't on a ground lease. Don't miss it! Interior unit, no street noise. Freshly painted inside and out. 3 Bedrooms, 2 baths, nice wood look laminate flooring throughout, separate storage unit in carport area, 2 assigned covered parking spots, 1 carport spot also available! Outside storage unit. Private fenced in back patio area. Community pool. Close to EVERYTHING!
For sale
Price cut: $4K (9/17)
$379,000
5873 E THOMAS Road, Scottsdale, AZ 85251
3beds
1,544sqft
Townhouse
Built in 1971
2,880 Square Feet Lot
$-- Zestimate®
$245/sqft
$284/mo HOA
What's special
Community poolOutside storage unit
- 101 days
- 714
- 46
Zillow last checked:
Listing updated:
Listed by:
Tom Henschen 602-840-8484,
Tom Henschen And Assoc., Inc
Source: ARMLS,MLS#: 7017679
Facts & features
Interior
Bedrooms & bathrooms
- Bedrooms: 3
- Bathrooms: 2
- Full bathrooms: 2
Heating
- Electric
Cooling
- Central Air, Ceiling Fan(s)
Appliances
- Included: Dryer, Washer, Refrigerator, Dishwasher, Disposal, Electric Range, Electric Cooktop
- Laundry: Inside
Features
- Non-laminate Counter, High Speed Internet, Eat-in Kitchen, Breakfast Bar, Pantry, 3/4 Bath Master Bdrm
- Flooring: Laminate
- Has basement: No
- Has fireplace: No
Interior area
- Total structure area: 1,544
- Total interior livable area: 1,544 sqft
Property
Parking
- Total spaces: 2
- Parking features: Detached Carport, Rear Vehicle Entry, Storage, Assigned
- Carport spaces: 2
Features
- Stories: 1
- Patio & porch: Patio
- Exterior features: Private Yard, Storage
- Spa features: None
- Fencing: Back Yard,Wrought Iron
Lot
- Size: 2,880 Square Feet
- Features: Grass Front
Details
- Additional structures: Shed(s)
- Parcel number: 12927097
Construction
Type & style
- Home type: Townhouse
- Property subtype: Townhouse
- Attached to another structure: Yes
Materials
- Stucco, Painted, Block
- Roof: Built-Up
Condition
- Year built: 1971
Utilities & green energy
- Sewer: Public Sewer
Community & HOA
Community
- Features: Pool, Near Bus Stop, Biking/Walking Path, Fitness Center
- Subdivision: Villa Solana
HOA
- Has HOA: Yes
- Services included: Roof Repair, Insurance, Maintenance Grounds, Street Maint, Front Yard Maint, Trash, Roof Replacement, Maintenance Exterior
- HOA fee: $284 monthly
- HOA name: Villa Solana
- HOA phone: 602-437-4777
Location
- Region: Scottsdale
Financial & listing details
- Price per square foot: $245/sqft
- Tax assessed value: $365,500
- Annual tax amount: $1,548
- Date on market: 5/21/2026
- Cumulative days on market: 102 days
- Listing terms: Cash,Conventional
- Ownership: Fee Simple
Estimated market value
Not available
Estimated sales range
Not available
Not available
Price history
| Date | Event | Price |
|---|---|---|
| 9/17/2026 | Price change | $379,000-1%$245/sqft |
Source:  ARMLS #7017679 Report a problem ARMLS #7017679 Report a problem | ||
| 9/12/2026 | Price change | $383,000-0.3%$248/sqft |
Source: ARMLS #7017679 Report a problem | ||
| 9/5/2026 | Price change | $384,000-2.5%$249/sqft |
Source: ARMLS #7017679 Report a problem | ||
| 8/21/2026 | Price change | $394,000-1.5%$255/sqft |
Source: ARMLS #7017679 Report a problem | ||
| 8/7/2026 | Price change | $399,900-2.2%$259/sqft |
Source: ARMLS #7017679 Report a problem | ||
| 7/17/2026 | Price change | $409,000-2.4%$265/sqft |
Source: ARMLS #7017679 Report a problem | ||
| 7/5/2026 | Price change | $419,000-3.7%$271/sqft |
Source: ARMLS #7017679 Report a problem | ||
| 6/30/2026 | Listed for sale | $435,000$282/sqft |
Source: ARMLS #7017679 Report a problem | ||
| 6/2/2026 | Listing removed | $435,000$282/sqft |
Source: ARMLS #7017679 Report a problem | ||
| 5/21/2026 | Listed for sale | $435,000+163.8%$282/sqft |
Source: ARMLS #7017679 Report a problem | ||
| 4/29/2014 | Sold | $164,900-2.9%$107/sqft |
Source: ARMLS #5100323 Report a problem | ||
| 4/15/2014 | Listed for sale | $169,900$110/sqft |
Source: Sterling Fine Properties #5100323 Report a problem | ||
Public tax history
| Year | Property taxes | Tax assessment |
|---|---|---|
| 2025 | $1,548 +6.8% | $36,550 -8.1% |
| 2024 | $1,450 +0.2% | $39,750 +184.1% |
| 2023 | $1,447 +4.9% | $13,993 -43.4% |
| 2022 | $1,380 -3% | $24,710 +6.4% |
| 2021 | $1,423 -0.3% | $23,230 +6.8% |
| 2020 | $1,428 +6.6% | $21,750 +15% |
| 2019 | $1,339 | $18,920 +15.6% |
| 2018 | $1,339 +5% | $16,370 +13.2% |
| 2017 | $1,275 +4.9% | $14,460 +15.7% |
| 2016 | $1,215 +15.4% | $12,500 +16.3% |
| 2015 | $1,053 | $10,750 +19.2% |
| 2014 | -- | $9,020 +6.1% |
| 2013 | -- | $8,500 -53.7% |
| 2009 | -- | $18,350 -0.8% |
| 2008 | -- | $18,500 +11.1% |
| 2007 | -- | $16,650 +50% |
| 2006 | -- | $11,100 |
| 2005 | -- | $11,100 +9.9% |
| 2004 | -- | $10,100 |
| 2003 | -- | $10,100 +18.8% |
| 2002 | -- | $8,500 |
Find assessor info on the county website
Monthly payment
Est. payment
Payment breakdown
Explore the cost of this home by adjusting the details. Changes won't be saved.Climate risks
Neighborhood: 85251
Nearby schools
Schools provided by the listing agent
- Elementary: Griffith Elementary School
- Middle: Pat Tillman Middle School
- High: Camelback High School
- District: Balsz Elementary District
Source: ARMLS. This data may not be complete. We recommend contacting the local school district to confirm school assignments for this home.
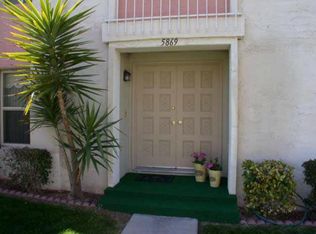

Similar homes
- $369,0002 bd2 ba1k sqft4830 N 73RD Street, Scottsdale, AZ 85251For Sale
 MLS ID #7031965, Daniel Rosenbaum, Rosenbaum Realty Group. ARMLS
 - $375,0003 bd3 ba1.2k sqft2810 E Glenrosa Avenue #19, Phoenix, AZ 85016For Sale
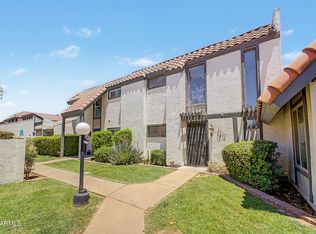 MLS ID #7044528, Erin Gunderson, The A.R.E. Group. ARMLS
 - $405,0003 bd3 ba1.6k sqft8422 E CHAPARRAL Road, Scottsdale, AZ 85250For Sale
 MLS ID #7046855, Ruth Gonzalez, HomeSmart. ARMLS
 - $399,9002 bd2 ba1.2k sqft5621 N 79TH Street #2, Scottsdale, AZ 85250For Sale
 MLS ID #7044841, Paola DeCarlo, Bliss Realty & Investments. ARMLS
