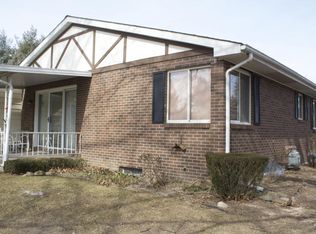
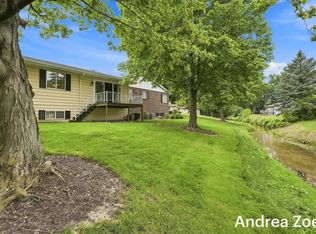
Largest Main Level Floor Plan 960 Square Ft. Offered. Very Light Kitchen Cabinets, Doors & Trim Throughout. Snack Bar/Kitchen Floor Plan w/Open Stairway. Spacious Living w/3 Panel Sliders To Covered Patio/Elevated Views. Main Level Bath w/Walk-In Shower. Lower Level 2nd Bath with Shower & Tub! Very Affordable Living Includes Gas Heat. Also Furnace Replacement / Repair & Hot Water Heater Covered By Association. Age Restrictions May Apply. No Dog Allowed.
This property is not currently displayed as for sale or rent on Zillow. This may be different from what's on other websites or public sources.