BRAND NEW ROOF! (2025), with 12-year transferable warranty. BRAND NEW A/C unit. MOVE-IN-READY. Full House Hurricane rated protection including Impact Windows in front facing windows, with Accordion Shutters for remaining windows and doors. Soaring ceilings on the first level, Crown Moldings throughout. Open floor plan with plenty of natural light, Neutral colors, Stone-Look Tile Flooring: 20”×20” on the diagonal first level. Large Loft & 4 bedrooms with primary and additional bedroom on first level. Large walk-in closets in all bedrooms! The Primary suite offers coffered ceilings with 2 walk-in closets.HOME FULL OF UPGRADES: New Hybrid Water Heater (2023). Upgraded Appliances in the Kitchen and Laundry room. Enjoy all the amenities of Heron Bay included with HOA fees. HOME QUALIFIES FOR SUBSTANTIAL HOME INSURANCE SAVINGS! 4-Point Home Inspection completed on 06/05/2025Uniform Mitigation Verification Inspection completed on 07/28/2025ADDITIONAL COMMUNITY PERKS: 2 COMMUNITY CLUBHOUSES. Over 7 miles of lushly landscaped-nature trails for walking/jogging and bike riding within Heron Bay.Guard-Gated 24/7 with additional roving security.HERON BAY COMMONS CLUBHOUSE AND TENNIS: The Clubhouse is just a short 5-minute walk. The newly remodeled Commons Clubhouse includes high speed internet, Pool, Gym, Racquetball, Meeting and Card Rooms, 10 Hydro-Grid clay Tennis Courts, and two hard Tennis Court, and 6 Pickleball Courts. Additionally, 2 Basketball Courts, a Playground, and Volleyball Court, are also located by the clubhouse.PLAZA DEL LARGO CLUBHOUSE: Resort style Pool. Brand-new Kids Splash Waterpark, Gym, Yoga and Flex room etc., Steam and Sauna, Meeting and Card rooms, Basketball courts, Volleyball, and Softball areas, Poolside Cabana Grille, and soon to open inside Restaurant!CONVENIENT LOCATION: Close to top-rated Parkland schools, parks, shopping, and diningSee It for YourselfDon’t miss this rare opportunity in Heron Bay, Parkland
Sold for $799,000
$799,000
5873 NW 125th Terrace, Coral Springs, FL 33076
4beds
2,907sqft
Single Family Residence
Built in 2000
5,534 Square Feet Lot
$806,600 Zestimate®
$275/sqft
$5,326 Estimated rent
Home value
$806,600
$726,000 - $903,000
$5,326/mo
Zestimate® history
Owner options
List your home for rent
$5,326/mo
Rent Zestimate®
Find your next renter with Zillow Rental Manager. Plus, with online applications, you can quickly screen prospective tenants – for free.
$5,326/mo
Rent Zestimate®
Refinance and save
$6,048/mo
Est. payment
Refinancing to a lower rate could help reduce your monthly payments and save thousands over the life of the loan.
$6,048/mo
Est. payment
Explore your selling options
Work with a Zillow partner agent
Leverage their expertise and Zillow's premium Showcase listings to get your home seen by more buyers.
Get startedList with your own agent
Get your home in front of millions of buyers by listing it on Zillow.
Learn how to do itSell it yourself
Take full control of how buyers see your home on Zillow by listing For Sale by Owner (FSBO).
List your homeWhat's special
Zillow last checked:
Listing updated:
Listed by:
Stuart Mark Koenig 954-294-4039,
JC Realty Group Inc.
Bought with:
Matthew Hornaday, 3376386
EXP Realty LLC
Matthew Hornaday, 3376386
EXP Realty LLC
Source: BeachesMLS,MLS#: F10514265 Originating MLS: BeachesMLS
Originating MLS: BeachesMLSFacts & features
Interior
Bedrooms & bathrooms
- Bedrooms: 4
- Bathrooms: 3
- Full bathrooms: 2
- 1/2 bathrooms: 1
- Main level bathrooms: 2
- Main level bedrooms: 2
Primary bedroom
- Level: First
- Area: 256.48
- Dimensions: 14 X 18.32
Bedroom 2
- Level: First
- Area: 143.44
- Dimensions: 11.33 X 12.66
Bedroom 3
- Level: Upper
- Area: 158.03
- Dimensions: 11.16 X 14.16
Bedroom 4
- Level: Upper
- Area: 138
- Dimensions: 11.5 X 12
Dining room
- Description: RoomDimension: 0'0''x0'0''
Kitchen
- Level: First
- Area: 144.62
- Dimensions: 10.33 X 14
Living room
- Level: First
- Area: 401.19
- Dimensions: 21.5 X 18.66
Other
- Description: RoomDimension: 0'0''x0'0''
Utility room
- Description: RoomDimension: 0'0''x0'0''
Heating
- Central, Electric, Heat Strip
Cooling
- Central Air, Ceiling Fan(s), Electric
Appliances
- Included: Dryer, Dishwasher, Electric Range, Electric Water Heater, Disposal, Gas Range, Microwave, Oven, Refrigerator, Water Softener, Water Heater, Water Purifier, Washer
- Laundry: Washer Hookup, Dryer Hookup, Laundry Tub
Features
- Built-in Features, Bedroom on Main Level, Closet Cabinetry, Dual Sinks, Eat-in Kitchen, Family/Dining Room, High Ceilings, Living/Dining Room, Main Level Primary, Other, Pantry, Sitting Area in Primary, Storage, Walk-In Closet(s)
- Flooring: Carpet, Ceramic Tile
- Windows: Blinds, Metal, Single Hung, Impact Glass
- Has fireplace: Yes
Interior area
- Total structure area: 3,155
- Total interior livable area: 2,907 sqft
Property
Parking
- Total spaces: 4
- Parking features: Attached, Driveway, Garage, Garage Door Opener, Guest, Paver Block
- Attached garage spaces: 2
- Uncovered spaces: 2
Features
- Levels: Two
- Stories: 2
- Entry location: First Floor Entry,Built-Ins,Closet Cabinetry,Laund
- Patio & porch: Patio, Porch, Balcony
- Exterior features: Balcony, Outdoor Living Area
- Pool features: Association
- Has view: Yes
- View description: Garden
- Waterfront features: None
Lot
- Size: 5,534 Square Feet
- Features: Sprinklers Automatic, < 1/4 Acre
Details
- Parcel number: 484106140380
- Zoning: RC-6
- Special conditions: Listed As-Is
- Other equipment: Air Purifier
Construction
Type & style
- Home type: SingleFamily
- Property subtype: Single Family Residence
Materials
- Block
- Roof: Spanish Tile
Condition
- Resale
- New construction: No
- Year built: 2000
Details
- Builder model: Delano
- Warranty included: Yes
Utilities & green energy
- Sewer: Public Sewer
- Water: Public
- Utilities for property: Cable Available
Community & HOA
Community
- Features: Home Owners Association, Gated
- Security: Security System Owned, Security System, Fire Alarm, Gated Community, Smoke Detector(s)
- Subdivision: Heron Bay Four 160-1 B
HOA
- Has HOA: Yes
- Amenities included: Clubhouse, Other, Pool
- Services included: Maintenance Grounds
- HOA fee: $486 monthly
- HOA phone: 954-575-2200
Location
- Region: Coral Springs
Financial & listing details
- Price per square foot: $275/sqft
- Tax assessed value: $769,710
- Annual tax amount: $7,374
- Date on market: 7/7/2025
- Cumulative days on market: 114 days
- Listing terms: Cash,Conventional,FHA,VA Loan
Price history
| Date | Event | Price |
|---|---|---|
| 12/1/2025 | Sold | $799,000$275/sqft |
Source:  BeachesMLS #F10514265 Report a problem BeachesMLS #F10514265 Report a problem | ||
| 10/21/2025 | Price change | $799,000-1.1%$275/sqft |
Source: BeachesMLS #F10514265 Report a problem | ||
| 8/29/2025 | Price change | $808,000-1.2%$278/sqft |
Source: BeachesMLS #F10514265 Report a problem | ||
| 7/24/2025 | Price change | $818,000-1.6%$281/sqft |
Source: BeachesMLS #F10514265 Report a problem | ||
| 7/10/2025 | Listed for sale | $831,000+95.5%$286/sqft |
Source: BeachesMLS #F10514265 Report a problem | ||
| 7/1/2004 | Sold | $425,000+10.4%$146/sqft |
Source: Public Record Report a problem | ||
| 11/13/2003 | Sold | $385,000+19%$132/sqft |
Source: Public Record Report a problem | ||
| 2/16/2001 | Sold | $323,500$111/sqft |
Source: Public Record Report a problem | ||
Public tax history
| Year | Property taxes | Tax assessment |
|---|---|---|
| 2025 | $12,948 +75.6% | $359,470 +2.9% |
| 2024 | $7,374 +2.9% | $349,340 +3% |
| 2023 | $7,163 +5% | $339,170 +3% |
| 2022 | $6,823 +4.6% | $329,300 +3% |
| 2021 | $6,525 +3% | $319,710 +1.4% |
| 2020 | $6,336 +1.7% | $315,300 +2.3% |
| 2019 | $6,229 | $308,220 +1.9% |
| 2018 | $6,229 +4.6% | $302,480 +2.1% |
| 2017 | $5,957 -7% | $296,260 +2.1% |
| 2016 | $6,404 +4.7% | $290,170 +0.7% |
| 2015 | $6,119 +0.6% | $288,160 +0.8% |
| 2014 | $6,081 | $285,880 -14.2% |
| 2013 | $6,081 +3.8% | $333,050 +8.2% |
| 2012 | $5,856 +3.8% | $307,940 -6% |
| 2011 | $5,642 +0.4% | $327,670 +23.7% |
| 2010 | $5,620 -3.7% | $264,930 -8.1% |
| 2009 | $5,837 -27.9% | $288,370 -30.7% |
| 2008 | $8,096 -1.1% | $415,920 +3% |
| 2007 | $8,187 -5.8% | $403,810 +2.5% |
| 2006 | $8,688 | $393,970 -17.6% |
| 2005 | -- | $477,900 +39.5% |
| 2004 | $8,370 +11.3% | $342,650 +12.8% |
| 2003 | $7,522 +0% | $303,650 +2.4% |
| 2002 | $7,519 +1.1% | $296,540 +6.9% |
| 2001 | $7,437 | $277,420 |
Find assessor info on the county website
Neighborhood: 33076
Nearby homes
- $685,0003 bd3 ba2.2k sqft5867 NW 125th Ter, Pompano Beach, FL 33076Sold
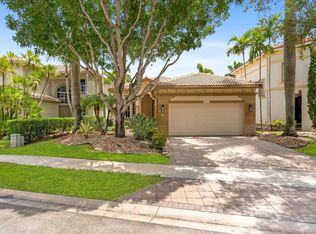
- $649,200-- bd-- ba2.8k sqft5877 NW 125th Ter, Coral Springs, FL 33076Off Market
- $867,2004 bd3 ba3k sqft5863 NW 125th Ter, Coral Springs, FL 33076Off Market
- $762,7004 bd3 ba2.5k sqft5868 NW 125th Ter, Coral Springs, FL 33076Off Market
- $815,4004 bd3 ba2.7k sqft5878 NW 125th Ter, Coral Springs, FL 33076Off Market
- $694,8003 bd3 ba2.4k sqft5864 NW 125th Ter, Coral Springs, FL 33076Off Market
- $749,3004 bd3 ba2.9k sqft5871 NW 124th Way, Coral Springs, FL 33076Off Market
- $673,2003 bd3 ba2.1k sqft5859 NW 125th Ter, Coral Springs, FL 33076Sold
Nearby schools
GreatSchools rating
- 10/10Park Trails Elementary SchoolGrades: PK-5Distance: 1.8 mi
- 9/10Westglades Middle SchoolGrades: 6-8Distance: 1.3 mi
- 9/10Marjory Stoneman Douglas High SchoolGrades: 9-12Distance: 1.6 mi
Schools provided by the listing agent
- Elementary: Heron Heights
- Middle: Westglades
- High: Marjory Stoneman Douglas
Source: BeachesMLS. This data may not be complete. We recommend contacting the local school district to confirm school assignments for this home.
Get a cash offer in 3 minutes
Find out how much your home could sell for in as little as 3 minutes with a no-obligation cash offer.
Estimated market value
$806,600
Get a cash offer in 3 minutes
Find out how much your home could sell for in as little as 3 minutes with a no-obligation cash offer.
Estimated market value
$806,600
- Florida
- Broward County
- Coral Springs
- 33076
- 5873 NW 125th Terrace
Nearby cities
Nearby zip codes
Other Coral Springs Topics
