*Reference address for GPS is 2901 Doryn Dr., Grand Prairie 75052* Veralux Homes has brought this stunning 4-3-2 to the new Lake Forest Subdivision. Ideal floorplan with Master suite downstairs and large game room upstairs. Spacious family room with decorative WBFP. Gourmet island kitchen features granite c.tops, stainless steel appl. pkg, upgraded fixtures & 42' Solid Maple Cabinetry. Master suite has bay window with seat, sep. garden tub, tile shower surround with walk in closet. Ceramic tile in wet areas. Add details built in pest control, pre-wired security, custom mud room, seamless gutters, & full sprinkler syst., and sod. Property is 100 percent complete and ready for MOVE IN ASAP
Sold
Street View
Price Unknown
5873 Tory Dr, Grand Prairie, TX 75052
4beds
2,686sqft
SingleFamily
Built in 2019
9,408 Square Feet Lot
$504,600 Zestimate®
$--/sqft
$3,489 Estimated rent
Home value
$504,600
$479,000 - $530,000
$3,489/mo
Zestimate® history
Owner options
List your home for rent
$3,489/mo
Rent Zestimate®
Find your next renter with Zillow Rental Manager. Plus, with online applications, you can quickly screen prospective tenants – for free.
$3,489/mo
Rent Zestimate®
Refinance and save
$37/mo
Est. payment
Refinancing to a lower rate could help reduce your monthly payments and save thousands over the life of the loan.
$37/mo
Est. payment
Explore your selling options
Work with a Zillow partner agent
Leverage their expertise and Zillow's premium Showcase listings to get your home seen by more buyers.
Get startedList with your own agent
Get your home in front of millions of buyers by listing it on Zillow.
Learn how to do itSell it yourself
Take full control of how buyers see your home on Zillow by listing For Sale by Owner (FSBO).
List your homeWhat's special
Facts & features
Interior
Bedrooms & bathrooms
- Bedrooms: 4
- Bathrooms: 3
- Full bathrooms: 3
Heating
- Forced air
Appliances
- Included: Dishwasher, Microwave
Features
- Cable TV Available, Decorative Lighting, High Speed Internet Available, Bay Windows, Sound System Wiring, Loft
- Flooring: Tile, Carpet, Hardwood
- Has fireplace: Yes
- Fireplace features: Wood Burning, Decorative
Interior area
- Structure area source: Building Plan
- Total interior livable area: 2,686 sqft
Property
Parking
- Parking features: Garage - Attached
Features
- Fencing: Wood
Lot
- Size: 9,408 Square Feet
- Features: Lrg. Backyard Grass, Some Trees, Cul De Sac, Adjacent to Greenbelt, Subdivision, Landscaped
Details
- Parcel number: 42318317
- Other equipment: Built-in Microwave, Water Line to Refrigerator, Vent Mechanism, Cooktop - Electric, Dishwasher, Disposal, Oven-Electric
Construction
Type & style
- Home type: SingleFamily
- Architectural style: Traditional
Materials
- Roof: Composition
Condition
- Year built: 2019
Utilities & green energy
- Utilities for property: City Sewer, City Water, Sidewalk, Community Mailbox, Curbs
Green energy
- Energy efficient items: Rain / Freeze Sensors, Low Flow Commode
Community & HOA
Community
- Security: Smoke Detector, Pre-Wired
HOA
- Has HOA: Yes
- Services included: Management Fees
- HOA fee: $37 monthly
Location
- Region: Grand Prairie
Financial & listing details
- Tax assessed value: $504,901
- Annual tax amount: $6,165
Price history
| Date | Event | Price |
|---|---|---|
| 7/24/2023 | Sold | -- |
Source: NTREIS #20344913 Report a problem | ||
| 6/19/2023 | Pending sale | $535,000$199/sqft |
Source: NTREIS #20344913 Report a problem | ||
| 6/12/2023 | Contingent | $535,000$199/sqft |
Source: NTREIS #20344913 Report a problem | ||
| 6/2/2023 | Listed for sale | $535,000$199/sqft |
Source: NTREIS #20344913 Report a problem | ||
Public tax history
| Year | Property taxes | Tax assessment |
|---|---|---|
| 2025 | $6,165 -8% | $504,901 |
| 2024 | $6,700 -21.5% | $504,901 -2.4% |
| 2023 | $8,534 -8.3% | $517,081 +6.2% |
| 2022 | $9,311 +17.3% | $486,681 +22.7% |
| 2021 | $7,941 +9.5% | $396,650 +11.3% |
| 2020 | $7,254 +538% | $356,470 +542.3% |
| 2019 | $1,137 | $55,500 |
Find assessor info on the county website
Neighborhood: Somerton Village
Nearby homes
- $517,900-- bd-- ba2.8k sqft5872 Tory Dr, Grand Prairie, TX 75052Off Market
- $--3 bd2 ba2.1k sqft5899 Candlelight Ln, Grand Prairie, TX 75052Sold
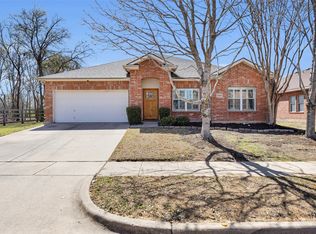
- $367,5003 bd2 ba2k sqft5895 Candlelight Ln, Grand Prairie, TX 75052Off Market
- $--4 bd3 ba2.6k sqft5891 Candlelight Ln, Grand Prairie, TX 75052Sold

- $498,600-- bd-- ba2.6k sqft5869 Tory Dr, Grand Prairie, TX 75052Off Market
- $355,4003 bd2 ba1.9k sqft5887 Candlelight Ln, Grand Prairie, TX 75052Off Market
- $376,1003 bd2 ba2.2k sqft5883 Candlelight Ln, Grand Prairie, TX 75052Off Market
- $379,2004 bd3 ba2.6k sqft5920 Crestview Dr, Grand Prairie, TX 75052Off Market
Nearby schools
GreatSchools rating
- 8/10Louise Cabaniss Elementary SchoolGrades: PK-4Distance: 1 mi
- 7/10James Coble Middle SchoolGrades: 7-8Distance: 2.6 mi
- 6/10Mansfield Timberview High SchoolGrades: 9-12Distance: 1.8 mi
Schools provided by the listing agent
- Elementary: Louise Cabaniss
- Middle: Jones
- High: Timberview
- District: Mansfield ISD
Source: The MLS. This data may not be complete. We recommend contacting the local school district to confirm school assignments for this home.
Get a cash offer in 3 minutes
Find out how much your home could sell for in as little as 3 minutes with a no-obligation cash offer.
Estimated market value
$504,600
Get a cash offer in 3 minutes
Find out how much your home could sell for in as little as 3 minutes with a no-obligation cash offer.
Estimated market value
$504,600
Nearby cities
Nearby neighborhoods
Nearby zip codes
Other Grand Prairie Topics
