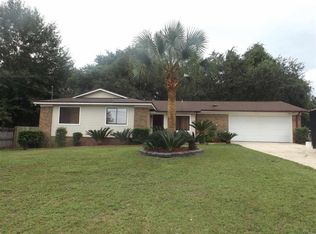
This gem of a property offers a fantastic opportunity for buyers looking to put their personal touch on a spacious home with beautiful views of Crescent Lake. The seller is committed to making the property insurable prior to closing and is offering to install a new roof and water heater with an acceptable offer — a perfect starting point for your renovation plans! Walking inside, you'll find a large living and dining area ideal for entertaining–plus a cozy family room that’s perfect for a playroom, media room, or simply unwinding after a long day. The kitchen features stainless steel appliances, including a brand new refrigerator, and features an eat-in dining area for casual meals. Just off the kitchen, the utility room provides space for your washer and dryer–plus room for a bonus area or home office. The master bedroom is generously sized–offering plenty of space for your furniture and personal touches. Both bathrooms in the home feature double vanities and offer ample room. Step outside to the expansive, privately fenced backyard—the patio is a perfect space for outdoor gatherings, BBQs, or simply enjoying the serene surroundings with family and friends. And don’t miss the oversized, side-entry garage, which provides plenty of room for your vehicles or additional storage. Whether you're looking for a home to update and make your own or an investment opportunity with incredible potential, this property has everything you need to make it a standout. Don’t miss out on the chance to own this charming lakeview fixer-upper — schedule your showing today!
Sold for $225,000
$225,000
5873 W Shore Dr, Pensacola, FL 32526
3beds
1,906sqft
Single Family Residence
Built in 1977
9,718 Square Feet Lot
$226,700 Zestimate®
$118/sqft
$1,982 Estimated rent
Home value
$226,700
$202,000 - $254,000
$1,982/mo
Zestimate® history
Owner options
List your home for rent
$1,982/mo
Rent Zestimate®
Find your next renter with Zillow Rental Manager. Plus, with online applications, you can quickly screen prospective tenants – for free.
$1,982/mo
Rent Zestimate®
Refinance and save
$1,570/mo
Est. payment
Refinancing to a lower rate could help reduce your monthly payments and save thousands over the life of the loan.
$1,570/mo
Est. payment
Explore your selling options
Work with a Zillow partner agent
Leverage their expertise and Zillow's premium Showcase listings to get your home seen by more buyers.
Get startedList with your own agent
Get your home in front of millions of buyers by listing it on Zillow.
Learn how to do itSell it yourself
Take full control of how buyers see your home on Zillow by listing For Sale by Owner (FSBO).
List your homeWhat's special
Oversized side-entry garageCozy family roomUtility roomBrand new refrigeratorEat-in dining areaExpansive privately fenced backyardStainless steel appliances
Zillow last checked:
Listing updated:
Listed by:
Cinnamon Reed 850-501-2555,
KELLER WILLIAMS REALTY GULF COAST
Bought with:
Jerrod Mink
Levin Rinke Realty
Source: PAR,MLS#: 656755
Facts & features
Interior
Bedrooms & bathrooms
- Bedrooms: 3
- Bathrooms: 2
- Full bathrooms: 2
Rooms
- Room types: Bonus Room
Primary bedroom
- Level: First
- Area: 208
- Dimensions: 13 x 16
Dining room
- Level: First
- Area: 120
- Dimensions: 10 x 12
Heating
- Central, Fireplace(s)
Cooling
- Central Air, Ceiling Fan(s)
Appliances
- Included: Electric Water Heater, Built In Microwave, Dishwasher, Refrigerator
- Laundry: Inside, W/D Hookups
Features
- Ceiling Fan(s)
- Flooring: Tile, Carpet
- Has basement: No
- Has fireplace: Yes
Interior area
- Total structure area: 1,906
- Total interior livable area: 1,906 sqft
Property
Parking
- Total spaces: 2
- Parking features: 2 Car Garage, Oversized
- Garage spaces: 2
Features
- Levels: One
- Stories: 1
- Patio & porch: Patio
- Pool features: None
- Fencing: Back Yard,Privacy
- Has view: Yes
- View description: Lake, Water
- Has water view: Yes
- Water view: Lake, Water
Lot
- Size: 9,718 Square Feet
Details
- Parcel number: 441s302005024002
- Zoning description: Res Single
Construction
Type & style
- Home type: SingleFamily
- Architectural style: Ranch
- Property subtype: Single Family Residence
Materials
- Brick
- Foundation: Slab
- Roof: Composition
Condition
- Resale
- New construction: No
- Year built: 1977
Utilities & green energy
- Electric: Circuit Breakers
- Sewer: Public Sewer
- Water: Public
Green energy
- Energy efficient items: Heat Pump, Insulation, Insulated Walls
Community & HOA
Community
- Subdivision: Somerset
HOA
- Has HOA: No
Location
- Region: Pensacola
Financial & listing details
- Price per square foot: $118/sqft
- Tax assessed value: $214,722
- Annual tax amount: $899
- Price range: $225K - $225K
- Date on market: 12/24/2024
- Cumulative days on market: 6 days
- Road surface type: Paved
Price history
| Date | Event | Price |
|---|---|---|
| 2/18/2025 | Pending sale | $225,000$118/sqft |
Source:  PAR #656755 Report a problem PAR #656755 Report a problem | ||
| 2/14/2025 | Sold | $225,000+67.1%$118/sqft |
Source: PAR #656755 Report a problem | ||
| 12/27/2024 | Sold | $134,687-40.1%$71/sqft |
Source: Public Record Report a problem | ||
| 12/24/2024 | Listed for sale | $225,000$118/sqft |
Source: PAR #656755 Report a problem | ||
Public tax history
| Year | Property taxes | Tax assessment |
|---|---|---|
| 2024 | $899 +2.1% | $214,722 +3.6% |
| 2023 | $880 -3.1% | $207,356 +13.2% |
| 2022 | $908 +1.2% | $183,256 +25.2% |
| 2021 | $898 +2.6% | $146,359 +13.7% |
| 2020 | $875 +2.7% | $128,677 +4.8% |
| 2019 | $852 | $122,735 +28.4% |
| 2018 | $852 +0.8% | $95,600 +2.1% |
| 2017 | $846 +1% | $93,634 +2.1% |
| 2016 | $837 +148.2% | $91,709 +0.7% |
| 2015 | $337 | $91,072 +0.8% |
| 2014 | $337 | $90,350 +1.5% |
| 2013 | -- | $89,015 +1.7% |
| 2012 | -- | $87,528 +3% |
| 2011 | -- | $84,979 +1.5% |
| 2010 | -- | $83,724 +2.7% |
| 2009 | -- | $81,523 +0.1% |
| 2008 | -- | $81,442 +3% |
| 2007 | -- | $79,070 +2.5% |
| 2006 | -- | $77,150 +3% |
| 2005 | -- | $74,910 +3% |
| 2004 | -- | $72,730 +1.9% |
| 2003 | -- | $71,370 +2.4% |
| 2002 | -- | $69,700 +1.6% |
| 2001 | -- | $68,600 +3% |
| 2000 | -- | $66,600 +2.7% |
| 1999 | -- | $64,850 |
Find assessor info on the county website
Neighborhood: 32526
Nearby homes
- $302,500-- bd7 ba2.8k sqft5863 W Shore Dr, Pensacola, FL 32526Off Market
- $258,5003 bd2 ba1.5k sqft2135 Yardley Dr, Pensacola, FL 32526Off Market
- $256,600-- bd6 ba1.9k sqft5913 W Shore Dr, Pensacola, FL 32526Off Market
- $268,400-- bd6 ba2.1k sqft5853 W Shore Dr, Pensacola, FL 32526Off Market
- $239,100-- bd6 ba1.9k sqft2102 Sunbury Dr, Pensacola, FL 32526Off Market
- $271,800-- bd6 ba2.1k sqft2137 Yardley Cir, Pensacola, FL 32526Off Market
- $349,9003 bd2 ba1.5k sqft5862 W Shore Dr, Pensacola, FL 32526Sold
- $251,700-- bd6 ba2k sqft2139 Yardley Cir, Pensacola, FL 32526Off Market
Nearby schools
GreatSchools rating
- 3/10Longleaf Elementary SchoolGrades: PK-5Distance: 2 mi
- 2/10Bellview Middle SchoolGrades: 6-8Distance: 1.8 mi
- 2/10Pine Forest High SchoolGrades: 9-12Distance: 1.7 mi
Schools provided by the listing agent
- Elementary: Longleaf
- Middle: BELLVIEW
- High: Pine Forest
Source: PAR. This data may not be complete. We recommend contacting the local school district to confirm school assignments for this home.


Get pre-qualified for a loan
At Zillow Home Loans, we can pre-qualify you in as little as 5 minutes with no impact to your credit score.An equal housing lender. NMLS #10287.
Sell for more on Zillow
Get a Zillow Showcase℠ listing at no additional cost and you could sell for .
$226,700
2% more
+$4,534
With Zillow Showcase(estimated)
$231,234
- Florida
- Escambia County
- Pensacola
- 32526
- 5873 W Shore Dr
Nearby cities
Nearby neighborhoods
Nearby zip codes
Other Pensacola Topics
