Skip main navigation
Sold
  • $500,000

    58730 Noble Ct, Saint Helens, OR 97051

    3beds
    1,726sqft
    Residential, Single Family Residence
    Built in 2019
    9,147.6 Square Feet Lot
    $513,200 Zestimate®
    $290/sqft
    $2,412 Estimated rent

    Home value

    $513,200

    $488,000 - $539,000

    $2,412/mo

    Zestimate® history
    Loading
    Loading...

    Owner options

    List your home for rent

    $2,412/mo

    Rent Zestimate®

    Find your next renter with Zillow Rental Manager. Plus, with online applications, you can quickly screen prospective tenants – for free.

    Learn more

    $2,412/mo

    Rent Zestimate®

    Refinance and save

    $3,026/mo

    Est. payment

    Refinancing to a lower rate could help reduce your monthly payments and save thousands over the life of the loan.

    See today's rates

    $3,026/mo

    Est. payment

    Explore your selling options

    Work with a Zillow partner agent

    Leverage their expertise and Zillow's premium Showcase listings to get your home seen by more buyers.

    Get started

    List with your own agent

    Get your home in front of millions of buyers by listing it on Zillow.

    Learn how to do it

    Sell it yourself

    Take full control of how buyers see your home on Zillow by listing For Sale by Owner (FSBO).

    List your home

    What's special

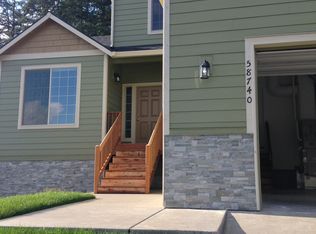

    This delightful 3-bedroom, 2.5-bathroom home offers a harmonious blend of comfort and functionality across its spacious 1726 square feet. As you step inside, you'll immediately be greeted by the fresh interior paint completed in 2024.A brand-new AC unit installed in 2021 ensures year-round comfort, while the recently installed tool shed in 2020, measuring 12x16, provides ample storage space for all your needs.Outside, the allure continues with a stunning new exterior paint job done in 2022, complemented by a new all-around fence that not only enhances privacy but also adds to the aesthetic appeal.Situated in a quiet neighborhood at the end of a dead-end road, tranquility is guaranteed. And for those with oversized vehicles or an RV, the oversized parking area with RV parking available makes coming and going a breeze.Welcome home to a perfect blend of comfort, convenience, and serenity.

    Zillow last checked:

    Listing updated:

    Listed by:

    Benjamin Acosta 971-506-9560,

    Rose City Realty

    Bought with:

    Miguel Ochoa, 201222251

    Premiere Property Group, LLC

    Source: RMLS (OR),MLS#: 24458346MLS Logo

    Facts & features

    Interior

    Bedrooms & bathrooms
    • Bedrooms: 3
    • Bathrooms: 3
    • Full bathrooms: 2
    • Partial bathrooms: 1
    • Main level bathrooms: 1
    Primary bedroom
    • Features: Suite, Walkin Closet, Wallto Wall Carpet
    • Level: Upper
    • Area: 228
    • Dimensions: 12 x 19
    Bedroom 2
    • Features: Wallto Wall Carpet
    • Level: Upper
    • Area: 156
    • Dimensions: 12 x 13
    Bedroom 3
    • Features: Wallto Wall Carpet
    • Level: Upper
    • Area: 120
    • Dimensions: 12 x 10
    Dining room
    • Level: Main
    Kitchen
    • Features: Island
    • Level: Main
    Living room
    • Level: Main
    Heating
    • Forced Air
    Cooling
    • Central Air
    Appliances
    • Included: Dishwasher, Disposal, Free-Standing Refrigerator, Microwave, Plumbed For Ice Maker, Stainless Steel Appliance(s), Gas Water Heater
    • Laundry: Laundry Room
    Features
    • Granite, Kitchen Island, Suite, Walk-In Closet(s)
    • Flooring: Laminate, Tile, Wall to Wall Carpet
    • Windows: Double Pane Windows
    • Basement: Crawl Space
    Interior area
    • Total structure area: 1,726
    • Total interior livable area: 1,726 sqft

    Property

    Parking
    • Total spaces: 2
    • Parking features: Driveway, Parking Pad, RV Access/Parking, Garage Door Opener, Attached
    • Attached garage spaces: 2
    • Has uncovered spaces: Yes
    Features
    • Levels: Two
    • Stories: 2
    • Patio & porch: Covered Patio, Patio
    • Fencing: Fenced
    Lot
    • Size: 9,147 sqft
    • Features: Level, Sprinkler, SqFt 7000 to 9999
    Details
    • Additional structures: RVParking, ToolShed
    • Parcel number: 12986

    Construction

    Type & style
    • Home type: SingleFamily
    • Property subtype: Residential, Single Family Residence
    Materials
    • Cement Siding
    • Roof: Shingle
    Condition
    • Resale
    • New construction: No
    • Year built: 2019

    Utilities & green energy

    • Gas: Gas
    • Sewer: Public Sewer
    • Water: Public

    Community & neighborhood

    Location
    • Region: Saint Helens

    Other

    Other facts
    • Listing terms: Cash,Conventional,FHA,USDA Loan,VA Loan

    Price history

    DateEventPrice
    7/2/2024Sold$500,000+4.2%$290/sqft
    Source: RMLS (OR) #24458346 Report a problem
    6/5/2024Pending sale$479,900$278/sqft
    Source: RMLS (OR) #24458346 Report a problem
    5/28/2024Listed for sale$479,900+31.5%$278/sqft
    Source: RMLS (OR) #24458346 Report a problem
    7/30/2020Sold$364,900$211/sqft
    Source: RMLS (OR) #19350111 Report a problem
    4/26/2020Pending sale$364,900$211/sqft
    Source: Keller Williams Realty Professionals #19350111 Report a problem
    3/23/2020Price change$364,900-1.9%$211/sqft
    Source: Keller Williams Realty Professionals #19350111 Report a problem
    11/21/2019Listed for sale$372,000$216/sqft
    Source: Keller Williams Realty Professionals #19350111 Report a problem

    Public tax history

    YearProperty taxesTax assessment
    2024$4,230 +1.5%$264,030 +3%
    2023$4,165 +4.3%$256,340 +3%
    2022$3,995 +9.5%$248,880 +3%
    2021$3,649 +73.4%$241,640 +72.6%
    2020$2,104 +130.3%$139,960 +133.4%
    2019$914 +30.9%$59,960 +30.7%
    2018$698 +2.9%$45,880 +3%
    2017$678 +1.5%$44,550 +3%
    2016$668 +15.8%$43,260 +11.9%
    2015$577 +7.6%$38,660 +9.1%
    2014$537 +18.7%$35,420 +14.9%
    2013$452 -1.8%$30,820 -3%
    2012$460 -6.4%$31,780 -7%
    2011$492 -19.9%$34,170 -18%
    2010$614 -3.7%$41,670 -0.8%
    2009$637 +28.6%$42,000 +26.6%
    2008$496 +2.7%$33,180 +3%
    2007$482 +3.2%$32,220 +3%
    2006$467 $31,290

    Find assessor info on the county website

    Neighborhood: 97051

    Nearby schools

    GreatSchools rating
    Schools provided by the listing agent
    • Elementary: Mcbride
    • Middle: St Helens
    • High: St Helens

    Source: RMLS (OR). This data may not be complete. We recommend contacting the local school district to confirm school assignments for this home.

    Get pre-qualified for a loan
    At Zillow Home Loans, we can pre-qualify you in as little as 5 minutes with no impact to your credit score.

    An equal housing lender. NMLS #10287.