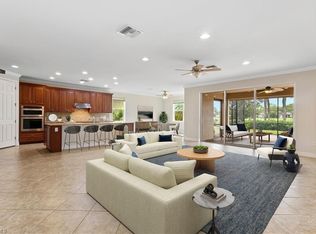
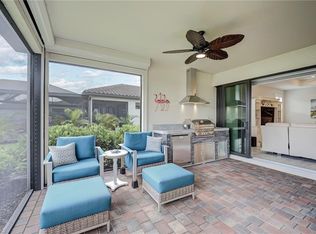
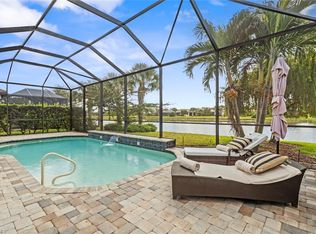
GOLF MEMBERSHIP INCLUDED! Move right into this IMMACULATE Pinnacle floor plan in the 55+ Del Webb Naples golf community - without the wait for new construction. Offering 3 BEDROOMS + DEN, 3 FULL BATHS, a 3-CAR GARAGE, and tranquil WATER VIEWS, this home combines luxury, comfort, and peace of mind. Similar to the popular Stellar floor plan, the Pinnacle offers exceptional open-concept living. Built for both style and security, this home features HURRICANE IMPACT WINDOWS & DOORS, a SCREENED FRONT ENTRY, no carpet and fresh EXTERIOR PAINT. The gourmet kitchen is beautifully appointed with upgraded cabinetry, CUSTOM BACKSPLASH, and a DELUXE GOURMET APPLIANCE PACKAGE - ideal for entertaining or everyday living. The spacious PRIMARY SUITE features a tray ceiling, oversized WALK-IN CLOSET, dual sinks, and a frameless glass walk-in shower. Guests will appreciate the private EN SUITE bedroom with a bathtub, creating a comfortable retreat for family and visitors. Additional upgrades include WINDOW TREATMENTS, upgraded lighting and ceiling fans throughout. The spacious 3-car garage includes EPOXY/POLYASPARTIC GARAGE FLOOR FINISH, attached garage cabinetry, and OVERHEAD STORAGE RACKS. The finished LAUNDRY ROOM with cabinets above and below, stone countertop, broom closet, drying rack and plenty of storage. In Del Webb Naples, you’ll enjoy WORLD-CLASS AMENITIES that rival luxury resorts: dine at the Rusty Putter Restaurant, soak in the RESORT-STYLE or LAP POOLS, break a sweat in the state-of-the-art FITNESS CENTER, and play your way through PICKLEBALL, TENNIS, bocce, billiards - even a top-tier GOLF SIMULATOR! Need groceries, church, or a bite to eat? Just hop in your golf cart and cruise into town - Publix and the heart of Ave Maria are just minutes away. This isn’t just a home - it’s a LIFESTYLE UPGRADE in one of Southwest Florida’s most vibrant 55+ communities. Don’t miss your chance to live where fun, fitness, and friendships flourish year-round!
For sale
$600,000
5874 Champion LN, AVE MARIA, FL 34142
3beds
2,496sqft
Single Family Residence
Built in 2018
9,147 Square Feet Lot
$-- Zestimate®
$240/sqft
$736/mo HOA
What's special
Attached garage cabinetryDeluxe gourmet appliance packageExceptional open-concept livingOverhead storage racksTranquil water viewsImmaculate pinnacle floor planSpacious primary suite
- 99 days
- 202
- 3
Zillow last checked:
Listing updated:
Listed by:
Sara Callahan 239-294-6831,
Realty One Group MVP
Source: SWFLMLS,MLS#: 226021194 Originating MLS: Naples
Originating MLS: NaplesFacts & features
Interior
Bedrooms & bathrooms
- Bedrooms: 3
- Bathrooms: 3
- Full bathrooms: 3
Rooms
- Room types: Den - Study, Great Room, Guest Bath, Guest Room, Screened Lanai/Porch, 3 Bedrooms Plus Den
Bedroom
- Features: First Floor Bedroom, Split Bedrooms
Dining room
- Features: Dining - Family
Kitchen
- Features: Island, Walk-In Pantry
Heating
- Central
Cooling
- Ceiling Fan(s), Central Air
Appliances
- Included: Electric Cooktop, Dishwasher, Disposal, Dryer, Microwave, Range, Refrigerator/Freezer, Washer
- Laundry: Inside
Features
- Pantry, Smoke Detectors, Walk-In Closet(s), Window Coverings, Den - Study, Great Room, Guest Bath, Guest Room, Laundry in Residence, Screened Lanai/Porch
- Flooring: Tile
- Doors: Impact Resistant Doors
- Windows: Window Coverings, Impact Resistant Windows
- Has fireplace: No
Interior area
- Total structure area: 3,010
- Total interior livable area: 2,496 sqft
Property
Parking
- Total spaces: 3
- Parking features: Driveway, Attached
- Attached garage spaces: 3
- Has uncovered spaces: Yes
Features
- Stories: 1
- Patio & porch: Patio, Screened Lanai/Porch
- Pool features: Community
- Spa features: Community
- Has view: Yes
- View description: Water
- Has water view: Yes
- Water view: Water
- Waterfront features: Lake
- Frontage type: Lakefront
Lot
- Size: 9,147 Square Feet
- Features: Regular
Details
- Additional structures: Tennis Court(s)
- Parcel number: 29817011522
Construction
Type & style
- Home type: SingleFamily
- Architectural style: Ranch
- Property subtype: Single Family Residence
Materials
- Block, Stucco
- Foundation: Concrete Block
- Roof: Tile
Condition
- New construction: No
- Year built: 2018
Utilities & green energy
- Water: Central
Community & HOA
Community
- Features: Clubhouse, Park, Pool, Dog Park, Fitness Center, Golf, Putting Green, Restaurant, Sidewalks, Street Lights, Tennis Court(s), Gated
- Security: Smoke Detector(s), Gated Community
- Senior community: Yes
- Subdivision: DEL WEBB
HOA
- Has HOA: Yes
- Amenities included: Basketball Court, Barbecue, Beauty Salon, Bike And Jog Path, Billiard Room, Bocce Court, Clubhouse, Park, Pool, Community Room, Dog Park, Fitness Center, Golf Course, Hobby Room, Internet Access, Library, Pickleball, Play Area, Putting Green, Restaurant, Sauna, Shopping, Sidewalk, Streetlight, Tennis Court(s), Underground Utility, Volleyball
- HOA fee: $8,836 annually
Location
- Region: Ave Maria
Financial & listing details
- Price per square foot: $240/sqft
- Tax assessed value: $508,341
- Annual tax amount: $6,218
- Date on market: 5/29/2026
- Lease term: Buyer Finance/Cash
- Road surface type: Paved
Estimated market value
Not available
Estimated sales range
Not available
Not available
Price history
| Date | Event | Price |
|---|---|---|
| 5/29/2026 | Listed for sale | $600,000-12.3%$240/sqft |
Source:  SWFLMLS #226021194 Report a problem SWFLMLS #226021194 Report a problem | ||
| 6/1/2023 | Listing removed | -- |
Source: SWFLMLS #223022446 Report a problem | ||
| 4/26/2023 | Price change | $684,000-1.4%$274/sqft |
Source: SWFLMLS #223022446 Report a problem | ||
| 4/20/2023 | Price change | $694,000-0.7%$278/sqft |
Source: SWFLMLS #223022446 Report a problem | ||
| 4/12/2023 | Price change | $699,000-3.3%$280/sqft |
Source: SWFLMLS #223022446 Report a problem | ||
| 3/23/2023 | Listed for sale | $723,000+96.9%$290/sqft |
Source: SWFLMLS #223022446 Report a problem | ||
| 4/23/2018 | Sold | $367,277$147/sqft |
Source: Public Record Report a problem | ||
Public tax history
| Year | Property taxes | Tax assessment |
|---|---|---|
| 2025 | $6,218 +7.2% | $395,855 +2.9% |
| 2024 | $5,800 +40.6% | $384,699 +3% |
| 2023 | $4,124 -1.6% | $373,494 +3% |
| 2022 | $4,192 -0.2% | $362,616 +3% |
| 2021 | $4,202 -0.5% | $352,054 -1.1% |
| 2020 | $4,222 +1.1% | $355,903 +1.5% |
| 2019 | $4,177 +537.3% | $350,731 +619.3% |
| 2018 | $656 -69.5% | $48,760 +675% |
| 2017 | $2,146 | $6,292 |
Find assessor info on the county website
Monthly payment
Est. payment
Payment breakdown
Explore the cost of this home by adjusting the details. Changes won't be saved.Climate risks
Neighborhood: 34142
Similar homes
- $560,0003 bd3 ba2.4k sqft5824 Plymouth PL, AVE MARIA, FL 34142For Sale
 MLS ID #226023014, Sara Callahan, Realty One Group MVP. SWFLMLS
 - $559,9002 bd2 ba1.9k sqft6229 Harmony DR, AVE MARIA, FL 34142For Sale
 MLS ID #226027443, Holly Trapani, LLC, ND Realty. SWFLMLS
 - $779,0003 bd3 ba2.6k sqft5862 Champion LN, AVE MARIA, FL 34142For Sale
 MLS ID #226007862, Sara Callahan, Realty One Group MVP. SWFLMLS
 - $550,0002 bd2 ba1.9k sqft5932 Gala DR, AVE MARIA, FL 34142For Sale
 MLS ID #226018628, Sara Callahan, Realty One Group MVP. SWFLMLS
 - $724,9003 bd3 ba2.1k sqft5968 Gala DR, AVE MARIA, FL 34142For SaleMLS ID #226027976, MATTHEW Byrne, John R Wood Properties. SWFLMLS
- $450,0002 bd2 ba1.6k sqft5916 Prosperity LN, AVE MARIA, FL 34142For SaleMLS ID #226021473, Sara Callahan, Realty One Group MVP. SWFLMLS
- $550,0004 bd3 ba3.3k sqft4948 Gambero WAY, AVE MARIA, FL 34142For SaleMLS ID #226029067, Angel Rivera, PA, John R Wood Properties. SWFLMLS
- $479,9003 bd3 ba2.3k sqft5026 Florence DR, AVE MARIA, FL 34142For SaleMLS ID #226023191, Elaine Pearce, PA, Exp Realty LLC. SWFLMLS
- $515,0003 bd3 ba2k sqft4881 Gambero WAY, IMMOKALEE, FL 34142For SaleMLS ID #226025116, Cristina Garcia, Coldwell Banker Realty. SWFLMLS
- $450,0003 bd2 ba1.4k sqft5719 Declaration CT, AVE MARIA, FL 34142For SaleMLS ID #226014263, Sara Callahan, Realty One Group MVP. SWFLMLS
- $491,9002 bd2 ba1.9k sqft6217 Harmony DR, AVE MARIA, FL 34142For SaleMLS ID #226004620, Holly Trapani, LLC, ND Realty. SWFLMLS
- $789,9003 bd3 ba2.3k sqft5531 Whistling Straights CT, AVE MARIA, FL 34142For SaleMLS ID #226030957, Angela D Guillette, EXP Realty LLC. SWFLMLS
- $465,0003 bd3 ba1.9k sqft5053 Arancia LN, AVE MARIA, FL 34142For SaleMLS ID #226010530, Jamie Jordan, Downing Frye Realty Inc.. SWFLMLS
- $750,0004 bd3 ba3k sqft5016 Corrado AVE, AVE MARIA, FL 34142For SaleMLS ID #226016011, Jordan Musumano, Integrity Realty of Florida. SWFLMLS
- $749,9004 bd4 ba3.1k sqft4822 Frattina ST, AVE MARIA, FL 34142For SaleMLS ID #226018764, Kelli Zane, ND Realty. SWFLMLS
- $729,0004 bd3 ba2.2k sqft5426 Ternberry RD, AVE MARIA, FL 34142For SaleMLS ID #226026024, Kelly Olivastro, Compass Florida LLC. SWFLMLS
- $799,9994 bd4 ba3k sqft5845 Carnoustie CT, AVE MARIA, FL 34142For SaleMLS ID #226021786, Julie Woods, John R Wood Properties. SWFLMLS
- $344,9002 bd2 ba1.5k sqft6138 Triumph LN, AVE MARIA, FL 34142For SaleMLS ID #226018115, Becca Ameller, ND Realty. SWFLMLS
- $889,0004 bd3 ba2.7k sqft5519 Whistling Straights CT, AVE MARIA, FL 34142For SaleMLS ID #226006597, Lynn Bower, PA, John R Wood Properties. SWFLMLS
- $669,0003 bd2 ba2.1k sqft4219 58th AVE NE, NAPLES, FL 34120For SaleMLS ID #226029429, Magdevys Rodriguez, PA, Coldwell Banker Realty. SWFLMLS
