Skip main navigation
Sold for $322,000
  • $322,000

    5874 Danbury Blvd, Pace, FL 32571

    4beds
    1,835sqft
    Single Family Residence
    Built in 2020
    5,227 Square Feet Lot
    $320,200 Zestimate®
    $175/sqft
    $2,076 Estimated rent

    Home value

    $320,200

    $304,000 - $336,000

    $2,076/mo

    Zestimate® history
    Loading
    Loading...

    Owner options

    List your home for rent

    $2,076/mo

    Rent Zestimate®

    Find your next renter with Zillow Rental Manager. Plus, with online applications, you can quickly screen prospective tenants – for free.

    Learn more

    $2,076/mo

    Rent Zestimate®

    Refinance and save

    $2,825/mo

    Est. payment

    Refinancing to a lower rate could help reduce your monthly payments and save thousands over the life of the loan.

    See today's rates

    $2,825/mo

    Est. payment

    Explore your selling options

    Work with a Zillow partner agent

    Leverage their expertise and Zillow's premium Showcase listings to get your home seen by more buyers.

    Get started

    List with your own agent

    Get your home in front of millions of buyers by listing it on Zillow.

    Learn how to do it

    Sell it yourself

    Take full control of how buyers see your home on Zillow by listing For Sale by Owner (FSBO).

    List your home

    What's special

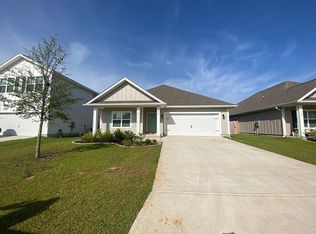
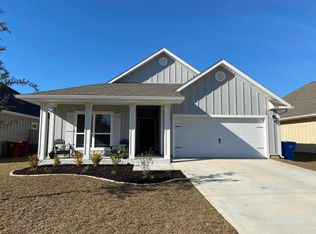
    Welcome to this charming 4-bedroom, 2-bathroom family home nestled in the serene neighborhood of Pace, FL, a perfect blend of comfort, style, and convenience. This property spans an impressive 1835 sqft of living space, carefully designed to cater to a contemporary lifestyle while maintaining a cozy and inviting atmosphere. Upon entering, you're greeted by the spacious open concept layout that seamlessly connects the living, dining, and kitchen areas, highlighted by stylish LVP flooring in common areas and plush wall-to-wall carpeting in the bedrooms. The kitchen is a chef's delight, featuring granite countertops, a functional island, white shaker cabinets, a pantry for extra storage, and stainless steel appliances. The high and trey ceilings throughout the home amplify the sense of space and elegance. The master suite is a true retreat, offering a large walk-in closet and an en-suite bathroom equipped with double vanities, a stand-up shower, and a luxurious garden tub for unwinding after a long day. Each room is thoughtfully designed with fresh paint and ample natural light, ensuring a welcoming environment for family and guests alike. This home is equipped with modern amenities including a smart home system, hurricane protection shields, and underground utilities. The exterior boasts hardi board siding, a fenced-in yard, and a covered porch, perfect for outdoor relaxation and entertainment. The community pool and highly-rated schools add to the appeal of this desirable location. Convenience is key, with the property being just moments away from Publix Super Market, Publix Pharmacy, and the delightful Benny Russell Park with a splashpad, ensuring all your needs are within easy reach!!! Embrace the opportunity to make this house your home, offering a blend of modern amenities, comfort, and a vibrant community lifestyle.

    Zillow last checked:

    Listing updated:

    Listed by:

    Erica Porcelli 708-257-6171,

    KELLER WILLIAMS REALTY GULF COAST

    Bought with:

    Outside Area Selling Agent

    PAR Outside Area Listing Office

    Source: PAR,MLS#: 644090MLS Logo

    Facts & features

    Interior

    Bedrooms & bathrooms
    • Bedrooms: 4
    • Bathrooms: 2
    • Full bathrooms: 2
    Primary bedroom
    • Level: First
    • Area: 165.33
    • Dimensions: 11.08 x 14.92
    Bedroom
    • Level: First
    Bedroom 1
    • Level: First
    • Area: 139.19
    • Dimensions: 10.92 x 12.75
    Dining room
    • Level: First
    • Area: 121
    • Dimensions: 11 x 11
    Living room
    • Level: First
    • Area: 45
    • Dimensions: 15 x 3
    Heating
    • Central
    Cooling
    • Central Air
    Appliances
    • Included: Electric Water Heater, Built In Microwave, Dishwasher, Disposal, Refrigerator
    • Laundry: Inside, W/D Hookups
    Features
    • Baseboards, Recessed Lighting
    • Flooring: Vinyl, Carpet, Laminate, Simulated Wood
    • Windows: Double Pane Windows, Blinds, Shutters
    • Has basement: No
    Interior area
    • Total structure area: 1,835
    • Total interior livable area: 1,835 sqft

    Property

    Parking
    • Total spaces: 2
    • Parking features: 2 Car Garage
    • Garage spaces: 2
    Features
    • Levels: One
    • Stories: 1
    • Patio & porch: Covered, Porch
    • Has private pool: Yes
    • Pool features: In Ground
    • Fencing: Back Yard
    Lot
    • Size: 5,227 Square Feet
    • Features: Central Access
    Details
    • Parcel number: 332n29002800e000030
    • Zoning description: Res Single

    Construction

    Type & style
    • Home type: SingleFamily
    • Architectural style: Craftsman
    • Property subtype: Single Family Residence
    Materials
    • Frame
    • Foundation: Slab
    • Roof: Shingle
    Condition
    • Resale
    • New construction: No
    • Year built: 2020

    Utilities & green energy

    • Electric: Circuit Breakers
    • Sewer: Public Sewer
    • Water: Public
    • Utilities for property: Cable Available
    Green energy
    • Energy efficient items: Insulation, Insulated Walls, Ridge Vent

    Community & HOA

    Community
    • Subdivision: Arbor Place
    HOA
    • Has HOA: Yes
    • Services included: Association, Deed Restrictions
    • HOA fee: $770 annually
    Location
    • Region: Pace

    Financial & listing details

    • Price per square foot: $175/sqft
    • Tax assessed value: $262,140
    • Annual tax amount: $2,568
    • Date on market: 4/18/2024
    • Cumulative days on market: 47 days

    Price history

    DateEventPrice
    7/18/2024Pending sale$310,000-3.7%$169/sqft
    Source: PAR #644090 Report a problem
    7/17/2024Sold$322,000+3.9%$175/sqft
    Source: PAR #644090 Report a problem
    6/5/2024Contingent$310,000$169/sqft
    Source: PAR #644090 Report a problem
    6/3/2024Price change$310,000-1.6%$169/sqft
    Source: PAR #644090 Report a problem
    5/17/2024Price change$315,000-1.5%$172/sqft
    Source: PAR #644090 Report a problem
    4/25/2024Price change$319,9000%$174/sqft
    Source: PAR #644090 Report a problem
    4/18/2024Listed for sale$320,000+29.6%$174/sqft
    Source: PAR #644090 Report a problem
    6/23/2020Sold$246,900$135/sqft
    Source: PAR #567192 Report a problem

    Public tax history

    YearProperty taxesTax assessment
    2024$2,568 +0.4%$242,002 +3%
    2023$2,558 +2.6%$234,953 +3%
    2022$2,492 +1.1%$228,110 +3%
    2021$2,464 +593.9%$221,466 +751.8%
    2020$355 $26,000
    Find assessor info on the county website

    Neighborhood: 32571

    Nearby schools

    GreatSchools rating
    Schools provided by the listing agent
    • Elementary: Dixon
    • Middle: SIMS
    • High: Pace

    Source: PAR. This data may not be complete. We recommend contacting the local school district to confirm school assignments for this home.

    Get pre-qualified for a loan
    At Zillow Home Loans, we can pre-qualify you in as little as 5 minutes with no impact to your credit score.

    An equal housing lender. NMLS #10287.

    Sell for more on Zillow
    Get a Zillow Showcase℠ listing at no additional cost and you could sell for .
    $320,200
    2% more
    +$6,404
    With Zillow Showcase(estimated)
    $326,604