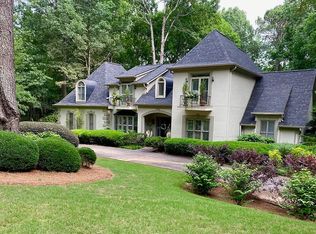
Stunning Custom Build One of a Kind All Brick 2-Story Home with Newly Resurfaced PebbelTec Pool in Smoke Rise! Chef's delight kitchen features stainless steel appliances, large island with breakfast bar, stone countertops, and French doors to relaxing rear deck. Master bedrooms on main and upper levels featuring luxurious master baths including double vanities plus oversized glass door showers and separate tubs. 2-story family room with wet bar. Finished terrace level with sheetrock ceilings boasts second kitchen, game room, office, second family room, and full bath. 2-story entry foyer. Meticulously landscaped grounds with irrigation system, nightscape lighting and pond access. Large rear deck and covered lower level patio with access to pool area. Front & rear stairs to upper level. Masonry fireplace in upper level master bedroom, Family Room and Terrace level. Arched entry ways. Custom Stained glass accents throughout the home. Convenient circular driveway. 2-car side-entry garage with auto door opener. Low-traffic cul-de-sac street.
Closed
$815,000
5874 Heritage Ln, Stone Mountain, GA 30087
5beds
5,918sqft
Single Family Residence
Built in 1986
0.9 Acres Lot
$883,900 Zestimate®
$138/sqft
$4,851 Estimated rent
Home value
$883,900
$831,000 - $946,000
$4,851/mo
Zestimate® history
Owner options
List your home for rent
$4,851/mo
Rent Zestimate®
Find your next renter with Zillow Rental Manager. Plus, with online applications, you can quickly screen prospective tenants – for free.
$4,851/mo
Rent Zestimate®
Refinance and save
$5,026/mo
Est. payment
Refinancing to a lower rate could help reduce your monthly payments and save thousands over the life of the loan.
$5,026/mo
Est. payment
Explore your selling options
Work with a Zillow partner agent
Leverage their expertise and Zillow's premium Showcase listings to get your home seen by more buyers.
Get startedList with your own agent
Get your home in front of millions of buyers by listing it on Zillow.
Learn how to do itSell it yourself
Take full control of how buyers see your home on Zillow by listing For Sale by Owner (FSBO).
List your homeWhat's special
Zillow last checked:
Listing updated:
Listed by:
HomeSmart
Bought with:
, 290309
Bolst, Inc.
Source: GAMLS,MLS#: 10184982
Facts & features
Interior
Bedrooms & bathrooms
- Bedrooms: 5
- Bathrooms: 6
- Full bathrooms: 5
- 1/2 bathrooms: 1
- Main level bathrooms: 1
- Main level bedrooms: 1
Rooms
- Room types: Bonus Room, Family Room, Game Room, Office
Dining room
- Features: Separate Room
Kitchen
- Features: Breakfast Area, Breakfast Bar, Kitchen Island, Pantry, Second Kitchen, Solid Surface Counters
Heating
- Natural Gas, Central, Forced Air, Zoned
Cooling
- Electric, Ceiling Fan(s), Central Air, Zoned
Appliances
- Included: Gas Water Heater, Cooktop, Dishwasher, Double Oven, Disposal, Microwave, Trash Compactor, Stainless Steel Appliance(s)
- Laundry: Upper Level
Features
- Tray Ceiling(s), High Ceilings, Double Vanity, Entrance Foyer, Soaking Tub, Rear Stairs, Separate Shower, Tile Bath, Walk-In Closet(s), Wet Bar, Master On Main Level
- Flooring: Hardwood, Tile, Carpet
- Basement: Bath Finished,Daylight,Interior Entry,Exterior Entry,Finished,Full
- Number of fireplaces: 3
- Fireplace features: Basement, Family Room, Master Bedroom, Gas Starter, Masonry, Gas Log
Interior area
- Total structure area: 5,918
- Total interior livable area: 5,918 sqft
- Finished area above ground: 4,582
- Finished area below ground: 1,336
Property
Parking
- Total spaces: 2
- Parking features: Attached, Garage Door Opener, Garage, Kitchen Level, Side/Rear Entrance
- Has attached garage: Yes
Features
- Levels: Two
- Stories: 2
- Patio & porch: Deck, Patio, Porch
- Exterior features: Sprinkler System, Water Feature
- Has private pool: Yes
- Pool features: In Ground
- Has spa: Yes
- Spa features: Bath
Lot
- Size: 0.9 Acres
- Features: Level
Details
- Parcel number: 18 175 02 061
Construction
Type & style
- Home type: SingleFamily
- Architectural style: Traditional
- Property subtype: Single Family Residence
Materials
- Brick
- Roof: Composition
Condition
- Resale
- New construction: No
- Year built: 1986
Utilities & green energy
- Sewer: Septic Tank
- Water: Public
- Utilities for property: Underground Utilities, Cable Available, Electricity Available, Natural Gas Available, Phone Available, Water Available
Community & HOA
Community
- Features: Golf, Pool, Swim Team, Tennis Court(s)
- Security: Security System, Smoke Detector(s)
- Subdivision: Heritage Manor
HOA
- Has HOA: No
- Services included: None
Location
- Region: Stone Mountain
Financial & listing details
- Price per square foot: $138/sqft
- Tax assessed value: $754,600
- Annual tax amount: $9,624
- Date on market: 7/27/2023
- Cumulative days on market: 3 days
- Listing agreement: Exclusive Right To Sell
- Electric utility on property: Yes
Price history
| Date | Event | Price |
|---|---|---|
| 9/1/2023 | Sold | $815,000+2.5%$138/sqft |
Source:  GAMLS #10184982 Report a problem GAMLS #10184982 Report a problem | ||
| 8/10/2023 | Pending sale | $795,000$134/sqft |
Source:  FMLS GA #7251198 Report a problem FMLS GA #7251198 Report a problem | ||
| 7/31/2023 | Listed for sale | $795,000$134/sqft |
Source:  HomeSmart #10184982 Report a problem HomeSmart #10184982 Report a problem | ||
| 7/30/2023 | Contingent | $795,000$134/sqft |
Source: GAMLS #10184982 Report a problem | ||
| 7/27/2023 | Listed for sale | $795,000+85.5%$134/sqft |
Source: FMLS GA #7251198 Report a problem | ||
| 1/2/2002 | Sold | $428,500$72/sqft |
Source: Public Record Report a problem | ||
Public tax history
| Year | Property taxes | Tax assessment |
|---|---|---|
| 2025 | $9,210 -2.6% | $301,840 |
| 2024 | $9,456 +39.8% | $301,840 +39.8% |
| 2023 | $6,766 -7.3% | $215,920 -2.3% |
| 2022 | $7,296 +1.9% | $221,040 +5.5% |
| 2021 | $7,161 +6% | $209,600 +4.7% |
| 2020 | $6,753 +1.1% | $200,120 -0.3% |
| 2019 | $6,681 +4.5% | $200,680 +5.2% |
| 2018 | $6,393 -0.6% | $190,760 +3.7% |
| 2017 | $6,430 +2.7% | $184,000 |
| 2016 | $6,262 | $184,000 +17.9% |
| 2014 | $6,262 | $156,000 |
| 2013 | -- | $156,000 -21.2% |
| 2012 | -- | $198,040 -5.1% |
| 2011 | -- | $208,760 |
| 2010 | $6,702 | $208,760 |
| 2009 | $6,702 +5.4% | $208,760 |
| 2008 | $6,355 +1.1% | $208,760 |
| 2007 | $6,287 | $208,760 |
| 2006 | $6,287 +17.2% | $208,760 +13.8% |
| 2005 | $5,367 +16.4% | $183,520 +15% |
| 2004 | $4,612 +9.4% | $159,640 +8.3% |
| 2003 | $4,218 -27% | $147,440 +1.8% |
| 2002 | $5,776 +87.8% | $144,840 |
| 2001 | $3,076 | $144,840 |
Find assessor info on the county website
Neighborhood: 30087
Nearby homes
- $791,1006 bd6 ba6.3k sqft5850 Heritage Ln, Stone Mountain, GA 30087Off Market
- $639,7005 bd3 ba2.8k sqft5898 Heritage Ln, Stone Mountain, GA 30087Off Market
- $625,6004 bd4 ba3.8k sqft5867 Heritage Ln, Stone Mountain, GA 30087Off Market
- $683,1008 bd6 ba5k sqft5855 Heritage Ln, Stone Mountain, GA 30087Off Market

- $612,6004 bd3 ba3.3k sqft5883 Heritage Ln, Stone Mountain, GA 30087Off Market
- $25,500-- bd-- ba-- sqft5958 Heritage Ln, Stone Mountain, GA 30087Off Market
- $759,7006 bd5 ba5.8k sqft5875 Heritage Ln, Stone Mountain, GA 30087Off Market
- $678,1005 bd4 ba3.8k sqft5895 Heritage Ln, Stone Mountain, GA 30087Off Market
Nearby schools
GreatSchools rating
- 6/10Smoke Rise Elementary SchoolGrades: PK-5Distance: 3 mi
- 5/10Tucker Middle SchoolGrades: 6-8Distance: 4.1 mi
- 4/10Tucker High SchoolGrades: 9-12Distance: 4.4 mi
Schools provided by the listing agent
- Elementary: Smoke Rise
- Middle: Tucker
- High: Tucker
Source: GAMLS. This data may not be complete. We recommend contacting the local school district to confirm school assignments for this home.
Get a cash offer in 3 minutes
Find out how much your home could sell for in as little as 3 minutes with a no-obligation cash offer.
Estimated market value
$883,900
Get a cash offer in 3 minutes
Find out how much your home could sell for in as little as 3 minutes with a no-obligation cash offer.
Estimated market value
$883,900
- Georgia
- Dekalb County
- Stone Mountain
- 30087
- 5874 Heritage Ln
Nearby cities
Nearby zip codes
Other Stone Mountain Topics
