THIS IS A BEAUTIFUL, FULLY FURNISHED, VENICE MODEL POOL & LAKE VIEW HOME WHICH BOASTS 4 BEDROOMS, 2 1/2 BATHS AND A 2 CAR GARAGE AND HAS OVER 2400 SQ. FT. OF LIVING SPACE & HAS SO MUCH TO OFFER. VOLUME CEILINGS, AND A GREAT OPEN FLOOR PLAN MAKES THIS HOME PERFECT FOR ANY GROWING FAMILY. A CHEF'S KITCHEN W/ NEWER SS APPLIANCES, GRANITE COUNTERTOP AND 42'' WOOD CABINETS IN THE KITCHEN AND WILL MAKE THIS THE FOCAL POINT OF YOUR FAMILY GATHERINGS. THERE IS A FORMAL DINING ROOM FOR YOUR HOLIDAY OR DINNER PARTIES. THE MAIN BEDROOM RETREAT IS SPACIOUS & CAN ACCOMMODATE PLENTY OF FURNITURE AS WELL AS A SITTING AREA & HIS/HERS WALK-IN CLOSET. THE BATH HAS SEPARATE DUAL SINKS, A LARGE STEP-DOWN SHOWER AND A RELAXING OVERSIZED SOAKING TUB. SPLIT FLOOR PLAN WITH THE MASTER ON ONE SIDE AND THE 3 OTHER SPACIOUS BEDROOMS ON THE OTHER. THERE IS AN AMAZING SCREEN ENCLOSED PATIO THE ENTIRE LENGTH OF THE HOME WHICH IS GREAT FOR FAMILY BARBECUES EVEN WHEN IT'S RAINING. THIS HOME IS PERFECT FOR ENTERTAINING AND HAS ALL THAT YOU NEED, SO SCHEDULE AN APPOINTMENT TO SEE THIS HOME IN THE SOUGHT AFTER COMMUNITY OF WINSTON TRAILS. WINSTON TRAILS IS A MANNED GATED COMMUNITY THAT OFFERS AN 18 HOLE GOLF COURSE, TENNIS, PICKLEBALL AND FITNESS CENTER (For an additional fee), A RESTAURANT CALLED "WINSTON'S ON THE GREEN", 2 PLAYGROUNDS, AN OLYMPIC SIZE HEATED SWIMMING POOL AND SO MUCH MORE. HOA FEE INCLUDES MANNED GATE SECURITY, 24 HOUR ROVING SECURITY, INTERNET, CABLE, AND COMMON AREAS. ALL SCHOOLS ARE A+ RATED. HOA REQURES A ONE TIME CAPITAL CONTRIBUTION OF $2,796.00. ALL INFORMATION IS DEEMED RELIABLE BUT NOT GUARANTEED.
Sold for $660,000
$660,000
5874 Las Colinas Circle, Lake Worth, FL 33463
4beds
2,413sqft
Single Family Residence
Built in 1997
7,240 Square Feet Lot
$766,500 Zestimate®
$274/sqft
$4,181 Estimated rent
Home value
$766,500
$721,000 - $820,000
$4,181/mo
Zestimate® history
Owner options
List your home for rent
$4,181/mo
Rent Zestimate®
Find your next renter with Zillow Rental Manager. Plus, with online applications, you can quickly screen prospective tenants – for free.
$4,181/mo
Rent Zestimate®
Refinance and save
$4,909/mo
Est. payment
Refinancing to a lower rate could help reduce your monthly payments and save thousands over the life of the loan.
$4,909/mo
Est. payment
Explore your selling options
Work with a Zillow partner agent
Leverage their expertise and Zillow's premium Showcase listings to get your home seen by more buyers.
Get startedList with your own agent
Get your home in front of millions of buyers by listing it on Zillow.
Learn how to do itSell it yourself
Take full control of how buyers see your home on Zillow by listing For Sale by Owner (FSBO).
List your homeWhat's special
Zillow last checked:
Listing updated:
Listed by:
Bonnie K Nisenbaum 561-271-8709,
EXP Realty LLC
Bought with:
Jennifer Akladious, 3510217
RE/MAX Prestige Realty/Wellington
Source: BeachesMLS,MLS#: R11011407 Originating MLS: BeachesMLS
Originating MLS: BeachesMLSFacts & features
Interior
Bedrooms & bathrooms
- Bedrooms: 4
- Bathrooms: 3
- Full bathrooms: 2
- 1/2 bathrooms: 1
- Main level bathrooms: 3
- Main level bedrooms: 4
Primary bedroom
- Level: Main
- Area: 255
- Dimensions: 17 X 15
Bedroom 2
- Level: Main
- Area: 132
- Dimensions: 12 X 11
Bedroom 3
- Level: Main
- Area: 120
- Dimensions: 12 X 10
Bedroom 4
- Level: Main
- Area: 110
- Dimensions: 11 X 10
Dining room
- Level: Main
- Area: 63
- Dimensions: 9 X 7
Dining room
- Level: Main
- Area: 165
- Dimensions: 15 X 11
Family room
- Level: Main
- Area: 224
- Dimensions: 16 X 14
Kitchen
- Level: Main
- Area: 165
- Dimensions: 15 X 11
Living room
- Level: Main
- Area: 195
- Dimensions: 15 X 13
Utility room
- Level: Main
- Area: 30
- Dimensions: 6 X 5
Heating
- Central, Electric
Cooling
- Central Air, Electric
Appliances
- Included: Dryer, Dishwasher, Electric Range, Electric Water Heater, Disposal, Microwave, Refrigerator, Water Heater, Washer
- Laundry: Inside
Features
- Built-in Features, Bathtub, Dining Area, Separate/Formal Dining Room, Dual Sinks, Entrance Foyer, Eat-in Kitchen, Garden Tub/Roman Tub, High Ceilings, Pantry, Split Bedrooms, Soaking Tub, Separate Shower, Walk-In Closet(s)
- Flooring: Carpet, Ceramic Tile
- Windows: Metal, Single Hung, Sliding
- Furnished: Yes
Interior area
- Total structure area: 2,996
- Total interior livable area: 2,413 sqft
Property
Parking
- Total spaces: 2
- Parking features: Attached, Garage, Garage Door Opener
- Attached garage spaces: 2
Features
- Levels: Multi/Split,One
- Stories: 1
- Patio & porch: Covered, Patio, Screened
- Exterior features: Outdoor Living Area
- Has private pool: Yes
- Pool features: Free Form, Gunite, In Ground, Other, Screen Enclosure, Association
- Has spa: Yes
- Fencing: Fenced
- Has view: Yes
- View description: Lake, Pool
- Has water view: Yes
- Water view: Lake
- Waterfront features: Lake Front
Lot
- Size: 7,240 Square Feet
- Features: Sprinklers Automatic, Sprinkler System, < 1/4 Acre
Details
- Parcel number: 00424502050000570
- Zoning: RS
- Special conditions: Listed As-Is
Construction
Type & style
- Home type: SingleFamily
- Architectural style: Colonial
- Property subtype: Single Family Residence
Materials
- Block
- Roof: Spanish Tile
Condition
- Resale
- New construction: No
- Year built: 1997
Details
- Builder model: Venice
Utilities & green energy
- Electric: 3 Phase
- Sewer: Public Sewer
- Water: Public
- Utilities for property: Cable Available, Sewer Available, Water Available
Community & HOA
Community
- Features: Home Owners Association, Gated, Property Manager On-Site
- Security: Security System, Gated with Guard, Gated Community, Smoke Detector(s), Security Guard
- Subdivision: WINSTON TRAILS - LAS COLINAS
HOA
- Has HOA: Yes
- Amenities included: Fitness Center, Golf Course, Playground, Pickleball, Pool, Putting Green(s), Recreation Facilities, Restaurant, Sidewalks, Tennis Court(s), Trail(s)
- Services included: Common Areas, Cable TV, Security, Internet
- HOA fee: $253 monthly
- HOA phone: 561-433-9050
Location
- Region: Lake Worth
Financial & listing details
- Price per square foot: $274/sqft
- Tax assessed value: $537,315
- Annual tax amount: $5,173
- Date on market: 8/10/2024
- Cumulative days on market: 40 days
- Listing terms: Cash,Conventional,FHA
Price history
| Date | Event | Price |
|---|---|---|
| 11/1/2024 | Sold | $660,000-4.3%$274/sqft |
Source:  BeachesMLS #R11011407 Report a problem BeachesMLS #R11011407 Report a problem | ||
| 10/6/2024 | Pending sale | $689,900$286/sqft |
Source: BeachesMLS #RX-11011407 Report a problem | ||
| 8/10/2024 | Listed for sale | $689,900+72.5%$286/sqft |
Source: BeachesMLS #RX-11011407 Report a problem | ||
| 10/5/2004 | Sold | $400,000+129.9%$166/sqft |
Source: Public Record Report a problem | ||
| 6/13/1997 | Sold | $174,000+147.2%$72/sqft |
Source: Public Record Report a problem | ||
| 2/7/1997 | Sold | $70,400$29/sqft |
Source: Public Record Report a problem | ||
Public tax history
| Year | Property taxes | Tax assessment |
|---|---|---|
| 2025 | $9,370 +76.5% | $537,315 -1.4% |
| 2024 | $5,310 +2.6% | $545,152 +70.8% |
| 2023 | $5,173 +0.9% | $319,244 +3% |
| 2022 | $5,128 +1.1% | $309,946 +3% |
| 2021 | $5,072 +0.9% | $300,918 +1.4% |
| 2020 | $5,028 +1.1% | $296,763 +2.3% |
| 2019 | $4,972 | $290,091 +1.9% |
| 2018 | $4,972 +7.3% | $284,682 +2.1% |
| 2017 | $4,635 +1.3% | $278,827 +2.1% |
| 2016 | $4,576 -0.2% | $273,092 +0.7% |
| 2015 | $4,587 -2.5% | $271,194 +0.8% |
| 2014 | $4,706 +1.5% | $269,042 +1.5% |
| 2013 | $4,639 +0.7% | $265,066 +1.7% |
| 2012 | $4,608 +1% | $260,635 +3% |
| 2011 | $4,561 +1.1% | $253,044 +1.5% |
| 2010 | $4,511 -2.4% | $249,304 -5.7% |
| 2009 | $4,623 -17% | $264,477 -14.6% |
| 2008 | $5,567 -16.4% | $309,572 -18.9% |
| 2007 | $6,661 -29.2% | $381,887 -23.5% |
| 2006 | $9,403 | $499,076 +53.8% |
| 2005 | -- | $324,450 +85.9% |
| 2004 | $1,552 +621.7% | $174,566 +1.9% |
| 2003 | $215 -92.9% | $171,311 +2.4% |
| 2002 | $3,021 +0.6% | $167,296 +1.6% |
| 2001 | $3,002 +4.7% | $164,661 +3% |
| 2000 | $2,867 +12.5% | $159,865 -2% |
| 1999 | $2,549 | $163,189 |
Find assessor info on the county website
Neighborhood: 33463
Nearby homes
- $645,500-- bd2 ba2.4k sqft5878 Las Colinas Cir, Lake Worth, FL 33463Off Market
- $598,0003 bd2 ba1.8k sqft5870 Las Colinas Cir, Lake Worth, FL 33463Off Market
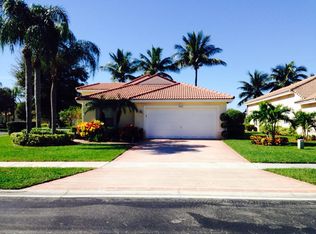
- $605,2004 bd2 ba2.3k sqft6110 Las Colinas Cir, Lake Worth, FL 33463Off Market

- $597,9004 bd2 ba2k sqft5882 Las Colinas Cir, Lake Worth, FL 33463Off Market
- $613,300-- bd3 ba1.9k sqft5873 Las Colinas Cir, Lake Worth, FL 33463Off Market
- $557,8003 bd3 ba1.9k sqft5877 Las Colinas Cir, Lake Worth, FL 33463Off Market
- $553,4004 bd2 ba1.8k sqft5881 Las Colinas Cir, Lake Worth, FL 33463Off Market
- $535,0003 bd2 ba1.8k sqft5886 Las Colinas Cir, Lake Worth, FL 33463Sold
Nearby schools
GreatSchools rating
- 9/10Manatee Elementary SchoolGrades: PK-5Distance: 1.2 mi
- 8/10Christa McAuliffe Middle SchoolGrades: 6-8Distance: 2.4 mi
- 6/10Park Vista Community High SchoolGrades: 9-12Distance: 1.9 mi
Schools provided by the listing agent
- Elementary: Manatee (Palm Beach)
- Middle: Christa McAuliffe
- High: Park Vista
Source: BeachesMLS. This data may not be complete. We recommend contacting the local school district to confirm school assignments for this home.
Get a cash offer in 3 minutes
Find out how much your home could sell for in as little as 3 minutes with a no-obligation cash offer.
Estimated market value
$766,500
Get a cash offer in 3 minutes
Find out how much your home could sell for in as little as 3 minutes with a no-obligation cash offer.
Estimated market value
$766,500
- Florida
- Palm Beach County
- Lake Worth Beach
- 33463
- 5874 Las Colinas Circle
Nearby cities
Nearby neighborhoods
Nearby zip codes
Other Lake Worth Beach Topics
- Apartments for Rent in 33463
- Houses for Sale in 33463
- Houses for Rent in 33463
- 33463 Real Estate
- Lake Worth Beach Condos
- Houses for Sale in Lake Worth Beach
- Newest Listings in Lake Worth Beach
- Lake Worth Beach Home Values
- Lake Worth Beach Real Estate Agents
- Lake Worth Beach Refinance
- Lake Worth Beach Mortgage Rates
