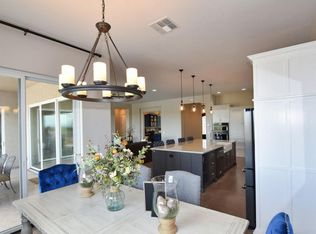
Large four bedroom two bath manufactured hiome on 4 acres with private welll. Just off Ramsey Road with sweeping views of the Huachuca Mountains. The property is fensed and cross fensed with several storage sheds. There is a nice front porch giving views of the Mule Mountains. The roof was replaced last month and the exterior of the home has been fully repainted. The home has a split floor plan with three bedrooms, a very large family room with fireplace, and one bathroom on one side of the home. In the central area is the living room, kitchen, and dining area which seperates the master bedroom from the reat of he home. The master brdroom is good sized with a walkin closet. The master bathroom has a tub and seperate shower and two sinks. The kitchen has a large island, walk in pantry, and newer stainless appliances including built in microwave, and the eco friendly recycled glass countertops look amazing. There is ample cabinet space and the dining area adjacent to the kitched has a built in china cabinet. The large party/family room features a custom wood burning foreplace with cultured rock surround and built in book shelves. Get your tour soon as this turn key hoome will not last for long.
Sold for $298,500
$298,500
5874 S LA DONNA Lane, Hereford, AZ 85615
4beds
2baths
2,434sqft
Manufactured Home
Built in 2007
4.09 Acres Lot
$309,000 Zestimate®
$123/sqft
$2,261 Estimated rent
Home value
$309,000
$256,000 - $371,000
$2,261/mo
Zestimate® history
Owner options
List your home for rent
$2,261/mo
Rent Zestimate®
Find your next renter with Zillow Rental Manager. Plus, with online applications, you can quickly screen prospective tenants – for free.
$2,261/mo
Rent Zestimate®
Refinance and save
$1,790/mo
Est. payment
Refinancing to a lower rate could help reduce your monthly payments and save thousands over the life of the loan.
$1,790/mo
Est. payment
Explore your selling options
Work with a Zillow partner agent
Leverage their expertise and Zillow's premium Showcase listings to get your home seen by more buyers.
Get startedList with your own agent
Get your home in front of millions of buyers by listing it on Zillow.
Learn how to do itSell it yourself
Take full control of how buyers see your home on Zillow by listing For Sale by Owner (FSBO).
List your homeWhat's special
Split floor planNice front porchRecycled glass countertopsNewer stainless appliances
Zillow last checked:
Listing updated:
Listed by:
Robert Maloney 520-255-0686,
Tierra Antigua Realty, LLC
Bought with:
Debby Coste, SA565883000
Tierra Antigua Realty, LLC
Donna Appelt, SA634255000
Tierra Antigua Realty, LLC
Source: ARMLS,MLS#: 6813815
Facts & features
Interior
Bedrooms & bathrooms
- Bedrooms: 4
- Bathrooms: 2
Heating
- Electric
Cooling
- Central Air
Features
- Double Vanity, Eat-in Kitchen, Kitchen Island, Pantry, Full Bth Master Bdrm, Separate Shwr & Tub
- Flooring: Other, Carpet, Linoleum
- Windows: Skylight(s), Double Pane Windows
- Has basement: No
- Has fireplace: Yes
- Fireplace features: Family Room
Interior area
- Total structure area: 2,434
- Total interior livable area: 2,434 sqft
Property
Parking
- Parking features: RV Access/Parking
Features
- Stories: 1
- Patio & porch: Patio
- Exterior features: Storage
- Pool features: None
- Spa features: None
- Fencing: Wire
Lot
- Size: 4.09 Acres
- Features: Natural Desert Back, Natural Desert Front
Details
- Parcel number: 10477007N
- Horses can be raised: Yes
Construction
Type & style
- Home type: MobileManufactured
- Property subtype: Manufactured Home
Materials
- Wood Frame, Painted
- Roof: Composition
Condition
- Year built: 2007
Utilities & green energy
- Sewer: Septic Tank
- Water: Private Well
Community & HOA
Community
- Subdivision: GREATER SAN PEDRO RANCHES
HOA
- Has HOA: No
- Services included: No Fees
Location
- Region: Hereford
Financial & listing details
- Price per square foot: $123/sqft
- Tax assessed value: $114,576
- Annual tax amount: $1,201
- Date on market: 9/17/2025
- Cumulative days on market: 70 days
- Listing terms: Cash,Conventional,FHA,VA Loan
- Ownership: Fee Simple
- Body type: Multi-Wide
Price history
| Date | Event | Price |
|---|---|---|
| 4/11/2025 | Sold | $298,500$123/sqft |
Source:  ARMLS #6813815 Report a problem ARMLS #6813815 Report a problem | ||
| 2/25/2025 | Price change | $298,500-2.1%$123/sqft |
Source: ARMLS #6813815 Report a problem | ||
| 1/31/2025 | Listed for sale | $305,000+134.3%$125/sqft |
Source: ARMLS #6813815 Report a problem | ||
| 7/21/2011 | Sold | $130,201+0.2%$53/sqft |
Source: Public Record Report a problem | ||
| 5/1/2011 | Price change | $129,900-3.7%$53/sqft |
Source: RE/MAX HOMESTORES #137446 Report a problem | ||
| 11/22/2010 | Price change | $134,900-3.6%$55/sqft |
Source: ARIZONA HOMESTORES LLC, DBA RE/MAX HOMESTORES #137446 Report a problem | ||
| 10/30/2010 | Listed for sale | $139,900+6.1%$57/sqft |
Source: ARIZONA HOMESTORES LLC, DBA RE/MAX HOMESTORES #137446 Report a problem | ||
| 6/14/2010 | Sold | $131,850+88.4%$54/sqft |
Source: Public Record Report a problem | ||
| 4/12/2007 | Sold | $70,000$29/sqft |
Source: Public Record Report a problem | ||
Public tax history
| Year | Property taxes | Tax assessment |
|---|---|---|
| 2026 | $1,260 +4.9% | $11,458 +0.2% |
| 2025 | $1,201 -0.1% | $11,435 +13.3% |
| 2024 | $1,202 -17.6% | $10,090 |
| 2023 | $1,459 -3.2% | -- |
| 2022 | $1,507 -1.8% | -- |
| 2021 | $1,535 -0.9% | -- |
| 2020 | $1,549 +0.2% | -- |
| 2019 | $1,546 +2.6% | -- |
| 2018 | $1,507 | -- |
| 2017 | $1,507 | -- |
| 2016 | -- | -- |
| 2015 | -- | -- |
| 2014 | -- | -- |
| 2013 | -- | -- |
| 2012 | -- | -- |
| 2011 | -- | -- |
| 2010 | -- | -- |
| 2009 | -- | -- |
Find assessor info on the county website
Neighborhood: 85615
Nearby homes
- $320,0003 bd2 ba2.6k sqft5826 S La Donna Ln, Hereford, AZ 85615Sold

- $200,200-- bd-- ba1.8k sqft5922 S La Donna Ln, Hereford, AZ 85615Off Market
- $795,9006 bd3 ba3.1k sqft7815 E Sky Island Pl, Hereford, AZ 85615Off Market
- $250,0001 bd1 ba1.2k sqft7691 E Dakota Rd, Hereford, AZ 85615Sold

- $153,5002 bd1 ba910 sqft5776 S La Donna Ln, Hereford, AZ 85615Off Market
- $160,7772 bd2 ba1.4k sqft5972 S La Donna Ln, Hereford, AZ 85615Sold
- $383,2003 bd2 ba1.7k sqft7810 E Sky Island Pl, Hereford, AZ 85615Off Market
- $395,0003 bd2 ba2k sqft5823 S Moson Rd, Hereford, AZ 85615Sold
Nearby schools
GreatSchools rating
- 5/10Coronado Elementary SchoolGrades: K-8Distance: 1.1 mi
Schools provided by the listing agent
- Elementary: Palominas Elementary School
- Middle: Palominas Elementary School
- High: Buena High School
- District: Palominas Elementary School District 49
Source: ARMLS. This data may not be complete. We recommend contacting the local school district to confirm school assignments for this home.
- Arizona
- Cochise County
- Hereford
- 85615
- 5874 S LA DONNA Lane
Nearby cities
Nearby zip codes
Other Hereford Topics
