Skip main navigation
Sold for $610,000
  • $610,000

    5874 S Quail Street, Littleton, CO 80127

    3beds
    1,808sqft
    Single Family Residence
    Built in 1978
    7,342 Square Feet Lot
    $589,400 Zestimate®
    $337/sqft
    $3,400 Estimated rent

    Home value

    $589,400

    $560,000 - $619,000

    $3,400/mo

    Zestimate® history
    Loading
    Loading...

    Owner options

    List your home for rent

    $3,400/mo

    Rent Zestimate®

    Find your next renter with Zillow Rental Manager. Plus, with online applications, you can quickly screen prospective tenants – for free.

    Learn more

    $3,400/mo

    Rent Zestimate®

    Refinance and save

    $3,533/mo

    Est. payment

    Refinancing to a lower rate could help reduce your monthly payments and save thousands over the life of the loan.

    See today's rates

    $3,533/mo

    Est. payment

    Explore your selling options

    Work with a Zillow partner agent

    Leverage their expertise and Zillow's premium Showcase listings to get your home seen by more buyers.

    Get started

    List with your own agent

    Get your home in front of millions of buyers by listing it on Zillow.

    Learn how to do it

    Sell it yourself

    Take full control of how buyers see your home on Zillow by listing For Sale by Owner (FSBO).

    List your home

    What's special

    Mature treesContemporary remodelCustom kitchen remodelVaulted ceilingsAmple spaceExpansive islandExpansive cul-de-sac lot
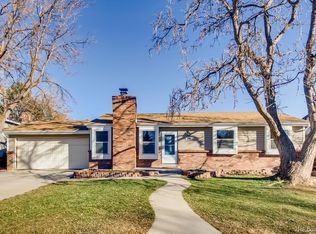
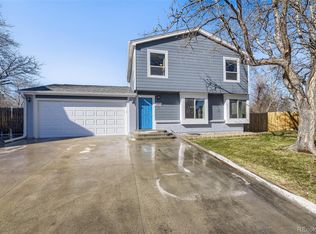
    Don't miss your opportunity to own an exquisite contemporary remodel in SW Littleton. Completely opened up main floor seamlessly blends indoor and outdoor living, fostering effortless entertaining. No detail has been spared in the custom kitchen remodel, adorned with an expansive island, vaulted ceilings, and top-of-the-line appliances. Retreat to the upper level, where the primary bedroom and an additional bedroom await, each boasting generously sized closets and abundant natural light. The lower walk-out level unveils a family room warmed by a wood-burning fireplace, along with a third bedroom or office. An expansive cul-de-sac lot provides ample space for outdoor entertainment, complemented by a beautifully landscaped yard with mature trees. This exceptional remodeled residence exudes sophistication and style in the convenience of prime SW Littleton location.

    Zillow last checked:

    Listing updated:

    Listed by:

    Marina Jensen 303-908-9117 Marina@PoshRealtyDenver.com,

    Posh Realty

    Bought with:

    Maria Victoria Opipari, 100033804

    West and Main Homes Inc

    Source: REcolorado as distributed by MLS GRID,MLS#: 5032681MLS Logo

    Facts & features

    Interior

    Bedrooms & bathrooms
    • Bedrooms: 3
    • Bathrooms: 2
    • Full bathrooms: 1
    • 3/4 bathrooms: 1
    Primary bedroom
    • Description: Has Direct Access To Upstairs Bathroom
    • Level: Upper
    Bedroom
    • Description: Lower Level Bedroom With Built-In Shelving
    • Level: Lower
    Bedroom
    • Level: Upper
    Bathroom
    • Level: Lower
    Bathroom
    • Description: Upper Level Bathroom
    • Level: Upper
    Dining room
    • Description: Open To Kitchen And Features Access To The Deck
    • Level: Main
    Family room
    • Description: Walk-Out Family Room With A Fireplace
    • Level: Lower
    Great room
    • Description: Tv & Game Room
    • Level: Lower
    Kitchen
    • Description: Full Remodel With Access To The Deck
    • Level: Main
    Laundry
    • Description: Large Laundry Room
    • Level: Lower
    Living room
    • Description: Open To Kitchen
    • Level: Main
    Heating
    • Forced Air
    Cooling
    • Attic Fan
    Appliances
    • Included: Convection Oven, Cooktop, Dishwasher, Disposal, Double Oven, Down Draft, Dryer, Microwave, Oven, Refrigerator, Self Cleaning Oven, Washer
    Features
    • Ceiling Fan(s), Eat-in Kitchen, Granite Counters, High Ceilings, Jack & Jill Bathroom, Kitchen Island, Open Floorplan, Smoke Free, Solid Surface Counters, Vaulted Ceiling(s)
    • Flooring: Carpet, Tile, Vinyl
    • Basement: Partial
    • Number of fireplaces: 1
    • Fireplace features: Family Room
    Interior area
    • Total structure area: 1,808
    • Total interior livable area: 1,808 sqft
    • Finished area above ground: 1,376
    • Finished area below ground: 432

    Property

    Parking
    • Total spaces: 2
    • Parking features: Garage - Attached
    • Attached garage spaces: 2
    Features
    • Levels: Three Or More
    • Patio & porch: Deck, Patio
    • Exterior features: Private Yard, Rain Gutters
    • Fencing: Full
    Lot
    • Size: 7,342 Square Feet
    • Features: Cul-De-Sac, Sloped
    Details
    • Parcel number: 158156
    • Zoning: P-D
    • Special conditions: Standard

    Construction

    Type & style
    • Home type: SingleFamily
    • Architectural style: Traditional
    • Property subtype: Single Family Residence
    Materials
    • Brick, Frame
    • Foundation: Slab
    Condition
    • Year built: 1978

    Utilities & green energy

    • Sewer: Public Sewer

    Community & HOA

    Community
    • Security: Carbon Monoxide Detector(s)
    • Subdivision: Foothill Green
    HOA
    • Has HOA: Yes
    • HOA name: Westridge
    • HOA phone: 303-933-3899
    Location
    • Region: Littleton

    Financial & listing details

    • Price per square foot: $337/sqft
    • Tax assessed value: $518,228
    • Annual tax amount: $2,608
    • Date on market: 11/20/2023
    • Listing terms: 1031 Exchange,Cash,Conventional,FHA,VA Loan
    • Exclusions: None
    • Ownership: Individual

    Price history

    DateEventPrice
    1/2/2024Sold$610,000-1.6%$337/sqft
    Source: REcolorado as distributed by MLS GRID #5032681 Report a problem
    12/4/2023Pending sale$620,000$343/sqft
    Source: REcolorado as distributed by MLS GRID #5032681 Report a problem
    11/29/2023Listed for sale$620,000+355.9%$343/sqft
    Source: REcolorado as distributed by MLS GRID #5032681 Report a problem
    8/1/1995Sold$136,000$75/sqft
    Source: Public Record Report a problem

    Public tax history

    YearProperty taxesTax assessment
    2025$2,753 +0%$32,390 +15.3%
    2024$2,752 +5.5%$28,097
    2023$2,608 -1.3%$28,097 +7.5%
    2022$2,641 +13.1%$26,141 -2.8%
    2021$2,334 $26,894 +12.9%
    2020$2,334 +1.3%$23,826
    2019$2,305 +7.3%$23,826 +11.1%
    2018$2,149 $21,452
    2017$2,149 +17.7%$21,452 +12.8%
    2016$1,827 $19,022
    2015$1,827 +18.2%$19,022 +24.4%
    2014$1,546 -3%$15,294
    2013$1,594 +1.9%$15,294 -4%
    2012$1,564 -4.1%$15,928
    2011$1,631 +0.1%$15,928 -4.7%
    2010$1,630 -0.5%$16,720
    2009$1,638 +0.4%$16,720 -0.2%
    2008$1,632 +3.9%$16,750
    2007$1,570 +2.4%$16,750 +5.2%
    2006$1,534 -1.6%$15,920 +0.6%
    2005$1,559 +8.3%$15,830
    2004$1,440 +3.7%$15,830
    2003$1,388 +1.7%$15,830 +5.3%
    2002$1,365 +4.5%$15,040 +14.5%
    2001$1,306 +4.1%$13,130
    2000$1,255 $13,130
    Find assessor info on the county website

    Neighborhood: 80127

    Nearby schools

    GreatSchools rating
    Schools provided by the listing agent
    • Elementary: West Ridge
    • Middle: Summit Ridge
    • High: Dakota Ridge
    • District: Jefferson County R-1

    Source: REcolorado as distributed by MLS GRID. This data may not be complete. We recommend contacting the local school district to confirm school assignments for this home.

    Get a cash offer in 3 minutes
    Find out how much your home could sell for in as little as 3 minutes with a no-obligation cash offer.
    Estimated market value
    $589,400
    Get a cash offer in 3 minutes
    Find out how much your home could sell for in as little as 3 minutes with a no-obligation cash offer.
    Estimated market value
    $589,400