Skip main navigation
Sold for $477,500
  • $477,500

    5874 Soter Ln, Windermere, FL 34786

    3beds
    2,002sqft
    Townhouse
    Built in 2019
    2,999 Square Feet Lot
    $452,800 Zestimate®
    $239/sqft
    $2,749 Estimated rent

    Home value

    $452,800

    $430,000 - $475,000

    $2,749/mo

    Zestimate® history
    Loading
    Loading...

    Owner options

    List your home for rent

    $2,749/mo

    Rent Zestimate®

    Find your next renter with Zillow Rental Manager. Plus, with online applications, you can quickly screen prospective tenants – for free.

    Learn more

    $2,749/mo

    Rent Zestimate®

    Refinance and save

    $3,729/mo

    Est. payment

    Refinancing to a lower rate could help reduce your monthly payments and save thousands over the life of the loan.

    See today's rates

    $3,729/mo

    Est. payment

    Explore your selling options

    Work with a Zillow partner agent

    Leverage their expertise and Zillow's premium Showcase listings to get your home seen by more buyers.

    Get started

    List with your own agent

    Get your home in front of millions of buyers by listing it on Zillow.

    Learn how to do it

    Sell it yourself

    Take full control of how buyers see your home on Zillow by listing For Sale by Owner (FSBO).

    List your home

    What's special

    Community poolPaver walkwaySliding glass doorsTourist attractionsNew carpetingDecorative faucetUndermount sink
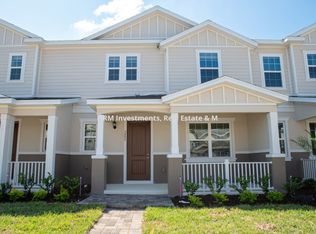
    One or more photo(s) has been virtually staged. ***Move-in-ready!*** Amazing opportunity to own this updated 4-year old, 2,002 SF two-story townhouse with 3 bedrooms and 2.5 baths. Ceramic tile wood-look plank flooring in all rooms on first floor and in the upstairs bathrooms; new carpeting on stairs, upstairs hallway, loft and all bedrooms. Freshly-painted interior. Gourmet kitchen with 42-inch white shaker cabinets, granite counters, cooktop, range hood, built-in microwave/oven combo, dishwasher, and disposal. Large center island with granite counters and decorative faucet with undermount sink. Sliding glass doors in kitchen open to a private, fenced patio area with paver walkway leading to backyard. Two-car attached garage with driveway overlooking dog park, community park, and community pool with cabana. The Vineyards of Horizons West is located in desirable Windermere area. In the community, there are large ponds, two community pools, playgrounds, and a dog park. Landscaping, yard irrigation, and exterior maintenance are included in the monthly homeowners association dues. Conveniently located near Windermere High School, shopping, restaurants, easy access to major highways, tourist attractions, hospitals, and downtown Windemere. This is a must see home!

    Zillow last checked:

    Listing updated:

    Listing Provided by:

    Sharon Knapp 407-230-3334,

    BHHS FLORIDA REALTY 407-406-5300

    Bought with:

    Margaret Steiner, 3058254

    KELLER WILLIAMS REALTY AT THE PARKS

    Source: Stellar MLS,MLS#: O6148661MLS LogoOriginating MLS: Orlando Regional

    Facts & features

    Interior

    Bedrooms & bathrooms
    • Bedrooms: 3
    • Bathrooms: 3
    • Full bathrooms: 2
    • 1/2 bathrooms: 1
    Primary bedroom
    • Features: Walk-In Closet(s)
    • Level: Second
    Bedroom 2
    • Features: Built-in Closet
    • Level: Second
    Bedroom 3
    • Features: Built-in Closet
    • Level: Second
    Balcony porch lanai
    • Level: First
    Dining room
    • Level: First
    Great room
    • Level: First
    Kitchen
    • Level: First
    Loft
    • Level: Second
    Utility room
    • Level: First
    Heating
    • Central, Electric, Heat Pump
    Cooling
    • Central Air
    Appliances
    • Included: Oven, Cooktop, Dishwasher, Disposal, Dryer, Electric Water Heater, Microwave, Range Hood, Refrigerator, Washer
    • Laundry: Inside, Laundry Room
    Features
    • Ceiling Fan(s), Eating Space In Kitchen, Kitchen/Family Room Combo, Living Room/Dining Room Combo, PrimaryBedroom Upstairs, Open Floorplan, Stone Counters, Thermostat
    • Flooring: Carpet, Ceramic Tile
    • Doors: Sliding Doors
    • Windows: Blinds, Window Treatments
    • Has fireplace: No
    Interior area
    • Total structure area: 2,613
    • Total interior livable area: 2,002 sqft

    Property

    Parking
    • Total spaces: 2
    • Parking features: Driveway, Electric Vehicle Charging Station(s), Garage Door Opener, Garage Faces Rear, On Street
    • Attached garage spaces: 2
    • Has uncovered spaces: Yes
    Features
    • Levels: Two
    • Stories: 2
    • Patio & porch: Covered, Front Porch, Patio
    • Exterior features: Courtyard, Sidewalk
    • Fencing: Vinyl
    • Has view: Yes
    • View description: Park/Greenbelt
    Lot
    • Size: 2,999 sqft
    • Features: In County, Landscaped, Level, Sidewalk
    • Residential vegetation: Trees/Landscaped
    Details
    • Parcel number: 232327870601530
    • Zoning: P-D
    • Special conditions: None

    Construction

    Type & style
    • Home type: Townhouse
    • Architectural style: Traditional
    • Property subtype: Townhouse
    Materials
    • Block, Stucco, Wood Frame
    • Foundation: Slab
    • Roof: Shingle
    Condition
    • New construction: No
    • Year built: 2019

    Utilities & green energy

    • Sewer: Public Sewer
    • Water: Public
    • Utilities for property: Electricity Connected, Public, Sewer Connected, Street Lights, Underground Utilities, Water Connected

    Community & neighborhood

    Security
    • Security features: Smoke Detector(s)
    Community
    • Community features: Community Mailbox, Deed Restrictions, Dog Park, Park, Playground, Pool, Sidewalks
    Location
    • Region: Windermere
    • Subdivision: VINEYARDS OF HORIZONS WEST PH 4

    HOA & financial

    HOA
    • Has HOA: Yes
    • HOA fee: $316 monthly
    • Amenities included: Park, Pool
    • Services included: Community Pool, Reserve Fund, Maintenance Structure, Maintenance Grounds, Recreational Facilities
    • Association name: Evergreen Lifestyles Management
    • Association phone: 877-221-6919
    • Second association name: Vineyards at Horizons West
    Other fees
    • Pet fee: $0 monthly
    Other financial information
    • Total actual rent: 0

    Other

    Other facts
    • Listing terms: Cash,Conventional,VA Loan
    • Ownership: Fee Simple
    • Road surface type: Paved, Asphalt

    Price history

    DateEventPrice
    4/17/2024Listing removed--
    Source: Berkshire Hathaway HomeServices Florida Realty #O6148661 Report a problem
    11/20/2023Sold$477,500-3%$239/sqft
    Source: Stellar MLS #O6148661 Report a problem
    10/24/2023Pending sale$492,500$246/sqft
    Source: Stellar MLS #O6148661 Report a problem
    10/17/2023Listed for sale$492,500+61.4%$246/sqft
    Source: Stellar MLS #O6148661 Report a problem
    5/22/2019Sold$305,064$152/sqft
    Source: Public Record Report a problem

    Public tax history

    YearProperty taxesTax assessment
    2024$6,800 +18.9%$427,587 +28.3%
    2023$5,718 +7.6%$333,320 +10%
    2022$5,314 +10.5%$303,018 +10%
    2021$4,807 +2.3%$275,471 +3.5%
    2020$4,699 +338%$266,089 +565.2%
    2019$1,073 +554.1%$40,000 +301.2%
    2018$164 $9,970

    Find assessor info on the county website

    Neighborhood: 34786

    Nearby schools

    GreatSchools rating
    Schools provided by the listing agent
    • Elementary: Independence Elementary
    • Middle: Bridgewater Middle
    • High: Windermere High School

    Source: Stellar MLS. This data may not be complete. We recommend contacting the local school district to confirm school assignments for this home.

    Get a cash offer in 3 minutes
    Find out how much your home could sell for in as little as 3 minutes with a no-obligation cash offer.
    Estimated market value
    $452,800
    Get a cash offer in 3 minutes
    Find out how much your home could sell for in as little as 3 minutes with a no-obligation cash offer.
    Estimated market value
    $452,800