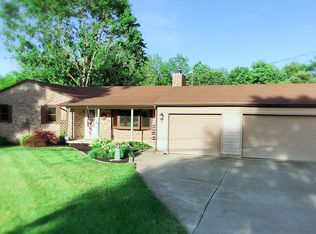
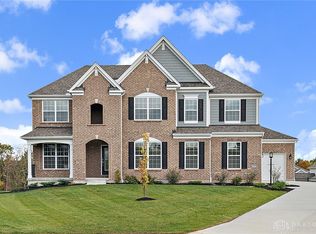
Discover the beautifully crafted Monroe B plan by M/I Homes in the sought‑after Woodgrove community. This inviting home offers 5 bedrooms and 5 full baths, including a main‑level suite ideal for guests or extended family. The kitchen features dual oversized islands, a butler's pantry, and stylish finishes perfect for entertaining. The two‑story great room feels bright and impressive with coffered ceilings and abundant natural light. The owner's suite offers a spa‑inspired garden bath, while the finished basement adds a media room, home theater, and bar setup. Enjoy the front closed porch and expanded deck overlooking a fenced backyard with fresh sod and a full sprinkler system. Additional highlights include remote‑operated blinds, a 3‑car carriage‑style side‑entry garage, a full brick wrap exterior, and advanced interior features throughout.
For sale
$1,100,000
5874 Spinney Ct, Springboro, OH 45066
5beds
4,874sqft
Single Family Residence
Built in 2022
0.5 Acres Lot
$-- Zestimate®
$226/sqft
$54/mo HOA
What's special
Full brick wrap exteriorAdvanced interior features throughoutFront closed porchAbundant natural lightCoffered ceilings
- 13 days |
- 448 |
- 19 |
Zillow last checked:
Listing updated:
Listed by:
Pooja Mehta 814-460-7036,
e-Merge Real Estate Victory 614-678-5505
Source: Cincy MLS,MLS#: 1884441
Originating MLS: Cincinnati Area Multiple Listing Service

Loading...
Facts & features
Interior
Bedrooms & bathrooms
- Bedrooms: 5
- Bathrooms: 5
- Full bathrooms: 5
Primary bedroom
- Features: Bath Adjoins, Walk-In Closet(s), Walkout, Wall-to-Wall Carpet, Window Treatment, Sitting Room, Wood Floor, Skylight, Other
- Level: Second
- Area: 442
- Dimensions: 17 x 26
Bedroom 2
- Level: Second
- Area: 208
- Dimensions: 13 x 16
Bedroom 3
- Level: Second
- Area: 204
- Dimensions: 12 x 17
Bedroom 4
- Level: Second
- Area: 240
- Dimensions: 12 x 20
Bedroom 5
- Level: First
- Area: 180
- Dimensions: 12 x 15
Primary bathroom
- Features: Shower, Skylight, Double Vanity, Tub, Tub w/Shower, Window Treatment, Wood Floor, Marb/Gran/Slate, Other
Bathroom 1
- Features: Full
- Level: Second
Bathroom 2
- Features: Full
- Level: Second
Bathroom 3
- Features: Full
- Level: Second
Bathroom 4
- Features: Full
- Level: First
Dining room
- Features: Laminate Floor, Chandelier, Open, Walkout, Window Treatment, Wood Floor, Formal, Other
- Level: First
- Area: 396
- Dimensions: 22 x 18
Family room
- Features: Skylight, Walkout, Wet Bar, Window Treatment, Wood Floor, Other
- Area: 900
- Dimensions: 30 x 30
Great room
- Features: Wall-to-Wall Carpet, Window Treatment, Wood Floor, Laminate Floor, Other, Skylight
- Level: Second
- Area: 234
- Dimensions: 13 x 18
Kitchen
- Features: Butler's Pantry, Skylight, Walkout, Gourmet, Window Treatment, Kitchen Island, Wood Cabinets, Wood Floor, Marble/Granite/Slate, Other
- Area: 221
- Dimensions: 17 x 13
Living room
- Features: Bookcases, Skylight, Walkout, Window Treatment, Wood Floor, Laminate Floor, Other
- Area: 616
- Dimensions: 22 x 28
Office
- Area: 0
- Dimensions: 0 x 0
Heating
- Forced Air, Geothermal
Cooling
- Central Air
Appliances
- Included: Dishwasher, Double Oven, Dryer, Disposal, Gas Cooktop, Microwave, Oven/Range, Refrigerator, Washer, Gas Water Heater
Features
- Vaulted Ceiling(s), Other
- Windows: Aluminum Frames, Double Hung, Wood Frames, Insulated Windows, Skylight(s)
- Basement: Full,Finished,Other
- Number of fireplaces: 1
- Fireplace features: Stone, Gas
Interior area
- Total structure area: 4,874
- Total interior livable area: 4,874 sqft
Property
Parking
- Total spaces: 3
- Parking features: Garage - Attached
- Attached garage spaces: 3
Features
- Levels: Two
- Stories: 2
- Patio & porch: Deck, Enclosed Porch
Lot
- Size: 0.5 Acres
- Dimensions: 21902
- Features: Sprinklers, .5 to .9 Acres
Details
- Parcel number: 0811124001
- Zoning description: Residential
Construction
Type & style
- Home type: SingleFamily
- Architectural style: Contemporary/Modern
- Property subtype: Single Family Residence
Materials
- Block, Brick, Stone
- Foundation: Block
- Roof: Asbestos Shingle,Shingle
Condition
- New construction: No
- Year built: 2022
Utilities & green energy
- Gas: Natural
- Sewer: Public Sewer
- Water: Public
Community & HOA
Community
- Security: Smoke Alarm
- Subdivision: Springboro
HOA
- Has HOA: Yes
- Services included: Community Landscaping
- HOA fee: $650 annually
- HOA name: Eclipse Communities
Location
- Region: Springboro
Financial & listing details
- Price per square foot: $226/sqft
- Tax assessed value: $835,280
- Annual tax amount: $12,506
- Date on market: 6/24/2026
- Listing terms: No Special Financing
Estimated market value
Not available
Estimated sales range
Not available
Not available
Price history
| Date | Event | Price |
|---|---|---|
| 6/24/2026 | Listing removed | $5,800$1/sqft |
Source: Zillow Rentals Report a problem | ||
| 6/24/2026 | Listed for sale | $1,100,000$226/sqft |
Source: | ||
| 6/16/2026 | Listing removed | $1,100,000$226/sqft |
Source: | ||
| 6/16/2026 | Listed for rent | $5,800$1/sqft |
Source: Zillow Rentals Report a problem | ||
| 4/19/2026 | Listed for sale | $1,100,000+16.7%$226/sqft |
Source: | ||
| 10/24/2022 | Sold | $942,753+5.1%$193/sqft |
Source: Public Record Report a problem | ||
| 4/14/2022 | Listed for sale | $897,000$184/sqft |
Source: | ||
Public tax history
| Year | Property taxes | Tax assessment |
|---|---|---|
| 2025 | $12,506 +5.2% | $292,350 |
| 2024 | $11,885 -1.6% | $292,350 +7.9% |
| 2023 | $12,082 +629% | $270,830 +637% |
| 2022 | $1,657 | $36,750 |
| 2021 | -- | -- |
Find assessor info on the county website
Monthly payment
Est. payment$--/mo
Payment breakdown
Explore the cost of this home by adjusting the details. Changes won't be saved.All calculations are estimates and provided by Zillow, Inc. for informational purposes only. Actual amounts may vary.
HOA fees may include property taxes on listings classified as Co-Ops. Contact the listing agent and/or owner for fee details.
Mortgage interest rates are dependent on a number of factors, including credit score, down payment, and repayment length. Interest rate data provided by Zillow Group Marketplace, Inc. as of 1/1/1970 from various mortgage lenders with which we have lead or other similar arrangements; the Estimated Payment is an average of those rates.
See how much you could borrow to make a competitive offer.
Climate risks
Neighborhood: 45066
Nearby schools
GreatSchools rating
- 7/10Dennis Elementary SchoolGrades: 2-5Distance: 0.8 mi
- 8/10Springboro Junior High SchoolGrades: 6-8Distance: 0.6 mi
- 9/10Springboro High SchoolGrades: 9-12Distance: 0.8 mi
A local agent can set up tours, give advice and negotiate with sellers.
A local lender can help you make sure your offer is ready when you are.
- Ohio
- Warren County
- Springboro
- 45066
- 5874 Spinney Ct