Skip main navigation
Sold for $268,000
  • $268,000

    5874 Thornaby Dr, Waterford, MI 48329

    3beds
    1,222sqft
    Single Family Residence
    Built in 1968
    0.29 Acres Lot
    $273,200 Zestimate®
    $219/sqft
    $2,117 Estimated rent

    Home value

    $273,200

    $254,000 - $292,000

    $2,117/mo

    Zestimate® history
    Loading
    Loading...

    Owner options

    List your home for rent

    $2,117/mo

    Rent Zestimate®

    Find your next renter with Zillow Rental Manager. Plus, with online applications, you can quickly screen prospective tenants – for free.

    Learn more

    $2,117/mo

    Rent Zestimate®

    Refinance and save

    $1,761/mo

    Est. payment

    Refinancing to a lower rate could help reduce your monthly payments and save thousands over the life of the loan.

    See today's rates

    $1,761/mo

    Est. payment

    Explore your selling options

    Work with a Zillow partner agent

    Leverage their expertise and Zillow's premium Showcase listings to get your home seen by more buyers.

    Get started

    List with your own agent

    Get your home in front of millions of buyers by listing it on Zillow.

    Learn how to do it

    Sell it yourself

    Take full control of how buyers see your home on Zillow by listing For Sale by Owner (FSBO).

    List your home

    What's special

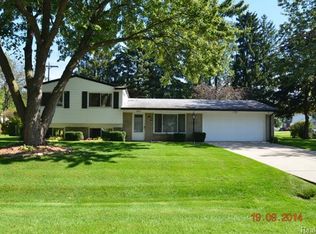
    Welcome to this updated 3-bedroom, 1.1-bath cozy ranch in Waterford. The open layout features a bright living room, an updated kitchen, and a cozy family room with a natural fireplace. Step outside to a fully fenced backyard with a paver patio and fire pit—perfect for outdoor entertaining. The unfinished basement is waterproofed with a transferrable warranty and ready for your personal touch. Just a short walk to neighborhood access on all-sports Huntoon Lake!

    Zillow last checked:

    Listing updated:

    Listed by:

    Anthony Djon 248-747-4834,

    Anthony Djon Luxury Real Estate,

    Shayla Haboosh 586-549-3795,

    Anthony Djon Luxury Real Estate

    Bought with:

    Darren Brady, 6501431806

    Max Broock, REALTORS®-Birmingham

    Source: Realcomp II,MLS#: 20250031695MLS Logo

    Facts & features

    Interior

    Bedrooms & bathrooms
    • Bedrooms: 3
    • Bathrooms: 2
    • Full bathrooms: 1
    • 1/2 bathrooms: 1
    Primary bedroom
    • Level: Entry
    • Area: 144
    • Dimensions: 12 x 12
    Bedroom
    • Level: Entry
    • Area: 81
    • Dimensions: 9 x 9
    Bedroom
    • Level: Entry
    • Area: 90
    • Dimensions: 9 x 10
    Other
    • Level: Entry
    • Area: 42
    • Dimensions: 6 x 7
    Other
    • Level: Entry
    • Area: 18
    • Dimensions: 3 x 6
    Dining room
    • Level: Entry
    • Area: 55
    • Dimensions: 5 x 11
    Family room
    • Level: Entry
    • Area: 176
    • Dimensions: 11 x 16
    Kitchen
    • Level: Entry
    • Area: 81
    • Dimensions: 9 x 9
    Laundry
    • Level: Basement
    • Area: 40
    • Dimensions: 5 x 8
    Living room
    • Level: Entry
    • Area: 208
    • Dimensions: 13 x 16
    Heating
    • Baseboard, Electric
    Cooling
    • Ceiling Fans, Wall Units, Window Units
    Appliances
    • Included: Disposal, Dryer, Free Standing Gas Range, Free Standing Refrigerator, Washer
    Features
    • Basement: Unfinished
    • Has fireplace: Yes
    • Fireplace features: Family Room, Other Fuels
    Interior area
    • Total interior livable area: 1,222 sqft
    • Finished area above ground: 1,222

    Property

    Parking
    • Total spaces: 2
    • Parking features: Two Car Garage, Attached, Direct Access, Electricityin Garage, Garage Door Opener
    • Attached garage spaces: 2
    Features
    • Levels: One
    • Stories: 1
    • Entry location: GroundLevel
    • Patio & porch: Patio, Porch
    • Exterior features: Chimney Caps
    • Pool features: None
    • Fencing: Fenced
    • Waterfront features: All Sports Lake, Beach Access, Boat Facilities, Lake Privileges, Swim Association
    • Body of water: Huntoon Lake
    Lot
    • Size: 0.29 Acres
    • Dimensions: 100.00 x 83.30
    • Features: Level
    Details
    • Additional structures: Sheds
    • Parcel number: 1309302008
    • Special conditions: Short Sale No,Standard

    Construction

    Type & style
    • Home type: SingleFamily
    • Architectural style: Ranch
    • Property subtype: Single Family Residence
    Materials
    • Brick, Vinyl Siding
    • Foundation: Active Radon Mitigation, Basement, Poured
    • Roof: Asphalt
    Condition
    • New construction: No
    • Year built: 1968

    Utilities & green energy

    • Sewer: Public Sewer
    • Water: Public

    Community & HOA

    HOA
    • Has HOA: No
    Location
    • Region: Waterford

    Financial & listing details

    • Price per square foot: $219/sqft
    • Tax assessed value: $111,110
    • Annual tax amount: $3,980
    • Date on market: 5/8/2025
    • Cumulative days on market: 24 days
    • Listing agreement: Exclusive Right To Sell
    • Listing terms: Cash,Conventional,FHA,Va Loan
    • Exclusions: Exclusion(s) Exist

    Price history

    DateEventPrice
    6/26/2025Pending sale$274,900+2.6%$225/sqft
    Source: Realcomp II #20250031695 Report a problem
    6/25/2025Sold$268,000-2.5%$219/sqft
    Source: Realcomp II #20250031695 Report a problem
    5/20/2025Price change$274,900-3.5%$225/sqft
    Source: Realcomp II #20250031695 Report a problem
    5/8/2025Listed for sale$284,900+29.5%$233/sqft
    Source: Realcomp II #20250031695 Report a problem
    6/18/2021Sold$220,000+4.8%$180/sqft
    Source: Public Record Report a problem
    5/25/2021Pending sale$209,900$172/sqft
    Source: Realcomp II #2210030033 Report a problem
    4/30/2021Contingent$209,900$172/sqft
    Source: Realcomp II #2210030033 Report a problem
    4/28/2021Listed for sale$209,900+13.5%$172/sqft
    Source: Realcomp II #2210030033 Report a problem
    12/27/2019Sold$184,900$151/sqft
    Source: Public Record Report a problem
    10/28/2019Listed for sale$184,900+24.9%$151/sqft
    Source: Morgan & Milzow, REALTORS� #219110313 Report a problem
    5/17/2001Sold$148,000$121/sqft
    Source: Public Record Report a problem

    Public tax history

    YearProperty taxesTax assessment
    2025$4,091 +5.7%$131,420 +5.9%
    2024$3,870 +5.1%$124,070 +8.2%
    2023$3,683 +10.4%$114,650 +13.8%
    2022$3,336 +0.4%$100,790 +3%
    2021$3,324 $97,900 +6.4%
    2020-- $92,050 +23.6%
    2019$1,911 +10.2%$74,490 +8%
    2018$1,734 $68,970
    2017-- $68,970 +5%
    2016-- $65,670 +15.6%
    2015-- $56,820 +15%
    2014-- $49,430 +3%
    2011-- $48,000 -13.6%
    2010$1,805 -15.4%$55,560 -21.7%
    2009$2,134 +79.4%$70,970 -53.6%
    2005$1,189 $152,840 +95%
    2003-- $78,360 +13.7%
    2002-- $68,930 +34.7%
    2001$1,458 +4.5%$51,170 +3.2%
    2000$1,396 $49,590
    Find assessor info on the county website

    Neighborhood: 48329

    Nearby schools

    GreatSchools rating
    Get a cash offer in 3 minutes
    Find out how much your home could sell for in as little as 3 minutes with a no-obligation cash offer.
    Estimated market value
    $273,200
    Get a cash offer in 3 minutes
    Find out how much your home could sell for in as little as 3 minutes with a no-obligation cash offer.
    Estimated market value
    $273,200