Skip main navigation
Sold for $455,000
  • $455,000

    5874 Toucan Pl, Clearwater, FL 33760

    3beds
    1,694sqft
    Single Family Residence
    Built in 1994
    5,976 Square Feet Lot
    $448,500 Zestimate®
    $269/sqft
    $2,652 Estimated rent

    Home value

    $448,500

    $426,000 - $471,000

    $2,652/mo

    Zestimate® history
    Loading
    Loading...

    Owner options

    List your home for rent

    $2,652/mo

    Rent Zestimate®

    Find your next renter with Zillow Rental Manager. Plus, with online applications, you can quickly screen prospective tenants – for free.

    Learn more

    $2,652/mo

    Rent Zestimate®

    Refinance and save

    $3,135/mo

    Est. payment

    Refinancing to a lower rate could help reduce your monthly payments and save thousands over the life of the loan.

    See today's rates

    $3,135/mo

    Est. payment

    Explore your selling options

    Work with a Zillow partner agent

    Leverage their expertise and Zillow's premium Showcase listings to get your home seen by more buyers.

    Get started

    List with your own agent

    Get your home in front of millions of buyers by listing it on Zillow.

    Learn how to do it

    Sell it yourself

    Take full control of how buyers see your home on Zillow by listing For Sale by Owner (FSBO).

    List your home

    What's special

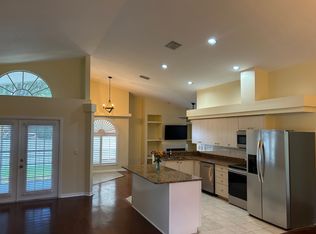
    Come and discover the home you have been dreaming about! From the moment you hear the key turn in the door, you’ll know you’re unlocking “home”. The charming curb appeal foretells the feeling that great future memories will be made here. Upon entering, you will love the highly desirable open floor plan with a spacious great room appeal. Spectacular vaulted ceilings with transom windows bring in streams of natural light with beautiful French doors leading out to a covered and screened-in patio. Boasting of hardwood flooring throughout the main living areas, tile in the kitchen and bathrooms and carpeted bedrooms, this home is ready for you to make your own. Neutral coastal palettes with tastefully designed accent walls flow through the entire space and is accentuated by updated light fixtures, recessed lighting and plantation shutters. The kitchen offers a center island, granite countertops and stainless steel appliances. The owner’s suite is generously sized with a full en-suite bathroom, gigantic walk-in closet and a private access to the back patio. Fully fenced for your furry friend and little ones alike, this yard is ready for outdoor BBQ’s and evening games of catch under the shade trees. The back patio has vaulted ceiling, a drop down ceiling fan and this might just become your favorite cozy space to curl up and read, or sip your morning coffee. Interior laundry room offers a washer/dryer set that conveys with the sale. There's nothing not to love about this beautifully designed home. HVAC installed in 2019. Schedule your appointment today! We are offering a free interest rate buydown for the first year when you use our preferred lender for your financing. This means that the interest rate would be 1% less than the normal interest rate which could save you hundreds of dollars.

    Zillow last checked:

    Listing updated:

    Listed by:

    Micaela Morenz, PA 727-871-3688,

    BLAKE REAL ESTATE INC 727-359-0388

    Bought with:

    Julie Pham, 3566913

    EXP REALTY LLC

    Source: Stellar MLS,MLS#: U8244052MLS LogoOriginating MLS: Pinellas Suncoast

    Facts & features

    Interior

    Bedrooms & bathrooms
    • Bedrooms: 3
    • Bathrooms: 2
    • Full bathrooms: 2
    Rooms
    • Room types: Great Room, Utility Room
    Primary bedroom
    • Description: Room2
    • Features: Built-in Closet
    • Level: First
    • Dimensions: 12x18
    Bedroom 2
    • Description: Room4
    • Features: Built-in Closet
    • Level: First
    Bedroom 3
    • Description: Room5
    • Features: Built-in Closet
    • Level: First
    Dining room
    • Description: Room6
    • Level: First
    Family room
    • Description: Room7
    • Level: First
    Kitchen
    • Description: Room1
    • Level: First
    • Dimensions: 9x12
    Living room
    • Description: Room3
    • Level: First
    • Dimensions: 17x16
    Heating
    • Central, Electric
    Cooling
    • Central Air
    Appliances
    • Included: Dishwasher, Disposal, Dryer, Microwave, Range, Refrigerator, Washer
    • Laundry: Inside, Laundry Room
    Features
    • Ceiling Fan(s), Eating Space In Kitchen, High Ceilings, Kitchen/Family Room Combo, Primary Bedroom Main Floor, Split Bedroom, Thermostat, Vaulted Ceiling(s), Walk-In Closet(s)
    • Flooring: Carpet, Ceramic Tile, Hardwood
    • Doors: Sliding Doors
    • Windows: Blinds, Window Treatments
    • Has fireplace: Yes
    • Fireplace features: Living Room, Wood Burning
    Interior area
    • Total structure area: 2,409
    • Total interior livable area: 1,694 sqft

    Property

    Parking
    • Total spaces: 2
    • Parking features: Garage Door Opener
    • Attached garage spaces: 2
    Features
    • Levels: One
    • Stories: 1
    • Patio & porch: Rear Porch, Screened
    • Exterior features: Irrigation System, Rain Gutters, Sidewalk, Sprinkler Metered, Storage
    • Fencing: Vinyl
    • Has view: Yes
    • View description: Trees/Woods
    Lot
    • Size: 5,976 Square Feet
    • Dimensions: 32 ft x 100 ft
    • Features: Sidewalk
    • Residential vegetation: Trees/Landscaped
    Details
    • Parcel number: 053016735050000210
    • Zoning: 0
    • Special conditions: None

    Construction

    Type & style
    • Home type: SingleFamily
    • Architectural style: Florida,Traditional
    • Property subtype: Single Family Residence
    Materials
    • Block, Stucco
    • Foundation: Slab
    • Roof: Shingle
    Condition
    • Completed
    • New construction: No
    • Year built: 1994

    Utilities & green energy

    • Sewer: Public Sewer
    • Water: Public
    • Utilities for property: BB/HS Internet Available, Cable Available, Electricity Connected, Public, Sewer Connected, Sprinkler Meter, Water Connected

    Community & HOA

    Community
    • Features: Sidewalks
    • Security: Smoke Detector(s)
    • Pet fee: $0 monthly
    • Subdivision: RAINFOREST - PH I
    HOA
    • Has HOA: Yes
    • HOA fee: $17 monthly
    • HOA name: Lendel Bright
    Location
    • Region: Clearwater

    Financial & listing details

    • Price per square foot: $269/sqft
    • Tax assessed value: $324,736
    • Annual tax amount: $3,937
    • Date on market: 5/24/2024
    • Cumulative days on market: 19 days
    • Listing terms: Cash,Conventional,FHA,VA Loan
    • Ownership: Fee Simple
    • Total actual rent: 0
    • Electric utility on property: Yes
    • Road surface type: Paved, Asphalt

    Price history

    DateEventPrice
    1/6/2026Listing removed$3,090$2/sqft
    Source: Zillow Rentals Report a problem
    11/10/2025Price change$3,090-4.9%$2/sqft
    Source: Zillow Rentals Report a problem
    10/2/2025Listed for rent$3,250$2/sqft
    Source: Zillow Rentals Report a problem
    7/23/2024Sold$455,000-4.2%$269/sqft
    Source: Stellar MLS #U8244052 Report a problem
    6/15/2024Pending sale$474,900$280/sqft
    Source: Stellar MLS #U8244052 Report a problem
    6/4/2024Listed for sale$474,900$280/sqft
    Source: Stellar MLS #U8244052 Report a problem
    6/3/2024Pending sale$474,900$280/sqft
    Source: Stellar MLS #U8244052 Report a problem
    5/24/2024Listed for sale$474,900+74%$280/sqft
    Source: Stellar MLS #U8244052 Report a problem
    6/10/2019Sold$273,000$161/sqft
    Source: Public Record Report a problem
    4/29/2019Price change$273,000+1.3%$161/sqft
    Source: KINGFISHER COVE REAL ESTATE #U8037347 Report a problem
    4/20/2019Price change$269,500-2.3%$159/sqft
    Source: KINGFISHER COVE REAL ESTATE #U8037347 Report a problem
    4/8/2019Price change$275,900-1.4%$163/sqft
    Source: KINGFISHER COVE REAL ESTATE #U8037347 Report a problem
    3/19/2019Price change$279,900-1.8%$165/sqft
    Source: KINGFISHER COVE REAL ESTATE #U8037347 Report a problem
    3/8/2019Listed for sale$284,900+49.9%$168/sqft
    Source: KINGFISHER COVE REAL ESTATE #U8037347 Report a problem
    2/5/2019Sold$190,000-2.1%$112/sqft
    Source: Public Record Report a problem
    12/27/2018Price change$194,000-8.7%$115/sqft
    Source: REALTY EXECUTIVES SIGLER PROP. #U8020739 Report a problem
    12/13/2018Listed for sale$212,500$125/sqft
    Source: REALTY EXECUTIVES SIGLER PROP. #U8020739 Report a problem
    12/13/2018Pending sale$212,500$125/sqft
    Source: REALTY EXECUTIVES SIGLER PROP. #U8020739 Report a problem
    12/3/2018Price change$212,500-9.2%$125/sqft
    Source: REALTY EXECUTIVES SIGLER PROP. #U8020739 Report a problem
    11/6/2018Price change$234,000-6.3%$138/sqft
    Source: REALTY EXECUTIVES SIGLER PROP. #U8020739 Report a problem
    10/11/2018Listed for sale$249,600+540%$147/sqft
    Source: REALTY EXECUTIVES SIGLER PROP. #U8020739 Report a problem
    3/31/1994Sold$39,000$23/sqft
    Source: Public Record Report a problem

    Public tax history

    YearProperty taxesTax assessment
    2024$4,008 +1.8%$257,855 +3%
    2023$3,937 +3%$250,345 +3%
    2022$3,822 -1.2%$243,053 +3%
    2021$3,868 +0.2%$235,974 +1.4%
    2020$3,861 -15.3%$232,716 +4.3%
    2019$4,556 $223,093 +2.1%
    2018$4,556 +13.3%$218,607 +14.5%
    2017$4,020 +27.3%$190,991 +26.7%
    2016$3,157 -5.6%$150,770 -3.5%
    2015$3,342 +77%$156,273 +20.7%
    2014$1,888 +0.8%$129,441 +1.5%
    2013$1,873 +3.2%$127,528 +1.7%
    2012$1,815 $125,396 +3%
    2011-- $121,744 -2.9%
    2010-- $125,429 +2.7%
    2009-- $122,131 +0.1%
    2008$1,604 $122,009 +3%
    2007-- $118,455 -35.1%
    2005-- $182,600 +8.6%
    2004$1,845 -5.7%$168,200 +11%
    2003$1,957 +9.8%$151,500 +8%
    2002$1,782 $140,300 +11.4%
    2001$1,782 +8.7%$125,900 +7.1%
    2000$1,639 $117,600
    Find assessor info on the county website

    Neighborhood: 33760

    Nearby schools

    GreatSchools rating
    Schools provided by the listing agent
    • Elementary: High Point Elementary-PN
    • Middle: Fitzgerald Middle-PN
    • High: Pinellas Park High-PN

    Source: Stellar MLS. This data may not be complete. We recommend contacting the local school district to confirm school assignments for this home.

    Get a cash offer in 3 minutes
    Find out how much your home could sell for in as little as 3 minutes with a no-obligation cash offer.
    Estimated market value
    $448,500
    Get a cash offer in 3 minutes
    Find out how much your home could sell for in as little as 3 minutes with a no-obligation cash offer.
    Estimated market value
    $448,500