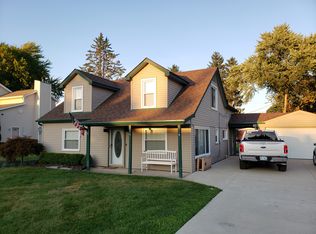
This beautiful colonial comes packed with recent updates that make it truly move-in ready and sellers will have a brand new roof installed prior to closing! The furnace and Kinetico rust remover system for the water softener were added in 2018, and 2024 brought a new Whirlpool washer and dryer. The garage door is new with 9 years remaining on its warranty, paired with a new opener featuring battery backup, a built in camera, and a lifetime motor warranty. Out back, step through a brand new Wallside sliding door backed by a 35 year warranty onto a concrete patio with a gazebo. Set on a quiet, dead-end street within the award-winning Romeo Community Schools district, this home welcomes you with a sprawling front porch, the kind of space built for morning coffee or watching the kids play in the yard. Upstairs you'll find four large bedrooms, including a primary suite with its own bath and walk-in closet. Custom woodwork runs throughout the home, with standout feature walls in the family room, the half bath, and the second bedroom that give each of those spaces real character and a high-end feel. The main floor is built for real life: an open layout connects the kitchen and family room for effortless entertaining, while a formal dining room gives you a dedicated space for holidays and sit-down dinners. The front living room is genuinely flexible, easy to picture as a playroom for younger kids or a quiet home office for anyone working remotely, and first floor laundry sits right off the garage entry for true mudroom-style convenience. Storage is nowhere close to a problem here, with hidden storage tucked under the stairs, built-in cabinetry in the garage, and generous space in both the attic and the crawl space. The family room anchors the home with a natural fireplace accented by beautiful stone and one of the custom feature walls. The deep backyard is filled with perennial gardens and mature trees, plus a large shed for storage and a huge firepit area built for evenings with friends and family. The kitchen delivers real everyday function with a walk in pantry, an abundance of cabinet space, a center island accented by pendant lighting, and all stainless steel appliances included in the sale. Enjoy a country feel while being located minutes from the 26 Mile Road corridor with shopping, restaurants, and just a short ride to Stony Creek Metro Park.
Pending
Price cut: $6K (8/28)
$379,000
58748 Ruth Jean St, Washington, MI 48094
4beds
1,929sqft
Single Family Residence
Built in 2001
0.29 Acres Lot
$375,600 Zestimate®
$196/sqft
$-- HOA
What's special
Large shed for storageFour large bedrooms
- 44 days
- 3,152
- 232
Zillow last checked:
Listing updated:
Listed by:
Jessica Kuhn 586-630-1319,
Epique Inc. 248-218-2604
Source: MiRealSource,MLS#: 50217170 Originating MLS: MiRealSource
Originating MLS: MiRealSourceFacts & features
Interior
Bedrooms & bathrooms
- Bedrooms: 4
- Bathrooms: 3
- Full bathrooms: 2
- 1/2 bathrooms: 1
Rooms
- Room types: Entry, Family Room, Laundry, Living Room, Master Bedroom, Master Bathroom, First Flr Lavatory, Second Flr Full Bathroom, Dining Room
Bedroom 1
- Features: Carpet
- Level: Upper
- Area: 210
- Dimensions: 15 x 14
Bedroom 2
- Features: Carpet
- Level: Upper
- Area: 126
- Dimensions: 14 x 9
Bedroom 3
- Features: Carpet
- Level: Upper
- Area: 108
- Dimensions: 12 x 9
Bedroom 4
- Features: Carpet
- Level: Upper
- Area: 99
- Dimensions: 11 x 9
Bathroom 1
- Features: Ceramic
- Level: Upper
- Area: 40
- Dimensions: 8 x 5
Bathroom 2
- Features: Ceramic
- Level: Upper
- Area: 50
- Dimensions: 10 x 5
Dining room
- Features: Laminate
- Level: Entry
- Area: 132
- Dimensions: 12 x 11
Family room
- Features: Carpet
- Level: Entry
- Area: 234
- Dimensions: 18 x 13
Kitchen
- Features: Laminate
- Level: Entry
- Area: 165
- Dimensions: 15 x 11
Living room
- Features: Laminate
- Level: Entry
- Area: 154
- Dimensions: 14 x 11
Heating
- Forced Air, Natural Gas
Cooling
- Ceiling Fan(s), Central Air
Appliances
- Included: Dishwasher, Disposal, Dryer, Microwave, Range/Oven, Refrigerator, Washer, Water Softener Owned
- Laundry: First Floor Laundry, Entry
Features
- Walk-In Closet(s), Pantry
- Flooring: Ceramic Tile, Carpet, Laminate
- Windows: Window Treatments
- Basement: None,Crawl Space
- Number of fireplaces: 1
- Fireplace features: Family Room, Natural Fireplace
Interior area
- Total structure area: 1,929
- Total interior livable area: 1,929 sqft
- Finished area above ground: 1,929
- Finished area below ground: 0
Video & virtual tour
Property
Parking
- Total spaces: 2
- Parking features: Garage, Attached, Electric in Garage, Garage Door Opener, Direct Access
- Attached garage spaces: 2
Features
- Levels: Two
- Stories: 2
- Patio & porch: Patio, Porch
- Has spa: Yes
- Spa features: Spa/Jetted Tub
- Frontage type: Road
- Frontage length: 70
Lot
- Size: 0.29 Acres
- Dimensions: 70 x 180
- Features: Deep Lot - 150+ Ft., Large Lot - 65+ Ft., Dead End, Subdivision
Details
- Additional structures: Gazebo, Shed(s)
- Parcel number: 240434104002
- Zoning description: Residential
- Special conditions: Private
Construction
Type & style
- Home type: SingleFamily
- Architectural style: Colonial
- Property subtype: Single Family Residence
Materials
- Vinyl Siding, Vinyl Trim
Condition
- New construction: No
- Year built: 2001
Utilities & green energy
- Sewer: Public Sanitary
- Water: Private Well
- Utilities for property: Cable/Internet Avail.
Community & HOA
Community
- Subdivision: Umlor Gardens Sub
HOA
- Has HOA: No
Location
- Region: Washington
Financial & listing details
- Price per square foot: $196/sqft
- Tax assessed value: $337,800
- Annual tax amount: $3,513
- Date on market: 8/3/2026
- Cumulative days on market: 71 days
- Listing agreement: Exclusive Right To Sell
- Listing terms: Cash,Conventional,FHA,VA Loan
- Road surface type: Gravel
Estimated market value
$375,600
$357,000 - $394,000
$2,599/mo
Price history
| Date | Event | Price |
|---|---|---|
| 9/2/2026 | Pending sale | $379,000$196/sqft |
Source:  MiRealSource #50217170 Report a problem MiRealSource #50217170 Report a problem | ||
| 8/28/2026 | Price change | $379,000-1.6%$196/sqft |
Source: MiRealSource #50217170 Report a problem | ||
| 8/21/2026 | Price change | $385,000-1.3%$200/sqft |
Source: MiRealSource #50217170 Report a problem | ||
| 8/3/2026 | Listed for sale | $390,000$202/sqft |
Source: MiRealSource #50217170 Report a problem | ||
| 8/3/2026 | Listing removed | $390,000$202/sqft |
Source: MiRealSource #50213924 Report a problem | ||
| 8/3/2026 | Price change | $390,000-2.5%$202/sqft |
Source: MiRealSource #50213924 Report a problem | ||
| 7/10/2026 | Listed for sale | $400,000+142.4%$207/sqft |
Source: MiRealSource #50213924 Report a problem | ||
| 1/3/2014 | Sold | $165,000-5.7%$86/sqft |
Source: MiRealSource #31166171 Report a problem | ||
| 11/1/2013 | Price change | $174,900-7.9%$91/sqft |
Source: Coldwell Banker Weir Manuel #31166171 Report a problem | ||
| 10/11/2013 | Price change | $189,900-5%$98/sqft |
Source: Coldwell Banker Weir Manuel #31166171 Report a problem | ||
| 9/19/2013 | Listed for sale | $199,900+17.7%$104/sqft |
Source: Coldwell Banker Weir Manuel #31166171 Report a problem | ||
| 9/25/2011 | Listing removed | $169,900$88/sqft |
Source: Coldwell Banker Weir Manuel #211054440 Report a problem | ||
| 5/26/2011 | Price change | $169,900-2.9%$88/sqft |
Source: Coldwell Banker Weir Manuel #211054440 Report a problem | ||
| 9/4/2010 | Price change | $174,900-12.1%$91/sqft |
Source: Keller Williams - Lakeside #31005017 Report a problem | ||
| 6/17/2010 | Price change | $199,000-11.5%$103/sqft |
Source: Keller Williams Realty, Lakeside Market Center #31005017 Report a problem | ||
| 5/15/2010 | Listed for sale | $224,900+34.7%$117/sqft |
Source: Keller Williams Realty #31005017 Report a problem | ||
| 8/24/2007 | Sold | $167,000-8.5%$87/sqft |
Source: MiRealSource #618470 Report a problem | ||
| 1/23/2007 | Sold | $182,596+334.8%$95/sqft |
Source: Public Record Report a problem | ||
| 4/16/2001 | Sold | $42,000$22/sqft |
Source: Public Record Report a problem | ||
Public tax history
| Year | Property taxes | Tax assessment |
|---|---|---|
| 2026 | $3,513 -0.7% | $168,900 +6.2% |
| 2025 | $3,539 +5.9% | $159,000 +15.5% |
| 2024 | $3,343 +8.3% | $137,700 +5% |
| 2023 | $3,088 +2.2% | $131,200 +6.2% |
| 2022 | $3,020 | $123,500 +6.2% |
| 2021 | -- | $116,300 -17.6% |
| 2020 | -- | $141,200 +14.7% |
| 2019 | $2,772 +5.8% | $123,100 +12.8% |
| 2018 | $2,619 | $109,100 +4.9% |
| 2017 | -- | $104,000 |
| 2016 | -- | $104,000 +18.9% |
| 2015 | -- | $87,500 +6.1% |
| 2013 | $2,467 | $82,500 +1.1% |
| 2012 | $2,467 | $81,600 -1.8% |
| 2011 | -- | $83,100 -4.2% |
| 2010 | -- | $86,700 -10.8% |
| 2009 | -- | $97,200 +8% |
| 2008 | $2,550 | $90,000 -20.4% |
| 2007 | -- | $113,100 +2.3% |
| 2006 | -- | $110,600 +0.5% |
| 2005 | -- | $110,000 +15.2% |
| 2003 | -- | $95,500 +377.5% |
| 2001 | $953 +568.5% | $20,000 +315.8% |
| 2000 | $143 | $4,810 |
Find assessor info on the county website
Monthly payment
Est. payment
Payment breakdown
Explore the cost of this home by adjusting the details. Changes won't be saved.Climate risks
Neighborhood: 48094
Nearby schools
Schools provided by the listing agent
- High: Romeo
- District: Romeo Community Schools
Source: MiRealSource. This data may not be complete. We recommend contacting the local school district to confirm school assignments for this home.
Similar homes
- $360,0003 bd3 ba2.6k sqft7555 Amanda Cir #18, Washington, MI 48094For Sale

 MLS ID #50221369, Becky Post, KW Platinum. MiRealSource
 - $399,9002 bd2 ba1k sqft60685 Mt Vernon Road, Washington Township, MI 48036For Sale
 MLS ID #58050221313, Lynn Marie Purpura. eXp Realty
 - $365,0003 bd1 ba1.8k sqft14600-25 Mile Rd, Utica, MI 48315For Sale
 MLS ID #50221482, Mitchell M Allen, Keller Williams Realty Lakeside. MiRealSource
 - $514,9004 bd3 ba2.8k sqft8580 Pioneer St, Washington, MI 48094For Sale

 MLS ID #26039698, Vatche Bassmagian, Arterra Luxe Collection LLC. MichRIC
 - $399,9002 bd2 ba1k sqft60685 Mount Vernon Rd, Rochester, MI 48306For SaleMLS ID #50221313, Lynn Marie Purpura, EXP Realty Rochester. MiRealSource
- $360,5004 bd2 ba1.8k sqft8744 Leslie Dr, Sterling Heights, MI 48314For SaleMLS ID #50221524, Vincent Tanner, RE/MAX Eclipse. MiRealSource
- $375,0003 bd2 ba1.3k sqft207 W Tienken Rd, Rochester Hills, MI 48306For Sale
 MLS ID #20261051217, Rina Samman, Community Choice Realty Inc. Realcomp II
 - $370,0004 bd3 ba2.2k sqft40381 Flagstaff Dr, Sterling Heights, MI 48313For SaleMLS ID #50221429, Jacob Riberas, Realteam Real Estate. MiRealSource
- $330,0003 bd2 ba1.5k sqft4505 23 Mile Rd, Shelby Township, MI 48316For SaleMLS ID #50218946, Julie Ann Brown, Realty Executives Home Towne Romeo. MiRealSource
- $299,8902 bd2 ba1.4k sqft6986 Boulder Pointe Ct #91, Washington, MI 48094For SaleMLS ID #50216517, Russell Glide, RE/MAX First. MiRealSource
- $359,9003 bd2 ba1.7k sqft125 W Gates St, Romeo, MI 48065For SaleMLS ID #50213151, Ed Martin, RE/MAX First. MiRealSource
- $349,9004 bd3 ba1.9k sqft5563 Northlawn Dr, Sterling Heights, MI 48310For SaleMLS ID #50217880, Michael Gale, Keller Williams Realty Lakeside. MiRealSource
- $349,9002 bd3 ba1.6k sqft52843 Sable Dr, Macomb, MI 48042For SaleMLS ID #50220722, Joseph A. Iacona, Keller Williams Realty Lakeside. MiRealSource
- $389,9004 bd3 ba2.5k sqft40456 Meade Point Dr, Sterling Heights, MI 48313For SaleMLS ID #50220451, Carolyn M Plunkett, Century 21 Professionals. MiRealSource
- $369,9005 bd2 ba2.6k sqft4704 Rohr Rd, Lake Orion, MI 48359For SaleMLS ID #26046198, Jason Strat, Redfin Corporation. MichRIC
- $465,0004 bd3 ba2.6k sqft18402 Sumpter Forest Dr, Macomb, MI 48042For SaleMLS ID #50215755, Maria McGuire, RE/MAX Advisors. MiRealSource
- $332,9004 bd2 ba1.7k sqft3508 Barbara Dr, Sterling Heights, MI 48310For SaleMLS ID #50221602, Alexandra Duncil, KW Platinum. MiRealSource
- $360,0004 bd3 ba1.9k sqft52133 Huntley Ave, New Baltimore, MI 48047For SaleMLS ID #26040713, David Godin, LPT Realty, LLC. MichRIC
- $334,9003 bd2 ba1.6k sqft26560-26 Mile Rd, New Baltimore, MI 48051For SaleMLS ID #50217759, April Todd, Keller Williams Realty Lakeside. MiRealSource
- $330,9004 bd2 ba2k sqft8607 Leslie Dr, Sterling Heights, MI 48314For SaleMLS ID #50217326, Laurie Davis, Century 21 Professionals. MiRealSource
