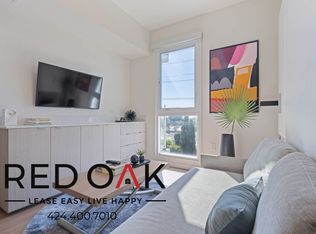
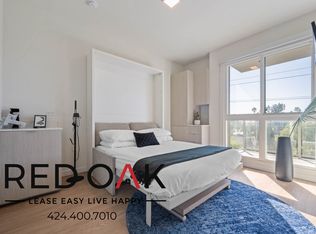
Private Room in Shared Living Space with Resort Style Amenities Featuring Customizable Storage, Central Air, All Utilities Included, and Shared Laundry ~ In PRIME Westchester! Pictures and descriptions are of a Model Unit ~ Floor Plan and Details may vary. Multiple Units Available ~ Pricing May Vary Based on Floor Plan and Availability Welcome to the Gateway of Modern Urban Living: Secure your private sanctuary within this shared living space and immerse yourself in contemporary luxury within this sleek home. Nestled in a brand-new building, it offers modern amenities for a lifestyle that seamlessly balances comfort and chic sophistication: Year-Round Comfort: Experience the perfect climate year-round with central air conditioning and heating, ensuring your utmost comfort in every season. Sunlit Interiors: Bask in the natural light flooding through large windows in the shared living area, enhanced by recessed lighting to create an inviting ambiance. Stylish Hardwood Vinyl Flooring: Enjoy the allure of stunning hardwood vinyl flooring, offering both elegance and easy maintenance for effortless upkeep. Expansive Balcony Views: Step onto the expansive balcony accessible through the shared living space, offering breathtaking views and a refreshing breeze throughout the day. Gourmet Kitchen: Discover stainless steel appliances, including a stove/oven, oversized refrigerator, and microwave, amidst custom hardwood cabinetry and luxurious quartz countertops - an ideal space for culinary enthusiasts. Abundant Storage: Relish in the ample storage with your spacious walk-in closet, complemented by additional storage in shared living areas to cater to all your needs. Luxurious Bathroom: Indulge in the shared bathroom's luxury with a large soaking tub and glass-encased shower, adorned with exquisite tile. An oversized vanity with a back-lit mirror and separate storage areas add to the opulence. In-Unit Laundry: Embrace the convenience of in-unit laundry facilities, ensuring laundry day is a breeze without leaving the comfort of your home. ESA-Only Pet-Friendly Policy: We warmly embrace Emotional Support Animals Only, fostering a pet-friendly environment for your comfort. Prepare to be Enchanted by Additional Amenities: Common Area Patio/Lounge: Unwind and socialize in the serene common area patio/lounge - your urban oasis. BBQ Area: Host unforgettable cookouts with loved ones in the designated BBQ area, perfect for creating lasting memories. Fitness Center: Maintain your wellness goals with our state-of-the-art gym facilities. Coworking Space: Cultivate productivity in a distraction-free environment with our dedicated coworking space. Pool and Jacuzzi: Dive into relaxation with access to the refreshing pool and Jacuzzi, offering a tranquil escape from city life. Your personal sanctuary awaits - embrace modern urban living at its finest. Available for an immediate move-in. LEASE TERMS: One Year Lease Pictures and descriptions are of a MODEL unit Floor Plan and Details may vary. Square Footage is approximate. Street Parking Only. Showings may not be 1-on-1. Listed pricing and special offers are only valid for new residents. Pricing and availability are subject to change at any time. Red Oak does not warrant or represent that image renderings on this website are an accurate representation of every floor plan available at the Property. Floor plans may vary unit by unit and by location at the Property. Please contact the Leasing Office to schedule a tour of the Property and the particular unit you are interested in. Pricing and availability are subject to change at any time. Please note that household items are not included in the furnishings.
This property is not currently displayed as for sale or rent on Zillow. This may be different from what's on other websites or public sources.