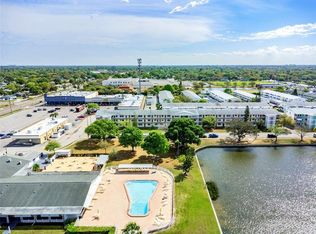
Don't miss this updated and inviting 2 bed 2 bath condo, being sold FULLY FURNISHED. It's a ground floor end unit, with more windows and more natural light. The kitchen and bathrooms are stunning with huge attention to detail. The well appointed kitchen has luxurious wood cabinets and features a large pantry, granite counters and stainless steel appliances including a gas stove, as well as a mosaic tile backsplash and ceiling fan and tray ceiling. One bathroom has a walkin shower, the other a tub, and both are expertly tiled to the highest standard. The dining area is just off the kitchen and open to the living room, easily big enough for a table to seat 4. The dining room runs into the family room to create a large light filled open living space. The two bedrooms are a good size, and able to fit king sized beds and both have new flooring. At the rear of the unit is sunroom with air conditioning and newer windows and the covered parking spot is right outside the door. Town Apts is a wonderful 55+ community with a heated pool, rec room and lots of scheduled social activities. The building is only 2 story so no milestone inspections required! Easy access to St Pete and the I-275, sorry no pets. This fully furnished unit is a must see!
Sold for $169,900
$169,900
5875 21ST STREET N #9, ST PETERSBURG, FL 33714
2beds
950sqft
Condominium
Built in 1966
-- sqft lot
$125,700 Zestimate®
$179/sqft
$1,809 Estimated rent
Home value
$125,700
$112,000 - $142,000
$1,809/mo
Zestimate® history
Owner options
List your home for rent
$1,809/mo
Rent Zestimate®
Find your next renter with Zillow Rental Manager. Plus, with online applications, you can quickly screen prospective tenants – for free.
$1,809/mo
Rent Zestimate®
Refinance and save
$1,774/mo
Est. payment
Refinancing to a lower rate could help reduce your monthly payments and save thousands over the life of the loan.
$1,774/mo
Est. payment
Explore your selling options
Work with a Zillow partner agent
Leverage their expertise and Zillow's premium Showcase listings to get your home seen by more buyers.
Get startedList with your own agent
Get your home in front of millions of buyers by listing it on Zillow.
Learn how to do itSell it yourself
Take full control of how buyers see your home on Zillow by listing For Sale by Owner (FSBO).
List your homeWhat's special
Walkin showerLarge pantryMosaic tile backsplashGranite countersRec roomHeated poolNew flooring
Zillow last checked:
Listing updated:
Listed by:
Tim Wood 727-401-5997,
STAR BAY REALTY CORP. 813-533-6467
Bought with:
Tim Wood, 3365105
STAR BAY REALTY CORP.
Source: Stellar MLS,MLS#: T3495342 Originating MLS: Tampa
Originating MLS: Tampa
Facts & features
Interior
Bedrooms & bathrooms
- Bedrooms: 2
- Bathrooms: 2
- Full bathrooms: 2
Primary bedroom
- Features: Built-in Closet
- Level: First
- Dimensions: 10x15
Bathroom 2
- Level: First
- Dimensions: 12x10
Dining room
- Level: First
- Dimensions: 7x10
Kitchen
- Level: First
- Dimensions: 9x7
Living room
- Level: First
- Dimensions: 20x14
Heating
- Electric, Natural Gas
Cooling
- Central Air
Appliances
- Included: Dishwasher, Microwave, Range, Refrigerator
- Laundry: Common Area
Features
- Ceiling Fan(s), Living Room/Dining Room Combo, Solid Wood Cabinets, Stone Counters, Tray Ceiling(s)
- Flooring: Ceramic Tile, Laminate
- Has fireplace: No
Interior area
- Total structure area: 1,070
- Total interior livable area: 950 sqft
Property
Parking
- Total spaces: 1
- Parking features: Carport
- Carport spaces: 1
Features
- Levels: One
- Stories: 1
- Exterior features: Awning(s), Sidewalk, Storage
Details
- Parcel number: 363016913860120090
- Special conditions: None
Construction
Type & style
- Home type: Condo
- Property subtype: Condominium
Materials
- Block
- Foundation: Slab
- Roof: Shingle
Condition
- New construction: No
- Year built: 1966
Utilities & green energy
- Sewer: Public Sewer
- Water: Public
- Utilities for property: Cable Connected, Electricity Connected, Natural Gas Connected, Sewer Connected, Water Connected
Community & HOA
Community
- Features: Buyer Approval Required, Clubhouse, Pool, Sidewalks
- Pet fee: $0 monthly
- Senior community: Yes
- Subdivision: TOWN APTS CONDO
HOA
- Has HOA: Yes
- Services included: Cable TV, Common Area Taxes, Community Pool, Gas, Internet, Pool Maintenance, Sewer, Trash, Water
- HOA fee: $524 monthly
- HOA name: Glory Cepeda
- HOA phone: 727-522-1500
Location
- Region: Saint Petersburg
Financial & listing details
- Price per square foot: $179/sqft
- Tax assessed value: $136,929
- Annual tax amount: $2,114
- Date on market: 1/6/2024
- Cumulative days on market: 13 days
- Listing terms: Cash,Conventional
- Ownership: Condominium
- Total actual rent: 0
- Electric utility on property: Yes
- Road surface type: Asphalt
Price history
| Date | Event | Price |
|---|---|---|
| 3/29/2024 | Sold | $169,900$179/sqft |
Source:  Stellar MLS #T3495342 Report a problem Stellar MLS #T3495342 Report a problem | ||
| 1/21/2024 | Pending sale | $169,900$179/sqft |
Source: Stellar MLS #T3495342 Report a problem | ||
| 1/6/2024 | Listed for sale | $169,900+61.8%$179/sqft |
Source: Stellar MLS #T3495342 Report a problem | ||
| 8/21/2020 | Sold | $105,000-3.7%$111/sqft |
Source: Public Record Report a problem | ||
| 6/15/2020 | Pending sale | $109,000$115/sqft |
Source: CENTURY 21 JIM WHITE & ASSOC #U8086649 Report a problem | ||
| 6/4/2020 | Listed for sale | $109,000+67.7%$115/sqft |
Source: CENTURY 21 JIM WHITE & ASSOC #U8086649 Report a problem | ||
| 8/31/2017 | Sold | $65,000$68/sqft |
Source: Public Record Report a problem | ||
| 8/14/2017 | Listed for sale | $65,000+97%$68/sqft |
Source: CHARLES RUTENBERG REALTY INC #U7829409 Report a problem | ||
| 3/30/2012 | Sold | $33,000-58.8%$35/sqft |
Source: Public Record Report a problem | ||
| 11/15/2005 | Sold | $80,000+70.2%$84/sqft |
Source: Public Record Report a problem | ||
| 9/6/2001 | Sold | $47,000$49/sqft |
Source: Public Record Report a problem | ||
Public tax history
| Year | Property taxes | Tax assessment |
|---|---|---|
| 2025 | $1,351 -48% | $104,052 -3.1% |
| 2024 | $2,599 +6% | $107,436 +10% |
| 2023 | $2,452 +16% | $97,669 +10% |
| 2022 | $2,114 +11.8% | $88,790 +10% |
| 2021 | $1,891 | $80,718 +188.1% |
| 2020 | -- | $28,021 +2.3% |
| 2019 | $103 | $27,391 +1.9% |
| 2018 | $103 0% | $26,880 -27.3% |
| 2017 | $103 -86.3% | $36,981 +15.6% |
| 2016 | $750 +9.9% | $31,986 +13% |
| 2015 | $683 +8.7% | $28,317 +9.3% |
| 2014 | $628 +9.9% | $25,916 +15.6% |
| 2013 | $571 | $22,426 -8.9% |
| 2012 | -- | $24,627 -2.2% |
| 2011 | -- | $25,179 -34% |
| 2010 | -- | $38,130 -18.4% |
| 2009 | -- | $46,740 -23.9% |
| 2008 | $645 | $61,400 +1% |
| 2007 | -- | $60,783 +18% |
| 2005 | -- | $51,500 +31.4% |
| 2004 | $221 +5.5% | $39,200 +18.1% |
| 2003 | $209 -75.1% | $33,200 -11.5% |
| 2002 | $842 | $37,500 +12.6% |
| 2001 | $842 +359.4% | $33,300 +1.5% |
| 2000 | $183 | $32,800 |
Find assessor info on the county website
Neighborhood: West and East Lealman
Nearby homes
- $107,0002 bd1 ba890 sqft5875 21st St N #15L, Saint Petersburg, FL 33714Sold
- $95,2002 bd1 ba950 sqft5875 21st St N APT 1, Saint Petersburg, FL 33714Off Market

- $58,3001 bd1 ba585 sqft5875 21st St N APT 2, Saint Petersburg, FL 33714Off Market
- $72,300-- bd-- ba600 sqft5875 21st St N APT 3, Saint Petersburg, FL 33714Off Market
- $76,100-- bd-- ba600 sqft5875 21st St N APT 4, Saint Petersburg, FL 33714Off Market
- $78,900-- bd-- ba890 sqft5875 21st St N APT 5, Saint Petersburg, FL 33714Off Market
- $99,1002 bd1 ba870 sqft5875 21st St N APT 6, Saint Petersburg, FL 33714Off Market
- $63,100-- bd-- ba600 sqft5875 21st St N APT 7, Saint Petersburg, FL 33714Off Market
Nearby schools
GreatSchools rating
- 6/10John M. Sexton Elementary SchoolGrades: PK-5Distance: 0.3 mi
- 3/10Meadowlawn Middle SchoolGrades: 6-8Distance: 0.3 mi
- 5/10Northeast High SchoolGrades: PK,9-12Distance: 0.3 mi
Get a cash offer in 3 minutes
Find out how much your home could sell for in as little as 3 minutes with a no-obligation cash offer.
Estimated market value
$125,700
Get a cash offer in 3 minutes
Find out how much your home could sell for in as little as 3 minutes with a no-obligation cash offer.
Estimated market value
$125,700
- Florida
- Pinellas County
- Saint Petersburg
- 33714
- West and East Lealman
- 5875 21ST STREET N Unit 9
Nearby cities
Nearby neighborhoods
Nearby zip codes
Other Saint Petersburg Topics
- Apartments for Rent in 33714
- Houses for Sale in 33714
- Houses for Rent in 33714
- 33714 Real Estate
- Saint Petersburg Condos
- Houses for Sale in Saint Petersburg
- Newest Listings in Saint Petersburg
- Saint Petersburg Home Values
- Saint Petersburg Real Estate Agents
- Saint Petersburg Refinance
- Saint Petersburg Mortgage Rates
