Skip main navigation
Off market
  • Tax assessed value
    $31,400

    5875 Anthony Ct, Springfield, MO 65804

    5beds
    3,752sqft
    SingleFamily
    Built in 2019
    6,534 Square Feet Lot
    $-- Zestimate®
    $8/sqft
    $2,853 Estimated rent

    Home value

    Not available

    Estimated sales range

    Not available

    $2,853/mo

    Zestimate® history
    Loading
    Loading...

    Owner options

    List your home for rent

    $2,853/mo

    Rent Zestimate®

    Find your next renter with Zillow Rental Manager. Plus, with online applications, you can quickly screen prospective tenants – for free.

    Learn more

    $2,853/mo

    Rent Zestimate®

    Refinance and save

    $184/mo

    Est. payment

    Refinancing to a lower rate could help reduce your monthly payments and save thousands over the life of the loan.

    See today's rates

    $184/mo

    Est. payment

    Explore your selling options

    Work with a Zillow partner agent

    Leverage their expertise and Zillow's premium Showcase listings to get your home seen by more buyers.

    Get started

    List with your own agent

    Get your home in front of millions of buyers by listing it on Zillow.

    Learn how to do it

    Sell it yourself

    Take full control of how buyers see your home on Zillow by listing For Sale by Owner (FSBO).

    List your home

    What's special

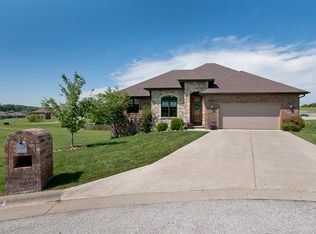
    The latest transitional style home by Dowell Development. Large windows cover the majority of the back half of the home overlooking Eaglesgate's beautiful North pond. Open floor plan with 10 ft. ceilings in living room. Custom built shaker style cabinetry through out, quartz kitchen counters, 2 floor to ceiling fire places, beautiful driftwood stained rough sawn flooring, with tasteful contemporary fixtures through out. Master contains beautiful custom tiled shower, double vanity, and huge walk in closet.3 bath, 5 bed, 3 car garage. 2nd living area in basement with great scenic view, and wet bar.

    This property is not currently displayed as for sale or rent on Zillow. This may be different from what's on other websites or public sources.

    Facts & features

    Interior

    Bedrooms & bathrooms
    • Bedrooms: 5
    • Bathrooms: 3
    • Full bathrooms: 3
    Heating
    • Forced air, Gas
    Cooling
    • Central
    Appliances
    • Included: Dishwasher, Garbage disposal, Microwave
    Features
    • Wet Bar, Cable TV, Walk-In Closet(s), Carbon Monoxide Detector, Beamed Ceilings, Cathedral Ceiling(s), Kitchen/Dining Combo, Office, Island, Media Room, Fire Sprinklers, Living/Dining Combo, Walk-In Shower, Ceiling - Raised, Kitchen Bar, Counters - Other, Bedroom-Master (Main Floor), Family Room (Main Floor), Living Areas (2), Study/Den, Family Room (Basement)
    • Flooring: Tile, Carpet, Hardwood
    • Windows: Double Pane Windows
    • Basement: Full, Walkout, Full - Finished, Poured Concrete
    • Attic: Pull Down Stairs, Partially Floored
    • Has fireplace: Yes
    • Fireplace features: Insert, Gas Logs, Two or More
    Interior area
    • Total interior livable area: 3,752 sqft
    • Finished area below ground: 1261.00

    Property

    Parking
    • Parking features: Garage - Attached
    Features
    • Patio & porch: Patio/Covered, Deck/Covered
    • Exterior features: Stone, Brick
    Lot
    • Size: 6,534 Square Feet
    Details
    • Parcel number: 881930200252

    Construction

    Type & style
    • Home type: SingleFamily
    • Architectural style: Two Story, Traditional, Contemporary, French Provincial
    Materials
    • Roof: Composition
    Condition
    • Year built: 2019

    Utilities & green energy

    • Gas: Natural
    • Sewer: Public Sewer
    • Water: City Water
    Green energy
    • Green verification: 90+ Furnace Rating, High Efficiency HVAC
    • Energy efficient items: Water Heater, HVAC, 90+ Furnace Rating, Smart Electric Design

    Community & HOA

    Community
    • Security: Fire Alarm, Fire Sprinkler System, Carbon Monoxide Detector(s)
    HOA
    • Has HOA: Yes
    • Amenities included: Exercise Room, Clubhouse, Pool, Tennis Court(s), Trash, Common Area Maintenance
    • Services included: Trash
    • HOA fee: $33 monthly
    Location
    • Region: Springfield

    Financial & listing details

    • Price per square foot: $8/sqft
    • Tax assessed value: $31,400
    • Annual tax amount: $326
    • Road surface type: Street - Asphalt

    Price history

    DateEventPrice
    7/5/2023Sold--
    Source: Agent Provided Report a problem
    6/13/2023Pending sale$664,900$177/sqft
    Source: SOMOMLS as distributed by MLS GRID #60242183 Report a problem
    5/7/2023Price change$664,900+0.9%$177/sqft
    Source: SOMOMLS as distributed by MLS GRID #60242183 Report a problem
    6/8/2022Pending sale$659,000$176/sqft
    Source: SOMOMLS as distributed by MLS GRID #60215008 Report a problem
    6/8/2022Listed for sale$659,000$176/sqft
    Source: SOMOMLS as distributed by MLS GRID #60215008 Report a problem
    5/6/2022Pending sale$659,000$176/sqft
    Source: SOMOMLS as distributed by MLS GRID #60215008 Report a problem
    4/27/2022Price change$659,000-5.7%$176/sqft
    Source: SOMOMLS as distributed by MLS GRID #60215008 Report a problem
    4/15/2022Listed for sale$699,000+55.3%$186/sqft
    Source: SOMOMLS as distributed by MLS GRID #60215008 Report a problem
    6/11/2019Listing removed$450,000$120/sqft
    Source: EXP Realty, LLC #60118946 Report a problem
    3/6/2019Pending sale$450,000$120/sqft
    Source: EXP Realty, LLC #60118946 Report a problem
    9/12/2018Listed for sale$450,000+765.4%$120/sqft
    Source: Keller Williams #60118946 Report a problem
    6/24/2017Listing removed$52,000$14/sqft
    Source: Greater Springfield #60060392 Report a problem
    5/19/2017Pending sale$52,000$14/sqft
    Source: Greater Springfield #60060392 Report a problem
    1/10/2017Price change$52,000-13.3%$14/sqft
    Source: Keller Williams - Greater Springfield #60060392 Report a problem
    8/15/2016Listed for sale$60,000+42.9%$16/sqft
    Source: Keller Williams #60060392 Report a problem
    1/4/2014Listing removed$42,000$11/sqft
    Source: United Country Report a problem
    10/24/2013Pending sale$42,000$11/sqft
    Source: United Country Report a problem
    5/7/2013Listed for sale$42,000$11/sqft
    Source: United Country Report a problem

    Public tax history

    YearProperty taxesTax assessment
    2017$326 $5,970
    2016$326 $5,970
    2015$326 +0.8%$5,970
    2014$324 $5,970
    2012-- $5,970
    2011-- $5,970 -9%
    2010-- $6,560 -37.6%
    2006-- $10,510
    Find assessor info on the county website

    Neighborhood: 65804

    Nearby schools

    GreatSchools rating
    Schools provided by the listing agent
    • Elementary: SGF-Disney
    • Middle: SGF-Cherokee
    • High: SGF-Kickapoo

    Source: The MLS. This data may not be complete. We recommend contacting the local school district to confirm school assignments for this home.