Price correction!! Welcome to this beautifully maintained home in the highly desirable Stratford Park neighborhood! Offering 4 bedrooms, 3 full bathrooms, and approximately 2,666± sq. ft. of living space, this spacious residence features a functional floor plan with a bedroom and full bath on the main level. Brand-new flooring throughout the downstairs adds a fresh, modern touch. The updated kitchen showcases quartz countertops, stainless steel appliances, a gas cooktop, breakfast nook, and abundant cabinetry, all opening to the inviting family room with fireplace. The expansive primary suite offers a relaxing retreat with dual closets and a generous en-suite bath. Situated on an approximately 9,417± sq. ft. lot, the private backyard is perfect for entertaining with mature landscaping, a producing apple tree, raised garden beds, and plenty of room to play or unwind. Additional highlights include a fully paid solar system for energy efficiency and long-term savings, a 3-car garage, excellent curb appeal, and convenient access to top-rated schools, parks, shopping, dining, and I-580/Highway 84. A wonderful opportunity to own a home in one of Livermore's most sought-after neighborhoods.
For sale
Price cut: $25K (9/25)
$1,650,000
5875 Arlene Way, Livermore, CA 94550
4beds
2,666sqft
Residential, Single Family Residence
Built in 1993
9,417 Square Feet Lot
$1,619,100 Zestimate®
$619/sqft
$-- HOA
What's special
Private backyardMature landscapingProducing apple treeGenerous en-suite bathExpansive primary suiteRaised garden bedsQuartz countertops
- 30 days
- 770
- 52
Zillow last checked:
Listing updated:
Listed by:
Rachna Bhatnagar DRE #01207642 510-706-1442,
Vxl Real Estate & Mortgage
Source: Bay East AOR,MLS#: 41147473
Facts & features
Interior
Bedrooms & bathrooms
- Bedrooms: 4
- Bathrooms: 3
- Full bathrooms: 3
Rooms
- Room types: 1 Bedroom, 1 Bath, Main Entry, 3 Bedrooms, 2 Baths, Dining Room, Eat-In Kitchen
Kitchen
- Features: Breakfast Nook, Counter - Solid Surface, Dishwasher, Eat-in Kitchen, Gas Range/Cooktop
Heating
- Forced Air
Cooling
- Central Air
Appliances
- Included: Dishwasher, Gas Range, Gas Water Heater
- Laundry: Laundry Room, Common Area
Features
- Formal Dining Room, Breakfast Nook, Counter - Solid Surface
- Flooring: Hardwood, Tile, Carpet
- Windows: Window Coverings
- Number of fireplaces: 1
- Fireplace features: Family Room, Living Room
Interior area
- Total structure area: 2,666
- Total interior livable area: 2,666 sqft
Video & virtual tour
Property
Parking
- Total spaces: 3
- Parking features: Garage, Garage Door Opener
- Garage spaces: 3
Features
- Levels: Two
- Stories: 2
- Exterior features: Garden/Play, Storage
- Pool features: None
- Fencing: Fenced
Lot
- Size: 9,417 Square Feet
- Features: Rectangular Lot, Back Yard, Front Yard, Side Yard
Details
- Parcel number: 99A291517
- Special conditions: Standard
Construction
Type & style
- Home type: SingleFamily
- Architectural style: Contemporary
- Property subtype: Residential, Single Family Residence
Materials
- Stucco, Wood Siding
- Roof: Tile
Condition
- Existing
- New construction: No
- Year built: 1993
Utilities & green energy
- Electric: Photovoltaics Seller Owned
- Sewer: Public Sewer
- Water: Public
Community & HOA
Community
- Security: Security System Owned, Smoke Detector(s)
- Subdivision: Stratford Park
HOA
- Has HOA: No
Location
- Region: Livermore
Financial & listing details
- Price per square foot: $619/sqft
- Tax assessed value: $1,704,811
- Price range: $1.7M - $1.7M
- Date on market: 9/8/2026
- Listing agreement: Excl Right
- Listing terms: Cash,Conventional
Estimated market value
$1,619,100
$1.54M - $1.70M
$4,936/mo
Price history
| Date | Event | Price |
|---|---|---|
| 9/25/2026 | Price change | $1,650,000-1.5%$619/sqft |
Source:  Bay East AOR #41147473 Report a problem Bay East AOR #41147473 Report a problem | ||
| 9/8/2026 | Listed for sale | $1,675,000-1.5%$628/sqft |
Source: Bay East AOR #41147473 Report a problem | ||
| 8/31/2026 | Listing removed | $1,699,888$638/sqft |
Source: Bay East AOR #41141730 Report a problem | ||
| 7/21/2026 | Listed for sale | $1,699,888+7.9%$638/sqft |
Source: Bay East AOR #41141730 Report a problem | ||
| 11/30/2021 | Sold | $1,575,000+16.8%$591/sqft |
Source: Bay East AOR #40971728 Report a problem | ||
| 10/27/2021 | Pending sale | $1,349,000$506/sqft |
Source:  bridgeMLS/CCAR/Bay East AOR #40971728 Report a problem bridgeMLS/CCAR/Bay East AOR #40971728 Report a problem | ||
| 10/21/2021 | Listed for sale | $1,349,000+34.9%$506/sqft |
Source: bridgeMLS/CCAR/Bay East AOR #40971728 Report a problem | ||
| 11/2/2018 | Sold | $1,000,000$375/sqft |
Source: Bay East AOR #40836565 Report a problem | ||
| 10/5/2018 | Pending sale | $1,000,000$375/sqft |
Source: Keller Williams Tri-Valley Realty #40836565 Report a problem | ||
| 10/1/2018 | Price change | $1,000,000-2.8%$375/sqft |
Source: Keller Williams Tri-Valley Realty #40836565 Report a problem | ||
| 9/12/2018 | Price change | $1,029,000-1%$386/sqft |
Source: Keller Williams Tri-Valley Realty #40836565 Report a problem | ||
| 8/31/2018 | Listed for sale | $1,039,000+10.6%$390/sqft |
Source: Keller Williams Tri Valley #40836565 Report a problem | ||
| 5/22/2017 | Listing removed | $939,000$352/sqft |
Source: Scotsman Realty Group Report a problem | ||
| 5/22/2017 | Listed for sale | $939,000$352/sqft |
Source: Scotsman Realty Group Report a problem | ||
| 5/12/2017 | Sold | $939,000$352/sqft |
Source: Bay East AOR #40775181 Report a problem | ||
| 4/20/2017 | Pending sale | $939,000$352/sqft |
Source: Scotsman Realty Group Report a problem | ||
| 4/12/2017 | Listed for sale | $939,000+44.7%$352/sqft |
Source: Scotsman Realty Group Report a problem | ||
| 6/9/2012 | Listing removed | $649,000$243/sqft |
Source: WABroker Report a problem | ||
| 4/10/2012 | Listed for sale | $649,000-26.7%$243/sqft |
Source: WABroker Report a problem | ||
| 10/25/2005 | Sold | $885,000+40%$332/sqft |
Source: CCAR #40111073 Report a problem | ||
| 1/30/2003 | Sold | $632,000$237/sqft |
Source: Public Record Report a problem | ||
Public tax history
| Year | Property taxes | Tax assessment |
|---|---|---|
| 2026 | -- | $1,704,811 +2% |
| 2025 | $20,457 +1.9% | $1,671,390 +2% |
| 2024 | $20,066 +1.3% | $1,638,630 +2% |
| 2023 | $19,800 +1.4% | $1,606,500 +2% |
| 2022 | $19,536 +46.7% | $1,575,000 +52.8% |
| 2021 | $13,313 +3.3% | $1,030,560 +1% |
| 2020 | $12,886 -1.1% | $1,020,000 +2% |
| 2019 | $13,028 +13.6% | $1,000,000 +4.4% |
| 2018 | $11,469 | $957,780 +8.8% |
| 2017 | $11,469 +2.8% | $880,000 +1.1% |
| 2016 | $11,161 +28.9% | $870,000 +12.3% |
| 2015 | $8,660 | $775,000 +12.3% |
| 2014 | $8,660 | $690,000 +4.5% |
| 2013 | -- | $660,000 +13% |
| 2012 | -- | $584,000 -10.2% |
| 2011 | -- | $650,000 -4.4% |
| 2010 | -- | $680,000 -1.4% |
| 2009 | -- | $690,000 -18.8% |
| 2008 | -- | $850,000 -3.9% |
| 2007 | -- | $884,850 +2% |
| 2006 | -- | $867,500 +32.1% |
| 2005 | -- | $656,672 +2% |
| 2004 | -- | $643,800 +48.3% |
| 2003 | -- | $434,058 +2% |
| 2002 | -- | $425,544 +2% |
| 2001 | $5,135 | $417,200 |
Find assessor info on the county website
Monthly payment
Est. payment
Payment breakdown
Explore the cost of this home by adjusting the details. Changes won't be saved.Climate risks
Neighborhood: 94550
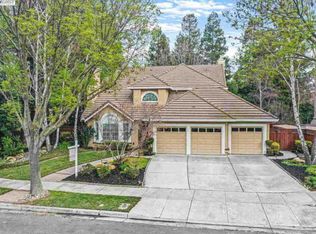
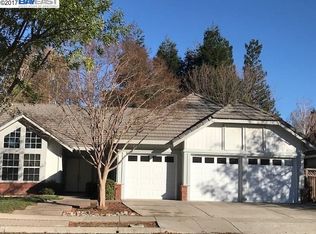
Similar homes
- $1,499,0004 bd3 ba2.2k sqft278 Jami Ct, Livermore, CA 94550For Sale
 MLS ID #41146081, Gagan Singh. Bay East AOR
 - $1,648,0004 bd3 ba2.5k sqft3716 Valley View Way, Livermore, CA 94551For Sale
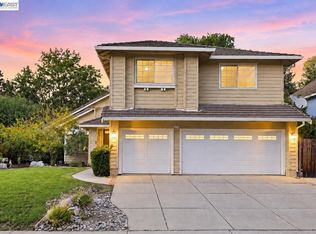 MLS ID #41146284, Sohrab Sangha. Bay East AOR
 - $1,799,0005 bd4 ba3.5k sqft5698 Carnegie Way, Livermore, CA 94550For Sale
 MLS ID #41149227, Jaime Hall. Bay East AOR
 - $1,650,0005 bd3 ba2.7k sqft1174 Central Ave, Livermore, CA 94551For Sale
 MLS ID #41144622, Yasmine Austere. CCAR
