Skip main navigation
Sold for $633,000
  • $633,000

    5875 Cheetah Chase, Lone Tree, CO 80124

    3beds
    1,797sqft
    Single Family Residence
    Built in 1999
    5,575 Square Feet Lot
    $630,800 Zestimate®
    $352/sqft
    $3,079 Estimated rent

    Home value

    $630,800

    $599,000 - $662,000

    $3,079/mo

    Zestimate® history
    Loading
    Loading...

    Owner options

    List your home for rent

    $3,079/mo

    Rent Zestimate®

    Find your next renter with Zillow Rental Manager. Plus, with online applications, you can quickly screen prospective tenants – for free.

    Learn more

    $3,079/mo

    Rent Zestimate®

    Refinance and save

    $3,948/mo

    Est. payment

    Refinancing to a lower rate could help reduce your monthly payments and save thousands over the life of the loan.

    See today's rates

    $3,948/mo

    Est. payment

    Explore your selling options

    Work with a Zillow partner agent

    Leverage their expertise and Zillow's premium Showcase listings to get your home seen by more buyers.

    Get started

    List with your own agent

    Get your home in front of millions of buyers by listing it on Zillow.

    Learn how to do it

    Sell it yourself

    Take full control of how buyers see your home on Zillow by listing For Sale by Owner (FSBO).

    List your home

    What's special

    Stylish shiplap accent wallWarm custom touches throughoutInviting front porchGenerously sized primary suiteUpdated kitchenAmple cabinetryBright and open layout
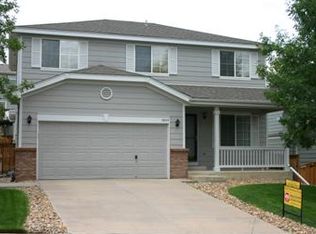
    Welcome home! This charming, beautifully updated residence offers the perfect blend of comfort, style, and flexibility. From the moment you arrive, the inviting front porch sets the tone—an ideal spot to slow down, sip your morning coffee, and feel right at home.Inside, a bright and open layout is filled with natural light and enhanced by warm, custom touches throughout. Real wood floors span the main level and staircase, adding both upscale appeal and lasting durability. At the heart of the home, the updated kitchen features ample cabinetry, a pantry, and an adjacent dining area—perfect for busy mornings, homework time, or gathering with friends. The main living spaces flow seamlessly and are anchored by a modern fireplace and stylish shiplap accent wall, creating a comfortable and welcoming environment for everyday living.Upstairs, the generously sized primary suite offers a peaceful retreat, complete with a walk-in closet featuring custom shelving and an updated bath. Two additional bedrooms are equally inviting—charming, spacious, and flexible for a variety of needs.The finished basement adds even more versatility, highlighted by a beautiful tongue-and-groove ceiling. This space is ideal for a TV or playroom, home office, or guest area—ready to adapt to your lifestyle. Out back, enjoy a spacious deck perfect for summer dinners, weekend barbecues, or simply unwinding at the end of the day. The yard provides room to play, garden, or relax, while the shed offers convenient storage for tools, toys, and outdoor gear. As a unique bonus, the chickens are active egg layers and may stay if desired. The neighborhood pool has an adult pool and one for children making relaxing during hot summer days easy! The nearby parks, trails, schools, shopping, and dining checks all the boxes! If you’ve been searching for a home that truly stands out in a wonderful neighborhood, this is absolutely one you won’t want to miss.

    Zillow last checked:

    Listing updated:

    Listed by:

    Stephanie Bryant 720-300-6552 StephBryantRE@gmail.com,

    Huntington Properties LLC

    Bought with:

    Melody Switzer, 100037565

    Compass - Denver

    Three Lanterns Group

    Compass - Denver

    Source: REcolorado as distributed by MLS GRID,MLS#: 9057322MLS Logo

    Facts & features

    Interior

    Bedrooms & bathrooms
    • Bedrooms: 3
    • Bathrooms: 3
    • Full bathrooms: 1
    • 3/4 bathrooms: 1
    • 1/2 bathrooms: 1
    • Main level bathrooms: 1
    Bedroom
    • Description: Spacious With Walk In Closet With Built In Shelving
    • Features: Primary Suite
    • Level: Upper
    Bedroom
    • Description: Charming Secondary Bedroom
    • Level: Upper
    Bedroom
    • Description: Charming Secondary Bedroom
    • Level: Upper
    Bathroom
    • Description: Charmingly Updated!
    • Level: Main
    Bathroom
    • Description: Updated En-Suite Bathroom
    • Features: En Suite Bathroom, Primary Suite
    • Level: Upper
    Bathroom
    • Description: Full Bathroom With Tub For Secondary Bedrooms
    • Level: Upper
    Bonus room
    • Description: Features Tongue-And-Groove Ceiling, Fabulous For Guests, Office, Play Room,
    • Level: Basement
    Dining room
    • Description: Dining Area Is Next To The Kitchen With Built In Bench
    • Level: Main
    Kitchen
    • Description: Nice Open Kitchen With Granite And Stainless, Great Pantry!
    • Level: Main
    Laundry
    • Description: With Custom Shelving
    • Level: Basement
    Living room
    • Description: Fabulous Shiplap Wall, Vaulted Ceilings Plus Electric Fireplace
    • Level: Main
    Heating
    • Forced Air, Natural Gas
    Cooling
    • Central Air
    Appliances
    • Included: Dishwasher, Dryer, Range, Washer
    Features
    • Ceiling Fan(s), Entrance Foyer, Granite Counters, High Ceilings, Open Floorplan, Pantry, Primary Suite
    • Flooring: Concrete, Wood
    • Windows: Double Pane Windows
    • Basement: Finished,Partial
    • Number of fireplaces: 1
    • Fireplace features: Electric, Family Room
    Interior area
    • Total structure area: 1,797
    • Total interior livable area: 1,797 sqft
    • Finished area above ground: 1,387
    • Finished area below ground: 304

    Property

    Parking
    • Total spaces: 2
    • Parking features: Garage - Attached
    • Attached garage spaces: 2
    Features
    • Levels: Two
    • Stories: 2
    • Patio & porch: Deck, Front Porch
    • Fencing: Full
    Lot
    • Size: 5,575 sqft
    • Features: Irrigated, Master Planned, Near Public Transit
    • Residential vegetation: Grassed
    Details
    • Parcel number: R0414106
    • Zoning: PDU
    • Special conditions: Standard

    Construction

    Type & style
    • Home type: SingleFamily
    • Architectural style: Contemporary,Traditional
    • Property subtype: Single Family Residence
    Materials
    • Frame, Wood Siding
    • Foundation: Concrete Perimeter
    • Roof: Composition
    Condition
    • Updated/Remodeled
    • Year built: 1999

    Utilities & green energy

    • Sewer: Public Sewer
    • Water: Public
    • Utilities for property: Electricity Connected, Natural Gas Available

    Community & neighborhood

    Security
    • Security features: Carbon Monoxide Detector(s), Security System, Smart Locks, Smoke Detector(s), Video Doorbell
    Location
    • Region: Littleton
    • Subdivision: Wildcat

    HOA & financial

    HOA
    • Has HOA: Yes
    • HOA fee: $267 quarterly
    • Amenities included: Park, Pool, Trail(s)
    • Association name: Wildcat Ridge Community Association
    • Association phone: 303-985-9623

    Other

    Other facts
    • Listing terms: 1031 Exchange,Cash,Conventional,FHA,VA Loan
    • Ownership: Individual
    • Road surface type: Paved

    Price history

    DateEventPrice
    5/1/2026Sold$633,000+2.1%$352/sqft
    Source: REcolorado as distributed by MLS GRID #9057322 Report a problem
    4/3/2026Pending sale$619,900$345/sqft
    Source: REcolorado as distributed by MLS GRID #9057322 Report a problem
    3/26/2026Listed for sale$619,900+19.2%$345/sqft
    Source: REcolorado as distributed by MLS GRID #9057322 Report a problem
    4/7/2021Sold$520,000+25.9%$289/sqft
    Source: Public Record Report a problem
    2/6/2018Sold$413,000+4.6%$230/sqft
    Source: Public Record Report a problem
    1/22/2018Pending sale$395,000$220/sqft
    Source: The Berkshire Group #8282086 Report a problem
    1/18/2018Listed for sale$395,000+56.6%$220/sqft
    Source: The Berkshire Group #8282086 Report a problem
    4/11/2007Sold$252,200+7.3%$140/sqft
    Source: Public Record Report a problem
    3/31/2004Sold$235,000+52.4%$131/sqft
    Source: Public Record Report a problem
    9/1/1999Sold$154,230$86/sqft
    Source: Public Record Report a problem

    Public tax history

    YearProperty taxesTax assessment
    2025$3,772 -0.9%$36,350 -8.9%
    2024$3,807 +35.1%$39,900 -1%
    2023$2,818 -3.7%$40,290 +45%
    2022$2,927 $27,790 -2.8%
    2021-- $28,590 +6.2%
    2020$2,767 +19.7%$26,930
    2019$2,311 -10.3%$26,930 +13.1%
    2018$2,577 +10%$23,820
    2017$2,344 +3.8%$23,820 +5.8%
    2016$2,257 -1.8%$22,510
    2015$2,300 +21.1%$22,510 +25.5%
    2014$1,898 $17,940
    2013-- $17,940 -1.7%
    2012-- $18,250
    2011-- $18,250 -9.4%
    2010-- $20,150 +7.4%
    2009$958 $18,760 -4.3%
    2008-- $19,600 +14.2%
    2007-- $17,160
    2006$1,732 +4.5%$17,160 +1.5%
    2004$1,658 -26.6%$16,900 +6.8%
    2003$2,259 $15,820
    2002-- $15,820 +15.6%
    2001$1,345 +164.9%$13,680 +420.3%
    2000$508 $2,629

    Find assessor info on the county website

    Neighborhood: 80124

    Nearby schools

    GreatSchools rating
    Schools provided by the listing agent
    • Elementary: Wildcat Mountain
    • Middle: Rocky Heights
    • High: Rock Canyon
    • District: Douglas RE-1

    Source: REcolorado as distributed by MLS GRID. This data may not be complete. We recommend contacting the local school district to confirm school assignments for this home.

    Get a cash offer in 3 minutes
    Find out how much your home could sell for in as little as 3 minutes with a no-obligation cash offer.
    Estimated market value
    $630,800
    Get a cash offer in 3 minutes
    Find out how much your home could sell for in as little as 3 minutes with a no-obligation cash offer.
    Estimated market value
    $630,800