Welcome to 5875 Deepwood – A Spacious Colonial Designed for Everyday Living and Memorable Moments! Nestled on a truly expansive lot in a quiet, sought-after Solon neighborhood, this inviting home offers the perfect blend of space, character, and functionality for today’s lifestyle. Step through the charming double front doors into a welcoming foyer that sets the tone for the home’s warm and airy feel. The spacious living room is filled with natural light and features beautiful hardwood flooring that flows seamlessly into the formal dining room—ideal for hosting family dinners and special occasions. The kitchen is both practical and stylish, offering ample cabinetry, stainless steel appliances, durable tile flooring, and a comfortable eat-in area perfect for busy mornings or casual meals. Just off the kitchen, the oversized family room becomes the heart of the home, highlighted by a striking brick accent wall and cozy fireplace—perfect for relaxing nights or gathering with loved ones. From here, double doors lead to a stunning heated sunroom with a soaring vaulted ceiling and walls of windows, creating a bright, year-round retreat with direct access to the backyard. A convenient half bath and laundry/mudroom complete the main level. Upstairs, you’ll find four generously sized bedrooms and two full baths, offering plenty of space for growing families or guests. The primary suite features a spacious layout, walk-in closet, and private ensuite bath. One of the additional bedrooms includes an impressive bonus room—ideal as a playroom, study space, or private retreat. The partially finished basement expands your living space with a recreation room, utility area, and a unique wine cellar or storage room—perfect for hobbies and organization. Outdoors, the truly massive backyard provides endless opportunities for play, entertaining or gardening. This home is ready to welcome its next chapter—don’t miss the opportunity to make it yours!
Closed
$380,000
5875 Deepwood Trl, Solon, OH 44139
4beds
3,348sqft
Single Family Residence
Built in 1977
0.62 Acres Lot
$380,200 Zestimate®
$114/sqft
$3,320 Estimated rent
Home value
$380,200
$361,000 - $403,000
$3,320/mo
Zestimate® history
Owner options
List your home for rent
$3,320/mo
Rent Zestimate®
Find your next renter with Zillow Rental Manager. Plus, with online applications, you can quickly screen prospective tenants – for free.
$3,320/mo
Rent Zestimate®
Refinance and save
$2,697/mo
Est. payment
Refinancing to a lower rate could help reduce your monthly payments and save thousands over the life of the loan.
$2,697/mo
Est. payment
Explore your selling options
Work with a Zillow partner agent
Leverage their expertise and Zillow's premium Showcase listings to get your home seen by more buyers.
Get startedList with your own agent
Get your home in front of millions of buyers by listing it on Zillow.
Learn how to do itSell it yourself
Take full control of how buyers see your home on Zillow by listing For Sale by Owner (FSBO).
List your homeWhat's special
Welcoming foyerComfortable eat-in areaImpressive bonus roomStainless steel appliancesFour generously sized bedroomsConvenient half bathSpacious colonial design
Zillow last checked:
Listing updated:
Listed by:
Terry Young 216-400-5224 Terryyoung@theyoungteam.com,
Keller Williams Greater Metropolitan
Bought with:
Tatyana Krilova, 2005005301
Howard Hanna
Source: MLS Now,MLS#: 5196713 Originating MLS: Akron Cleveland Association of REALTORS
Originating MLS: Akron Cleveland Association of REALTORSFacts & features
Interior
Bedrooms & bathrooms
- Bedrooms: 4
- Bathrooms: 3
- Full bathrooms: 2
- 1/2 bathrooms: 1
- Main level bathrooms: 1
Heating
- Forced Air, Heat Pump
Cooling
- Central Air
Appliances
- Included: Dryer, Dishwasher, Microwave, Range, Refrigerator, Washer
- Laundry: Main Level
Features
- Ceiling Fan(s)
- Basement: Partially Finished
- Number of fireplaces: 1
- Fireplace features: Family Room
Interior area
- Total structure area: 3,348
- Total interior livable area: 3,348 sqft
- Finished area above ground: 2,891
- Finished area below ground: 457
Property
Parking
- Total spaces: 2
- Parking features: Attached, Garage
- Attached garage spaces: 2
Features
- Levels: Two
- Stories: 2
- Patio & porch: Patio
Lot
- Size: 0.62 Acres
Details
- Parcel number: 95502066
- Special conditions: Standard
Construction
Type & style
- Home type: SingleFamily
- Architectural style: Colonial
- Property subtype: Single Family Residence
Materials
- Aluminum Siding, Stucco, Wood Siding
- Roof: Asphalt,Shingle
Condition
- Year built: 1977
Utilities & green energy
- Sewer: Public Sewer
- Water: Public
Community & HOA
Community
- Subdivision: Colonial Forest Estates 02
HOA
- Has HOA: No
Location
- Region: Solon
Financial & listing details
- Price per square foot: $114/sqft
- Tax assessed value: $346,200
- Annual tax amount: $8,360
- Date on market: 3/30/2026
- Cumulative days on market: 3 days
Price history
| Date | Event | Price |
|---|---|---|
| 7/9/2026 | Sold | $380,000+0%$114/sqft |
Source:  MLS Now #5196713 Report a problem MLS Now #5196713 Report a problem | ||
| 4/2/2026 | Pending sale | $379,900$113/sqft |
Source: MLS Now #5196713 Report a problem | ||
| 3/30/2026 | Listed for sale | $379,900+46.1%$113/sqft |
Source: MLS Now #5196713 Report a problem | ||
| 4/27/2018 | Sold | $260,000-11.1%$78/sqft |
Source: MLS Now #3897948 Report a problem | ||
| 4/23/2018 | Pending sale | $292,500$87/sqft |
Source: Russell Real Estate Services #3897948 Report a problem | ||
| 2/20/2018 | Listed for sale | $292,500$87/sqft |
Source: Russell Real Estate Services #3897948 Report a problem | ||
| 9/27/2017 | Listing removed | $292,500$87/sqft |
Source: Russell Real Estate Services #3897948 Report a problem | ||
| 9/14/2017 | Price change | $292,500-5.6%$87/sqft |
Source: Russell Real Estate Services #3897948 Report a problem | ||
| 5/10/2017 | Listed for sale | $310,000+6.9%$93/sqft |
Source: Russell Real Estate Services #3897948 Report a problem | ||
| 8/31/2006 | Sold | $290,000$87/sqft |
Source: Public Record Report a problem | ||
Public tax history
| Year | Property taxes | Tax assessment |
|---|---|---|
| 2025 | $6,631 +0% | $121,170 |
| 2024 | $6,631 -0.1% | $121,170 +22.2% |
| 2023 | $6,637 +0.2% | $99,190 |
| 2022 | $6,623 +1.2% | $99,190 |
| 2021 | $6,548 -0.3% | $99,190 +9% |
| 2020 | $6,568 +1% | $91,000 |
| 2019 | $6,504 +14.2% | $91,000 |
| 2018 | $5,695 -15.4% | $91,000 -10.5% |
| 2017 | $6,732 -0.6% | $101,710 |
| 2016 | $6,771 | $101,710 |
| 2015 | $6,771 +5.7% | $101,710 +8% |
| 2014 | $6,404 +1.4% | $94,190 |
| 2013 | $6,313 +3.6% | $94,190 |
| 2012 | $6,096 +0.7% | $94,190 -1.2% |
| 2011 | $6,056 0% | $95,310 |
| 2010 | $6,056 +11% | $95,310 |
| 2009 | $5,455 -1.4% | $95,310 |
| 2008 | $5,534 +7.6% | $95,310 |
| 2007 | $5,141 +0.1% | $95,310 |
| 2006 | $5,137 +6.6% | $95,310 +12.8% |
| 2005 | $4,817 +13.4% | $84,460 |
| 2004 | $4,249 +2.5% | $84,460 |
| 2003 | $4,144 +4.2% | $84,460 +7% |
| 2002 | $3,976 -44.1% | $78,930 |
| 2001 | $7,119 +8.2% | $78,930 |
| 2000 | $6,583 | $78,930 |
Find assessor info on the county website
Neighborhood: 44139
Nearby homes
- $442,8004 bd3 ba2.5k sqft5865 Deepwood Trl, Solon, OH 44139Off Market
- $493,0004 bd3 ba2.6k sqft37159 Deer Run, Solon, OH 44139Off Market
- $388,8004 bd3 ba2.5k sqft37153 Deer Run, Solon, OH 44139Off Market
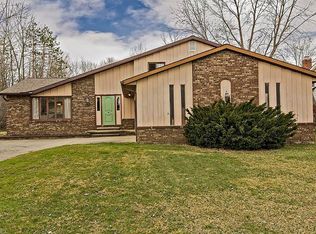
- $481,8004 bd3 ba2.5k sqft5855 Deepwood Trl, Solon, OH 44139Off Market
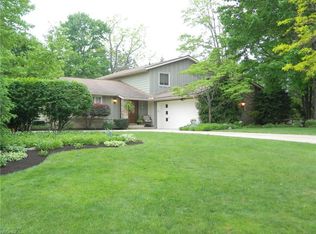
- $418,2003 bd2 ba2.7k sqft37165 Deer Run, Solon, OH 44139Off Market
- $441,5003 bd2 ba2.5k sqft5855 Deer Run Oval, Solon, OH 44139Off Market
- $440,4004 bd2 ba2.5k sqft37147 Deer Run, Solon, OH 44139Off Market
- $436,4003 bd2 ba2.5k sqft37162 Deer Run Rd, Solon, OH 44139Off Market
Nearby schools
GreatSchools rating
- 7/10Parkside Elementary SchoolGrades: K-4Distance: 2.2 mi
- 9/10Solon Middle SchoolGrades: 7-9Distance: 2.1 mi
- 10/10Solon High SchoolGrades: 9-12Distance: 2.2 mi
Schools provided by the listing agent
- District: Solon CSD - 1828
Source: MLS Now. This data may not be complete. We recommend contacting the local school district to confirm school assignments for this home.
Get a cash offer in 3 minutes
Find out how much your home could sell for in as little as 3 minutes with a no-obligation cash offer.
Estimated market value
$380,200
Get a cash offer in 3 minutes
Find out how much your home could sell for in as little as 3 minutes with a no-obligation cash offer.
Estimated market value
$380,200
- Ohio
- Cuyahoga County
- Solon
- 44139
- 5875 Deepwood Trl
Nearby cities
Nearby zip codes
Other Solon Topics
