Skip main navigation
Sold for $634,900
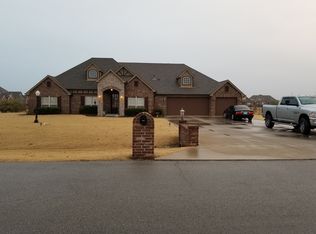
Street View
  • $634,900

    5875 E 150th St N, Collinsville, OK 74021

    4beds
    3,800sqft
    Single Family Residence
    Built in 2011
    0.76 Acres Lot
    $645,200 Zestimate®
    $167/sqft
    $4,578 Estimated rent

    Home value

    $645,200

    $600,000 - $690,000

    $4,578/mo

    Zestimate® history
    Loading
    Loading...

    Owner options

    List your home for rent

    $4,578/mo

    Rent Zestimate®

    Find your next renter with Zillow Rental Manager. Plus, with online applications, you can quickly screen prospective tenants – for free.

    Learn more

    $4,578/mo

    Rent Zestimate®

    Refinance and save

    $4,275/mo

    Est. payment

    Refinancing to a lower rate could help reduce your monthly payments and save thousands over the life of the loan.

    See today's rates

    $4,275/mo

    Est. payment

    Explore your selling options

    Work with a Zillow partner agent

    Leverage their expertise and Zillow's premium Showcase listings to get your home seen by more buyers.

    Get started

    List with your own agent

    Get your home in front of millions of buyers by listing it on Zillow.

    Learn how to do it

    Sell it yourself

    Take full control of how buyers see your home on Zillow by listing For Sale by Owner (FSBO).

    List your home

    What's special

    Serene gunite poolPrivate ensuiteNew paintUpgraded high-impact architectural shinglesBeautiful wood floorsTrue wood-burning fireplacePicturesque lot overlooking greenbelt
    UNIQUE OVERLAND PARK II.... DREAM HOME FEATURES RESORT WORTHY BACKYARD W/GUNITE POOL!!! TRUE 4 BDRM + OFFICE+ FORMAL DINING+ GAME ROOM/THEATER SCREEN/2nd LIVING ROOM UPSTAIRS/ 3 FULL & 1 HALF BATHROOM/ 4 CAR TANDEM GARAGE! PERFECT SETUP FOR GROWN CHILDREN OR SENIOR PARENTS TO HAVE THEIR OWN ENTRANCE OFF OF GARAGE WITH A PRIVATE ENSUITE! CUSTOM BUILT 1 OWNER FEATURES SERENE GUNITE POOL WITH PICTURESQUE LOT OVERLOOKING GREENBELT! OKLAHOMA SUNSETS IN ONE OF COLLINSVILLE'S MOST SOUGHT AFTER COMMUNITIES EASY ACCESS TO HIGHWAY- 75-JUST MINUTES TO BARTLESVILLE OR DOWNTOWN TULSA! 4 CAR TANDEM GRG OPENS TO BACKYARD (currently a home gym), PERFECT FOR HOSTING POOL PARTIES EASY ACCESS TO THE GUEST BATHROOM! BRAND NEW ROOF WITH UPGRADED HIGH-IMPACT, ARCHITECTURAL SHINGLES WITH A TRANSFERABLE WARRANTY, NEW PAINT, BEAUTIFUL WOOD FLOORS, AND METICULOUSLY MAINTAINED! OKLAHOMA WINTERS ARE NO ISSUE WITH TRUE WOOD-BURNING FIREPLACE! MAKE YOUR APPOINTMENT TODAY! NO SHOWINGS UNTIL FRIDAY 4/25! COLLINSVILLE'S COMMERCIAL GROWTH IS BOOMING, PROPERTY VALUE ARE ON THE RISE AND SCHOOLS ARE IN DEMAND.

    Zillow last checked:

    Listing updated:

    Listed by:

    Jen Miller Morrow 918-638-7653,

    Chinowth & Cohen

    Bought with:

    Sharon Leach, 137866

    Coldwell Banker Select

    Source: MLS Technology, Inc.,MLS#: 2517228MLS LogoOriginating MLS: MLS Technology

    Facts & features

    Interior

    Bedrooms & bathrooms
    • Bedrooms: 4
    • Bathrooms: 4
    • Full bathrooms: 3
    • 1/2 bathrooms: 1
    Primary bedroom
    • Description: Master Bedroom,
    • Level: First
    Primary bedroom
    • Description: Master Bedroom,Private Bath,Walk-in Closet
    • Level: First
    Bedroom
    • Description: Bedroom,Private Bath,Walk-in Closet
    • Level: First
    Bedroom
    • Description: Bedroom,Walk-in Closet
    • Level: Second
    Bedroom
    • Description: Bedroom,Walk-in Closet
    • Level: Second
    Primary bathroom
    • Description: Master Bath,Double Sink,Full Bath,Separate Shower
    • Level: First
    Bathroom
    • Description: Hall Bath,Half Bath
    • Level: First
    Dining room
    • Description: Dining Room,Breakfast,Combo w/ Living,Formal
    • Level: First
    Game room
    • Description: Game/Rec Room,Home Theater,Wetbar
    • Level: Second
    Kitchen
    • Description: Kitchen,Breakfast Nook,Eat-In,Island,Pantry
    • Level: First
    Living room
    • Description: Living Room,Fireplace
    • Level: First
    Utility room
    • Description: Utility Room,Inside,Separate
    • Level: First
    Heating
    • Gas, Multiple Heating Units
    Cooling
    • 2 Units
    Appliances
    • Included: Disposal, Gas Water Heater, Microwave, Oven, Range
    • Laundry: Electric Dryer Hookup
    Features
    • Attic, Granite Counters, High Ceilings, Ceiling Fan(s), Electric Oven Connection
    • Flooring: Carpet, Tile, Wood
    • Doors: Storm Door(s)
    • Windows: Vinyl
    • Number of fireplaces: 1
    • Fireplace features: Blower Fan, Gas Starter, Wood Burning
    Interior area
    • Total structure area: 3,800
    • Total interior livable area: 3,800 sqft

    Property

    Parking
    • Total spaces: 4
    • Parking features: Attached, Garage, Storage, Tandem
    • Attached garage spaces: 4
    Accessibility
    • Accessibility features: Accessible Doors
    Features
    • Levels: Two
    • Stories: 2
    • Patio & porch: Covered, Patio, Porch
    • Exterior features: Concrete Driveway, Landscaping, Lighting, Rain Gutters
    • Pool features: Gunite, In Ground
    • Fencing: Full,Split Rail
    • Waterfront features: Beach Access, Boat Ramp/Lift Access
    • Body of water: Skiatook Lake
    Lot
    • Size: 0.76 Acres
    • Features: Greenbelt, Mature Trees
    Details
    • Additional structures: None
    • Parcel number: 56362232268100

    Construction

    Type & style
    • Home type: SingleFamily
    • Architectural style: Other
    • Property subtype: Single Family Residence
    Materials
    • Brick, Wood Frame
    • Foundation: Slab
    • Roof: Asphalt,Fiberglass
    Condition
    • Year built: 2011

    Utilities & green energy

    • Sewer: Aerobic Septic
    • Water: Rural
    • Utilities for property: Electricity Available, Natural Gas Available, Water Available

    Community & HOA

    Community
    • Features: Gutter(s), Marina
    • Security: No Safety Shelter, Smoke Detector(s)
    • Subdivision: Overland Park
    HOA
    • Has HOA: Yes
    • Amenities included: None
    • Services included: None
    • HOA fee: $300 annually
    Location
    • Region: Collinsville

    Financial & listing details

    • Price per square foot: $167/sqft
    • Tax assessed value: $412,056
    • Annual tax amount: $5,411
    • Date on market: 4/24/2025
    • Cumulative days on market: 57 days
    • Listing terms: Conventional,FHA,VA Loan
    • Exclusions: REFRIGERATOR & WASHER & DRYER

    Price history

    DateEventPrice
    8/19/2025Sold$634,900-2.3%$167/sqft
    Source: MLS Technology, Inc. #2517228 Report a problem
    6/20/2025Pending sale$649,900$171/sqft
    Source: MLS Technology, Inc. #2517228 Report a problem
    4/24/2025Listed for sale$649,900+103.7%$171/sqft
    Source: MLS Technology, Inc. #2517228 Report a problem
    8/3/2011Sold$319,000$84/sqft
    Source: Public Record Report a problem

    Public tax history

    YearProperty taxesTax assessment
    2025$5,314 +6.7%$45,327 +5%
    2024$4,979 +6.4%$43,168 +5%
    2023$4,682 +5.1%$41,113 +5%
    2022$4,455 +3.5%$39,154 +5%
    2021$4,303 -0.2%$37,290
    2020$4,312 +1.5%$37,290
    2019$4,248 +0%$37,290
    2018$4,248 -1%$37,290
    2017$4,292 -4.5%$37,290
    2016$4,496 $37,290
    2015$4,496 -0.9%$37,290 +6.3%
    2014$4,538 $35,090
    2013-- $35,090
    2012-- $35,090 +8060.5%
    2011-- $430
    2010-- $430
    Find assessor info on the county website

    Neighborhood: 74021

    Nearby schools

    GreatSchools rating
    Schools provided by the listing agent
    • Elementary: Collinsville
    • High: Collinsville
    • District: Collinsville - Sch Dist (6)

    Source: MLS Technology, Inc.. This data may not be complete. We recommend contacting the local school district to confirm school assignments for this home.

    Get pre-qualified for a loan
    At Zillow Home Loans, we can pre-qualify you in as little as 5 minutes with no impact to your credit score.

    An equal housing lender. NMLS #10287.

    Sell for more on Zillow
    Get a Zillow Showcase℠ listing at no additional cost and you could sell for .
    $645,200
    2% more
    +$12,904
    With Zillow Showcase(estimated)
    $658,104