Just steps from the scenic High Line Canal Trail, this beautifully upgraded End Unit at Jasmine Condos offers a rare blend of style, serenity, and stunning design in the heart of Denver. Sunlight pours into the spacious open layout, where a welcoming living room opens to a private balcony shaded by mature trees and overlooking the community pool. The kitchen is a chef's delight featuring gorgeous solid quartz countertops, stainless steel appliances, crisp white cabinetry accented by modern hardware, an oversized deep sink, and wood laminate flooring. Two generously sized bedrooms share an elegantly upgraded full bath, complete with a quartz-topped vanity, timeless tile, and stylish finishes — creating the perfect retreat at day’s end. A brand-new main electrical panel adds peace of mind and rounds out the thoughtful updates. Abundant natural light, a deeded parking spot, and ample guest parking add everyday convenience. Enjoy all of the outdoor amenities: an outdoor pool, tennis court, fitness center, clubhouse with game room, theater and bar area, garden, playground, BBQ areas, bike racks, and secure storage lockers. Enhanced by keyless ButterflyMX entry and security cameras, this peaceful, secure community blends sophisticated design with active-lifestyle benefits. HOA dues include heat, water, sewer, trash, and most maintenance, ensuring effortless living. With easy access to I-25, and close to Yale Light Rail, Cherry Creek dining and shopping, University of Denver, DTC, and downtown Denver, this move-in ready home delivers refined comfort and an unbeatable location. See virtual 3-D tour.
Sold for $190,000
$190,000
5875 E Iliff Ave APT 201, Denver, CO 80222
2beds
874sqft
Condominium
Built in 1974
-- sqft lot
$185,100 Zestimate®
$217/sqft
$1,765 Estimated rent
Home value
$185,100
$174,000 - $198,000
$1,765/mo
Zestimate® history
Owner options
List your home for rent
$1,765/mo
Rent Zestimate®
Find your next renter with Zillow Rental Manager. Plus, with online applications, you can quickly screen prospective tenants – for free.
$1,765/mo
Rent Zestimate®
Refinance and save
$1,704/mo
Est. payment
Refinancing to a lower rate could help reduce your monthly payments and save thousands over the life of the loan.
$1,704/mo
Est. payment
Explore your selling options
Work with a Zillow partner agent
Leverage their expertise and Zillow's premium Showcase listings to get your home seen by more buyers.
Get startedList with your own agent
Get your home in front of millions of buyers by listing it on Zillow.
Learn how to do itSell it yourself
Take full control of how buyers see your home on Zillow by listing For Sale by Owner (FSBO).
List your homeWhat's special
Overlooking the community poolOutdoor poolOversized deep sinkTheater and bar areaBeautifully upgraded end unitBbq areasFitness center
Zillow last checked:
Listing updated:
Listed by:
Phil Haas 303-898-0985,
Dolby Haas
Bought with:
Non Member
Non Member
Source: elevateMLS,MLS#: 5236612
Facts & features
Interior
Bedrooms & bathrooms
- Bedrooms: 2
- Bathrooms: 1
- Full bathrooms: 1
Primary bedroom
- Level: Main
- Area: 165 Square Feet
- Dimensions: 11 x 15
Heating
- Baseboard
Cooling
- Central Air
Appliances
- Included: Dishwasher, Disposal, Microwave, Oven, Range, Refrigerator
- Laundry: Coin, Common Area
Features
- Flooring: Carpet, Wood Laminate
- Has basement: No
- Common walls with other units/homes: End Unit
Interior area
- Total structure area: 874
- Total interior livable area: 874 sqft
- Finished area above ground: 874
- Finished area below ground: 0
Property
Parking
- Total spaces: 1
- Parking features: Assigned, Carport
- Garage spaces: 1
- Has carport: Yes
Features
- Entry location: Second Floor
- Patio & porch: Concrete, Covered
Lot
- Features: See Remarks, Hiking Trail, Near Park, Near Public Transit, Near Schools, Near Shopping Center, HOA Required $
Details
- Parcel number: 0629201193193
Construction
Type & style
- Home type: Condo
- Architectural style: Ranch
- Property subtype: Condominium
- Attached to another structure: Yes
Materials
- Other, Concrete Block
- Foundation: Not Applicable
- Roof: Composite Shingle
Condition
- Existing Home
- New construction: No
- Year built: 1974
Utilities & green energy
- Water: Municipal
- Utilities for property: Electricity Connected
Community & HOA
Community
- Features: Fitness Center, Garden Area, Hiking or Biking Trails, Parks or Open Space, Clubhouse, Pool, Tennis Court(s)
- Security: Security System
HOA
- Has HOA: Yes
- Services included: Heat, Insurance, Lawn, Maintenance Grounds, Maintenance Structure, Security, Sewer, Snow Removal, Trash Removal, Water
- HOA fee: $507 monthly
Location
- Region: Denver
Financial & listing details
- Price per square foot: $217/sqft
- Tax assessed value: $188,400
- Annual tax amount: $354
- Date on market: 7/31/2025
- Listing terms: Cash,Conventional,FHA
- Electric utility on property: Yes
Price history
| Date | Event | Price |
|---|---|---|
| 8/22/2025 | Sold | $190,000-5%$217/sqft |
Source:  elevateMLS #5236612 Report a problem elevateMLS #5236612 Report a problem | ||
| 8/12/2025 | Pending sale | $200,000$229/sqft |
Source: elevateMLS #5236612 Report a problem | ||
| 8/11/2025 | Listing removed | $200,000$229/sqft |
Source: elevateMLS #5236612 Report a problem | ||
| 8/5/2025 | Pending sale | $200,000$229/sqft |
Source: elevateMLS #5236612 Report a problem | ||
| 7/31/2025 | Listed for sale | $200,000+334.8%$229/sqft |
Source: elevateMLS #5236612 Report a problem | ||
| 11/1/1994 | Sold | $46,000$53/sqft |
Source: Agent Provided Report a problem | ||
Public tax history
| Year | Property taxes | Tax assessment |
|---|---|---|
| 2024 | $693 -14.1% | $8,940 -23.8% |
| 2023 | $806 +3.5% | $11,730 +15.7% |
| 2022 | $779 +119.2% | $10,140 -2.9% |
| 2021 | $355 +2.9% | $10,440 +9.1% |
| 2020 | $345 +37.8% | $9,567 -0.7% |
| 2019 | $251 | $9,634 +48.9% |
| 2018 | $251 +0.3% | $6,470 |
| 2017 | $250 +35.5% | $6,470 +37.1% |
| 2016 | $184 +34.5% | $4,720 |
| 2015 | $137 0% | $4,720 +43% |
| 2014 | $137 -6.3% | $3,300 |
| 2013 | $146 -41.1% | $3,300 -5.2% |
| 2012 | $248 -30.2% | $3,480 -36.3% |
| 2010 | $356 +82.4% | $5,460 |
| 2009 | $195 -0.2% | $5,460 -6.3% |
| 2008 | $195 -58.7% | $5,830 |
| 2007 | $473 +1.1% | $5,830 -17.5% |
| 2006 | $468 -2.8% | $7,070 |
| 2005 | $482 | $7,070 |
Find assessor info on the county website
Neighborhood: Goldsmith
Nearby homes
- $175,0002 bd1 ba732 sqft5995 E Iliff Ave APT 308, Denver, CO 80222Sold
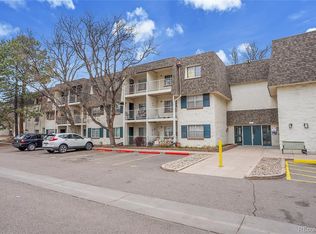
- $162,4002 bd1 ba874 sqft5875 E Iliff Ave APT 101, Denver, CO 80222Off Market
- $135,4001 bd1 ba553 sqft5875 E Iliff Ave APT 102, Denver, CO 80222Off Market
- $132,7001 bd1 ba553 sqft5875 E Iliff Ave APT 103, Denver, CO 80222Off Market
- $155,6002 bd1 ba750 sqft5875 E Iliff Ave APT 106, Denver, CO 80222Off Market
- $149,5001 bd1 ba553 sqft5875 E Iliff Ave APT 108, Denver, CO 80222Off Market
- $174,7002 bd1 ba750 sqft5875 E Iliff Ave APT 110, Denver, CO 80222Off Market
- $177,5002 bd1 ba732 sqft5875 E Iliff Ave APT 112, Denver, CO 80222Off Market
Nearby schools
GreatSchools rating
- 3/10McMeen Elementary SchoolGrades: PK-5Distance: 1.5 mi
- 3/10Hill Campus Of Arts And SciencesGrades: 6-8Distance: 3.4 mi
- 6/10Thomas Jefferson High SchoolGrades: 9-12Distance: 2 mi
Schools provided by the listing agent
- Elementary: Place
- Middle: Hill
- High: Thomas Jefferson
- District: Denver County 1
Source: elevateMLS. This data may not be complete. We recommend contacting the local school district to confirm school assignments for this home.
Get a cash offer in 3 minutes
Find out how much your home could sell for in as little as 3 minutes with a no-obligation cash offer.
Estimated market value
$185,100
Get a cash offer in 3 minutes
Find out how much your home could sell for in as little as 3 minutes with a no-obligation cash offer.
Estimated market value
$185,100
- Colorado
- Denver County
- Denver
- 80222
- Goldsmith
- 5875 E Iliff Ave Apartment 201
Nearby cities
Nearby neighborhoods
Nearby zip codes
Other Denver Topics
