
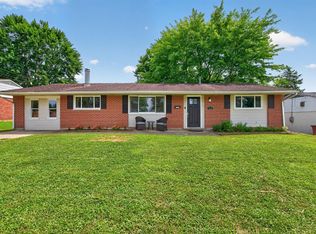
Nearly 2,300 sq ft of beautifully updated living space in this charming Cape Cod! This 4-bedroom, 2.5-bath home blends modern updates with timeless character. Enjoy an updated kitchen and baths, laminate flooring, newer carpet, updated plumbing & electric, plus beautiful lighting & fixtures throughout. HVAC is approx. 5 years old. The spacious primary suite features a gorgeous private bath with double vanity & walk-in shower, plus a closet with sliding barn door. A new front door welcomes you into the home with a fireplace & built-in shelving add warmth & character. The eat-in kitchen & formal dining room provide plenty of space for everyday living & entertaining. The updated laundry room includes an added utility sink for extra convenience. Outside enjoy a clear & beautifully landscaped lot with updated privacy fencing, a great backyard for entertaining, detached workshop & detached 2-car garage. Great Milford location in Milford Schools, convenient to shopping, dining, highway!
Pending
$359,900
5875 Elm St, Milford, OH 45150
4beds
2,283sqft
Single Family Residence
Built in 1901
5,662 Square Feet Lot
$-- Zestimate®
$158/sqft
$-- HOA
What's special
Detached workshopBeautifully updated living spaceSpacious primary suiteUpdated kitchenUpdated privacy fencingLaminate flooringNewer carpet
- 41 days
- 193
- 5
Likely to sell faster than
Zillow last checked:
Listing updated:
Listed by:
Gigi J Dales 513-520-1862,
Plum Tree Realty 513-443-5060,
Jamie N Dales-Reynolds 513-310-5264,
Plum Tree Realty
Source: Cincy MLS,MLS#: 1890965 Originating MLS: Cincinnati Area Multiple Listing Service
Originating MLS: Cincinnati Area Multiple Listing Service
Facts & features
Interior
Bedrooms & bathrooms
- Bedrooms: 4
- Bathrooms: 3
- Full bathrooms: 2
- 1/2 bathrooms: 1
Primary bedroom
- Features: Bath Adjoins, Walk-In Closet(s), Wall-to-Wall Carpet
- Level: First
- Area: 220
- Dimensions: 11 x 20
Bedroom 2
- Level: Second
- Area: 195
- Dimensions: 15 x 13
Bedroom 3
- Level: Second
- Area: 168
- Dimensions: 14 x 12
Bedroom 4
- Level: Second
- Area: 169
- Dimensions: 13 x 13
Bedroom 5
- Area: 0
- Dimensions: 0 x 0
Primary bathroom
- Features: Shower, Double Vanity, Marb/Gran/Slate
Bathroom 1
- Features: Full
- Level: First
Bathroom 2
- Features: Partial
- Level: First
Bathroom 3
- Features: Full
- Level: Second
Dining room
- Features: Chair Rail, Laminate Floor, Chandelier, Other
- Level: First
- Area: 156
- Dimensions: 13 x 12
Family room
- Area: 0
- Dimensions: 0 x 0
Kitchen
- Features: Pantry, Country, Eat-in Kitchen, Wood Cabinets, Laminate Floor
- Area: 168
- Dimensions: 14 x 12
Living room
- Features: Bookcases, Fireplace, Laminate Floor
- Area: 435
- Dimensions: 29 x 15
Office
- Area: 0
- Dimensions: 0 x 0
Heating
- Forced Air, Gas
Cooling
- Ceiling Fan(s), Central Air
Appliances
- Included: Dishwasher, Microwave, Oven/Range, Refrigerator, Electric Water Heater
Features
- High Ceilings, Crown Molding, Natural Woodwork, Ceiling Fan(s)
- Doors: French Doors, Multi Panel Doors
- Windows: Double Hung, Vinyl, Insulated Windows
- Basement: Crawl Space
- Number of fireplaces: 1
- Fireplace features: Brick, Insert, Living Room
Interior area
- Total structure area: 2,283
- Total interior livable area: 2,283 sqft
Video & virtual tour
Property
Parking
- Total spaces: 2
- Parking features: Driveway, Garage Door Opener
- Garage spaces: 2
- Has uncovered spaces: Yes
Features
- Stories: 1
- Patio & porch: Patio
- Fencing: Privacy,Wood
Lot
- Size: 5,662 Square Feet
- Dimensions: 0.13 acres
- Features: Less than .5 Acre
- Topography: Cleared,Level
Details
- Additional structures: Shed(s)
- Parcel number: 181427B027B
- Zoning description: Residential
Construction
Type & style
- Home type: SingleFamily
- Architectural style: Traditional
- Property subtype: Single Family Residence
Materials
- Brick, Vinyl Siding
- Foundation: Block
- Roof: Shingle
Condition
- New construction: No
- Year built: 1901
Utilities & green energy
- Electric: 220 Volts
- Gas: Natural
- Sewer: Public Sewer
- Water: Public
- Utilities for property: Cable Connected
Community & HOA
Community
- Security: Carbon Monoxide Detector(s), Smoke Alarm
HOA
- Has HOA: No
Location
- Region: Milford
Financial & listing details
- Price per square foot: $158/sqft
- Tax assessed value: $195,800
- Annual tax amount: $3,072
- Date on market: 8/21/2026
- Listing terms: Special Financing
- Road surface type: Paved
Estimated market value
Not available
Estimated sales range
Not available
Not available
Price history
| Date | Event | Price |
|---|---|---|
| 9/3/2026 | Pending sale | $359,900$158/sqft |
Source:  Cincy MLS #1890965 Report a problem Cincy MLS #1890965 Report a problem | ||
| 8/21/2026 | Listed for sale | $359,900+124.9%$158/sqft |
Source: Cincy MLS #1890965 Report a problem | ||
| 7/3/2019 | Sold | $160,000$70/sqft |
Source: Cincy MLS #1624988 Report a problem | ||
| 6/5/2019 | Pending sale | $160,000$70/sqft |
Source: Reinvest Consultants, LLC #1624988 Report a problem | ||
| 6/5/2019 | Listed for sale | $160,000+8.8%$70/sqft |
Source: Reinvest Consultants, LLC #1624988 Report a problem | ||
| 10/6/2016 | Sold | $147,000+0.8%$64/sqft |
Source: Cincy MLS #1507327 Report a problem | ||
| 8/26/2016 | Pending sale | $145,900$64/sqft |
Source: RE/MAX Results Plus #1507327 Report a problem | ||
| 8/16/2016 | Listed for sale | $145,900+39.6%$64/sqft |
Source: RE/MAX Results Plus, Milford #1507327 Report a problem | ||
| 4/29/2010 | Sold | $104,500-12.8%$46/sqft |
Source: Cincy MLS #1166007 Report a problem | ||
| 11/6/2008 | Listing removed | $119,900$53/sqft |
Source: NCI #1145017 Report a problem | ||
| 10/13/2008 | Listed for sale | $119,900-6.7%$53/sqft |
Source: NCI #1145017 Report a problem | ||
| 1/15/2003 | Sold | $128,500+81.6%$56/sqft |
Source: Public Record Report a problem | ||
| 4/8/2002 | Sold | $70,750+8.8%$31/sqft |
Source: Public Record Report a problem | ||
| 4/18/1996 | Sold | $65,000$28/sqft |
Source: Public Record Report a problem | ||
Public tax history
| Year | Property taxes | Tax assessment |
|---|---|---|
| 2025 | $3,072 -1.7% | $68,540 |
| 2024 | $3,126 -1% | $68,540 |
| 2023 | $3,159 +20.9% | $68,540 +59.1% |
| 2022 | $2,612 -2.3% | $43,090 |
| 2021 | $2,674 +4.2% | $43,090 |
| 2020 | $2,565 +6% | $43,090 +9.1% |
| 2019 | $2,419 0% | $39,490 |
| 2018 | $2,420 +21.8% | $39,490 +10.5% |
| 2017 | $1,988 | $35,740 +24.1% |
| 2016 | $1,988 +2.5% | $28,810 |
| 2015 | $1,939 +7.3% | $28,810 |
| 2014 | $1,806 -11% | $28,810 -14% |
| 2012 | $2,030 +0.1% | $33,500 |
| 2011 | $2,028 -2.9% | $33,500 -10% |
| 2010 | $2,089 +1.5% | $37,210 |
| 2009 | $2,057 +0.4% | $37,210 |
| 2008 | $2,050 +11% | $37,210 +4.8% |
| 2007 | $1,847 | $35,520 |
| 2006 | -- | $35,520 |
| 2005 | -- | $35,520 +17% |
| 2004 | -- | $30,360 |
| 2003 | -- | $30,360 |
| 2002 | $2,225 -28.5% | $30,360 +2.1% |
| 2001 | $3,111 +128.5% | $29,730 |
| 2000 | $1,361 | $29,730 |
Find assessor info on the county website
Monthly payment
Est. payment
Payment breakdown
Explore the cost of this home by adjusting the details. Changes won't be saved.Climate risks
Neighborhood: Mulberry

Similar homes
- $440,0004 bd4 ba2.6k sqft309 E Stoneridge Dr, Milford, OH 45150For Sale

 MLS ID #1893578, Michael D Moore, eXp Realty. Cincy MLS
 - $284,9004 bd2 ba1.5k sqft1277 Blue Ridge Way, Milford, OH 45150For Sale
 MLS ID #1894285, Bethany Sicurella, Coldwell Banker Realty, Anders. Cincy MLS
 - $300,0003 bd2 ba1.4k sqft5876 Whippoorwill Hollow Dr, Milford, OH 45150For Sale
 MLS ID #1892296, Kristy Murphy, RE/MAX United Associates. Cincy MLS
 - $255,0004 bd2 ba1.5k sqft706 Osage Trl, Milford, OH 45150For Sale
 MLS ID #1888264, Tyler A. Smith, RE/MAX United Associates. Cincy MLS
 - $397,5004 bd3 ba2.2k sqft693 Mockingbird Ln, Cincinnati, OH 45244For SaleMLS ID #1893455, Tammy R. Gibbs, eXp Realty. Cincy MLS
- $375,0004 bd4 ba2.5k sqft5246 Orchardridge Ct, Cincinnati, OH 45239For SaleMLS ID #1891653, Beth Silber, Coldwell Banker Realty. Cincy MLS
- $460,0003 bd2 ba1.2k sqft11 Laurel Ave, Milford, OH 45150For SaleMLS ID #1885910, R. Wayne Loudermilk, Sibcy Cline, Inc.. Cincy MLS
- $360,0003 bd2 ba2k sqft4704 Whetsel Ave, Cincinnati, OH 45227For SaleMLS ID #1892290, Alex L Tamanko, Comey & Shepherd. Cincy MLS
- $409,9004 bd3 ba2.3k sqft1162 Durbin Ter, Maineville, OH 45039For SaleMLS ID #1892272, Adam G. Marit, Real Link. Cincy MLS
- $325,0004 bd3 ba1.9k sqft11962 Cedarcreek Dr, Cincinnati, OH 45240For SaleMLS ID #1895494, Bryan Smith, eXp Realty. Cincy MLS
- $325,0003 bd3 ba1.3k sqft4621 Blainfield Ct, Union Township, OH 45103For SaleMLS ID #1893799, Nicole Ramundo, Keller Williams Seven Hills Re. Cincy MLS
- $364,9005 bd3 ba2.1k sqft842 Miller Rd, Lebanon, OH 45036For SaleMLS ID #1889621, Molly J. Rybarczyk, Coldwell Banker Heritage. Cincy MLS
- $480,0003 bd3 ba1.5k sqft5229 Lower Lake Dr, Milford, OH 45150For SaleMLS ID #1893306, Bradley R. Barnhart, RE/MAX Victory + Affiliates. Cincy MLS
- $349,9003 bd2 ba2.4k sqft3713 Simpson Ave, Cincinnati, OH 45227For SaleMLS ID #1893123, Douglas B Turner, Robinson Sotheby's Internat'l. Cincy MLS
- $378,0005 bd4 ba2.6k sqft3584 S Heartwood Rd, Amelia, OH 45102For SaleMLS ID #1892100, Sara J. Setters, Wyndham-Lyons Realty Services,. Cincy MLS
- $339,9003 bd3 ba1.5k sqft2838 Kimberly Dr, Maineville, OH 45039For SaleMLS ID #1890983, Robert G Winterman, Sibcy Cline, Inc.. Cincy MLS
- $339,9004 bd4 ba2.8k sqft1236 Regent Ave, Cincinnati, OH 45237For SaleMLS ID #1892570, Hannah K. Wang, Sibcy Cline, Inc.. Cincy MLS
- $299,9004 bd3 ba2.1k sqft6747 Plainfield Rd, Cincinnati, OH 45236For SaleMLS ID #1893881, Kevin E Hildebrand, eXp Realty. Cincy MLS
- $335,0004 bd3 ba1.6k sqft9648 Fallshill Cir, Cincinnati, OH 45231For SaleMLS ID #1894714, Denise M Taylor, eXp Realty. Cincy MLS
- $329,9004 bd3 ba2.2k sqft1602 Rose Pl, Cincinnati, OH 45237For SaleMLS ID #1891380, April M Myers, Keller Williams Advisors. Cincy MLS
