Skip main navigation
Pending
  • $650,000

    5875 Falling Brook Dr, Mason, OH 45040

    2beds
    3,132sqft
    : 
    Loading
    Get pre-qualified
    Condominium
    Built in 2014
    -- sqft lot
    $639,300 Zestimate®
    $208/sqft
    $460/mo HOA

    What's special

    Private patioBeautiful custom cabinetFinished walk-out lower levelScreened-in porchSerene golf course viewsExpanded kitchenVersatile living spaces
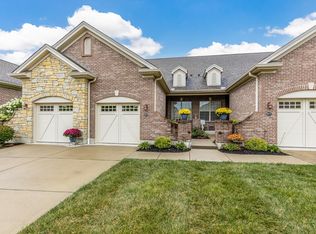
    Golf Course & Water Views in Falling Brook! Don't miss this opportunity to own a desirable attached end-unit offering the ease of one-level living with additional finished space in the lower level. Large windows throughout fill the home with natural light, while the screened-in porch provides the perfect spot to enjoy your morning coffee or tea and take in the peaceful golf course views. The main level features impressive 10-foot ceilings and elegant triple crown molding in 11' tray which adds warmth and sophistication. The expanded kitchen includes a beautiful custom cabinet, ideal for displaying treasured pieces, creating a coffee bar, or adding extra storage and functionality. The elegant study with wall to ceiling built in's is perfect for the work at home needs or great for the person who reads a lot of books. Retreat to the spacious/expanded primary suite featuring an ensuite bath with a stunning walk-in shower and relaxing soaking tub, the perfect place to unwind after a long day. The finished walk-out lower level greatly expands your living and entertaining options, offering a second bedroom with an adjoining full bath and walk-in closet, a second study ideal for a home office or hobby room, and plenty of additional gathering space. Let's not forget the wet bar! Step outside to the private patio and enjoy serene golf course views while watching the golfers pass by. This exceptional home combines low-maintenance living, beautiful views, abundant natural light, and versatile living spaces in sought-after Falling Brook on the Grisly.
    28 days
    |
    707
    |
    12
    |

    Zillow last checked:

    Listing updated:

    Listed by:

    Cindy Enderle (866)212-4991,

    eXp Realty

    Source: DABR MLS,MLS#: 961452MLS LogoOriginating MLS: Dayton Area Board of REALTORS

      Facts & features

      Interior

      Bedrooms & bathrooms
      • Bedrooms: 2
      • Bathrooms: 3
      • Full bathrooms: 2
      • 1/2 bathrooms: 1
      • Main level bathrooms: 2
      Primary bedroom
      • Level: Main
      • Dimensions: 16 x 14
      Bedroom
      • Level: Lower
      • Dimensions: 16 x 14
      Dining room
      • Level: Main
      • Dimensions: 17 x 16
      Entry foyer
      • Level: Main
      • Dimensions: 16 x 6
      Family room
      • Level: Lower
      • Dimensions: 45 x 17
      Kitchen
      • Level: Main
      • Dimensions: 17 x 13
      Laundry
      • Level: Main
      • Dimensions: 6 x 8
      Office
      • Level: Main
      • Dimensions: 15 x 10
      Heating
      • Forced Air, Natural Gas
      Cooling
      • Central Air, Other
      Appliances
      • Included: Dryer, Dishwasher, Microwave, Refrigerator, Washer
      Features
      • Granite Counters, Marble Counters, Pantry
      • Windows: Vinyl
      • Basement: Full,Finished
      • Has fireplace: Yes
      • Fireplace features: Gas
      Interior area
      • Total structure area: 3,132
      • Total interior livable area: 3,132 sqft

      Property

      Parking
      • Parking features: Built In, Garage
      • Has garage: Yes
      Features
      • Levels: One
      • Stories: 1
      • Patio & porch: Patio
      • Exterior features: Patio
      Lot
      • Size: 3,341 Square Feet
      Details
      • Parcel number: 1624405074
      • Zoning: Residential
      • Zoning description: Residential

      Construction

      Type & style
      • Home type: Condo
      • Architectural style: Ranch
      • Property subtype: Condominium
      Materials
      • Brick
      Condition
      • Year built: 2014

      Utilities & green energy

      • Water: Public
      • Utilities for property: Natural Gas Available, Water Available

      Community & HOA

      Community
      • Subdivision: Falling Brook Pha-5
      HOA
      • Has HOA: Yes
      • Amenities included: Other, Pool
      • Services included: Association Management, Clubhouse, Fitness Facility, Maintenance Grounds, Pool(s)
      • HOA fee: $460 monthly
      • HOA name: Towne Properties
      • HOA phone: 513-381-8696
      Location
      • Region: Mason

      Financial & listing details

      • Price per square foot: $208/sqft
      • Tax assessed value: $515,040
      • Annual tax amount: $8,783
      • Date on market: 6/10/2026

        Estimated market value

        $639,300

        $607,000 - $671,000

        $3,374/mo

        Price history

        DateEventPrice
        6/28/2026Pending sale$650,000$208/sqft
        Source: Cincy MLS #1882714 Report a problem
        6/17/2026Listed for sale$650,000+48%$208/sqft
        Source: Cincy MLS #1882714 Report a problem
        10/2/2014Sold$439,263$140/sqft
        Source: Cincy MLS #1385906 Report a problem

        Public tax history

        YearProperty taxesTax assessment
        2025$8,783 -1.9%$180,260
        2024$8,953 +13.6%$180,260 +23.3%
        2023$7,881 +1.2%$146,250 +0%
        2022$7,789 +21%$146,247
        2021$6,435 -12.6%$146,247 +3%
        2020$7,358 -1.4%$141,988
        2019$7,460 -0.2%$141,988
        2018$7,476 +64.5%$141,988 +5.1%
        2017$4,546 -44.1%$135,090
        2016$8,126 +11%$135,090
        2015$7,320 $135,090
        2014$7,320 --
        Find assessor info on the county website

        Monthly payment

        Est. payment

        Payment breakdown

        Explore the cost of this home by adjusting the details. Changes won't be saved.
        All calculations are estimates and provided by Zillow, Inc. for informational purposes only. Actual amounts may vary.
        HOA fees may include property taxes on listings classified as Co-Ops. Contact the listing agent and/or owner for fee details.
        Mortgage interest rates are dependent on a number of factors, including credit score, down payment, and repayment length. Interest rate data provided by Zillow Group Marketplace, Inc. as of 1/1/1970 from various mortgage lenders with which we have lead or other similar arrangements; the Estimated Payment is an average of those rates.
        See how much you could borrow to make a competitive offer.

        Climate risks

        Neighborhood: 45040

        Getting around

        26 / 100
        Car-Dependent
        32 / 100
        Somewhat Bikeable

        Nearby schools

        GreatSchools rating
        Schools provided by the listing agent
        • District: Kings

        Source: DABR MLS. This data may not be complete. We recommend contacting the local school district to confirm school assignments for this home.

        A local agent can set up tours, give advice and negotiate with sellers.

        A local lender can help you make sure your offer is ready when you are.

        Browse local experts

        Similar homes